Two-story taupe house at dusk, with warmly lit windows, an American flag, and a brick garden walkway.
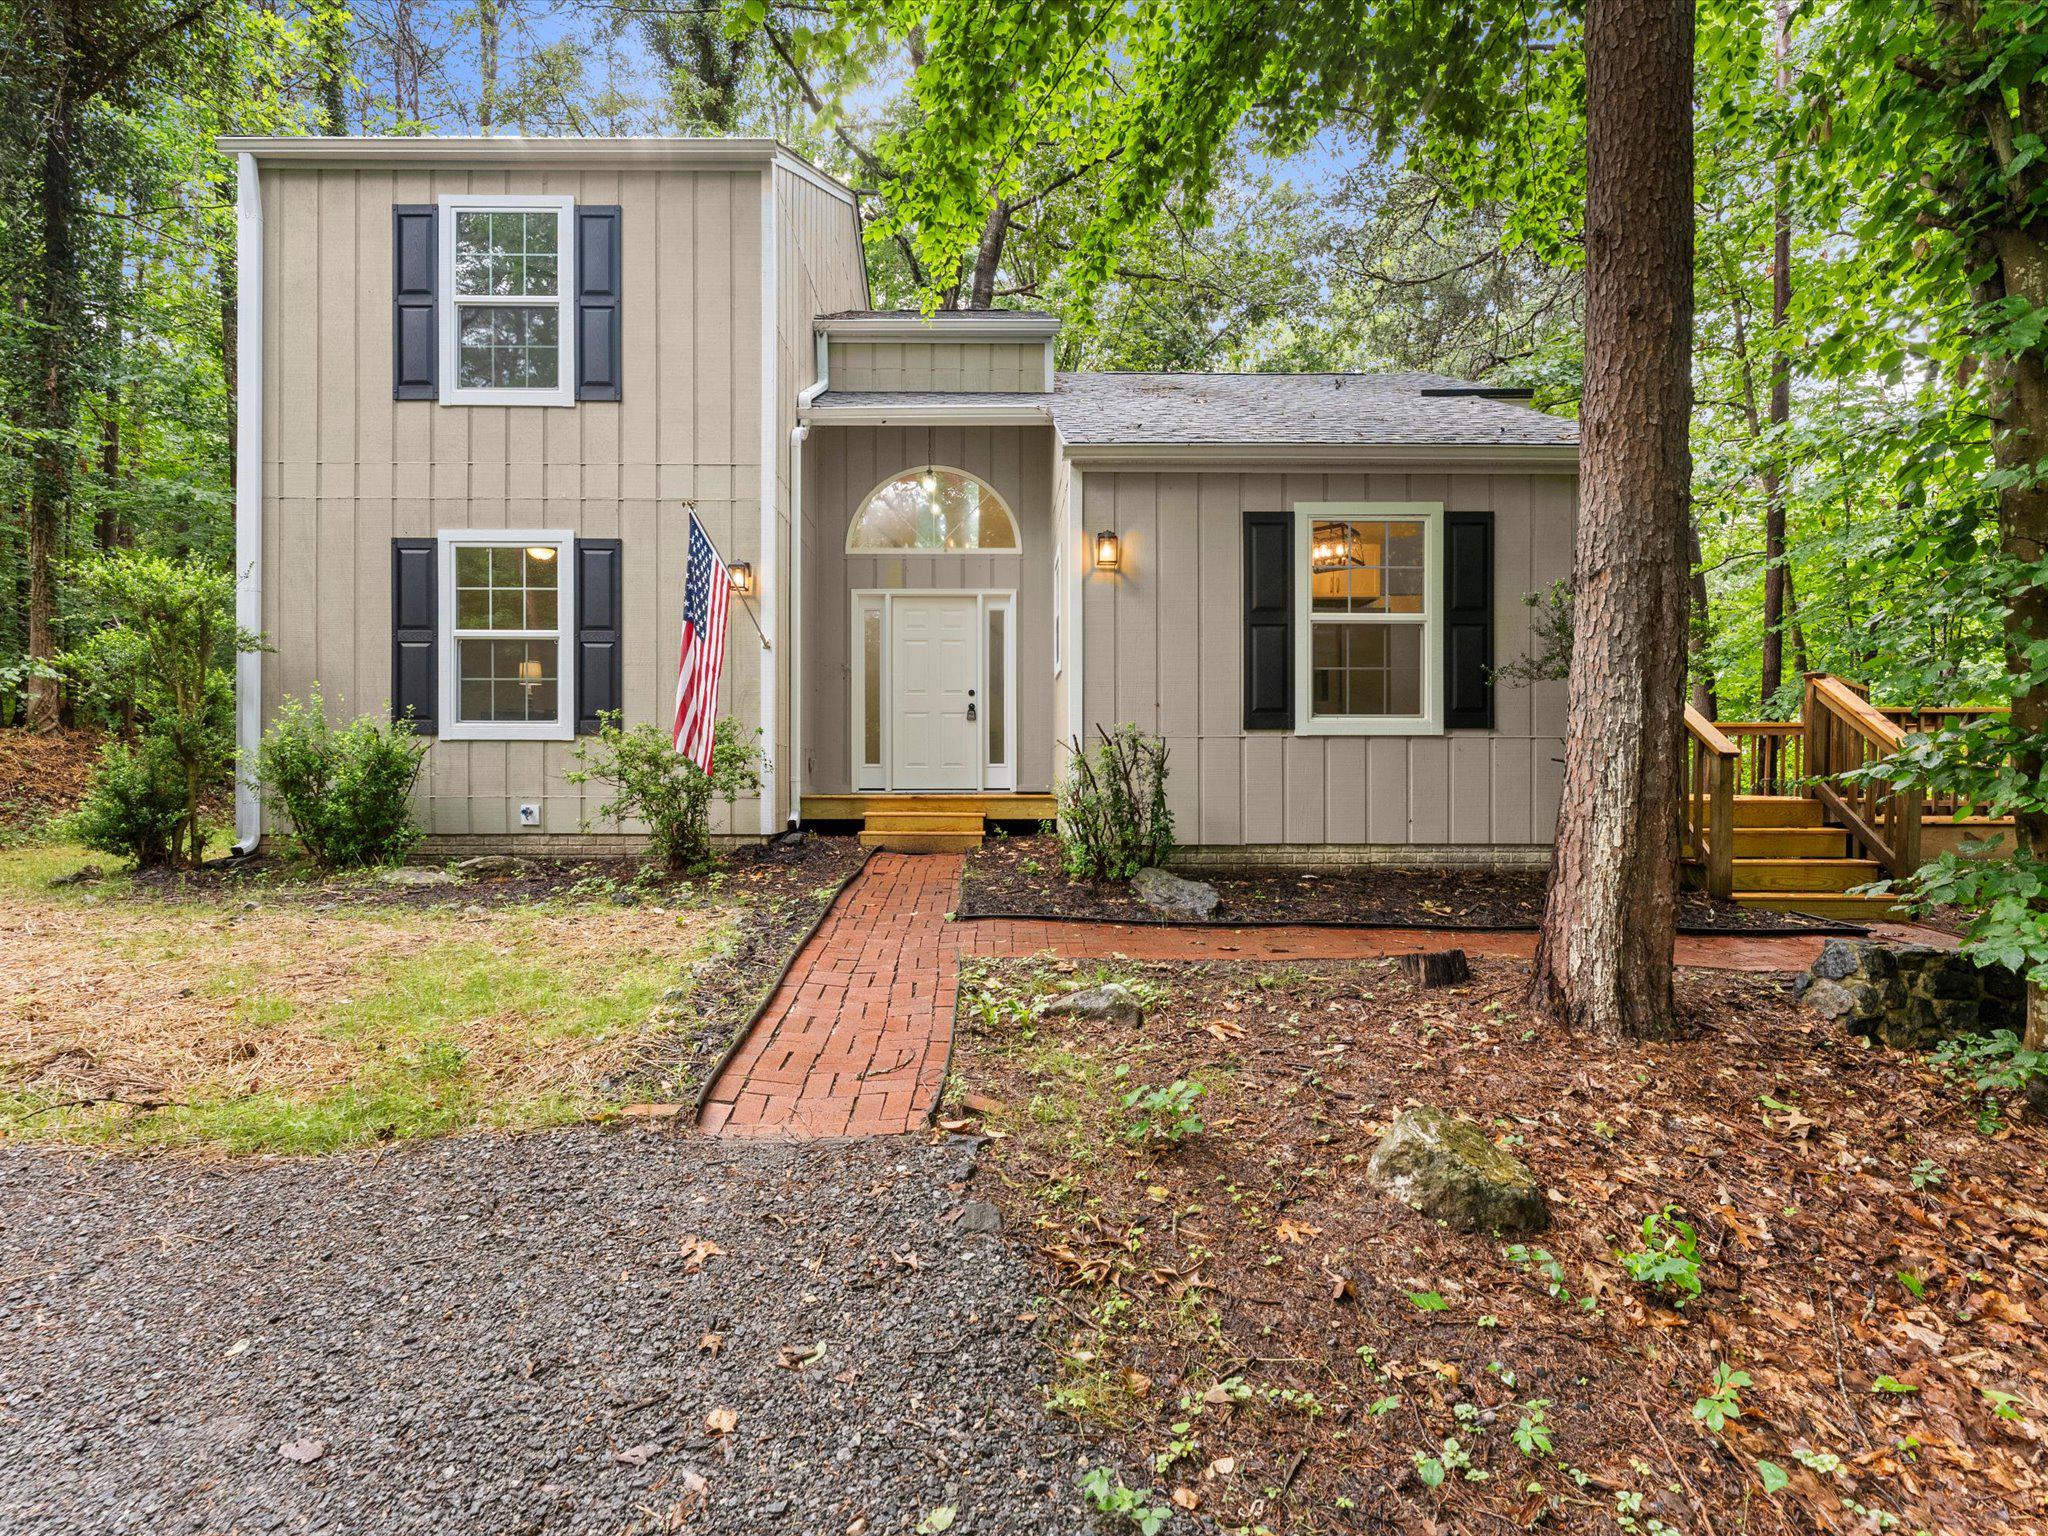
Beige two-story home with black shutters, arched entry window, brick path, and wooded yard.
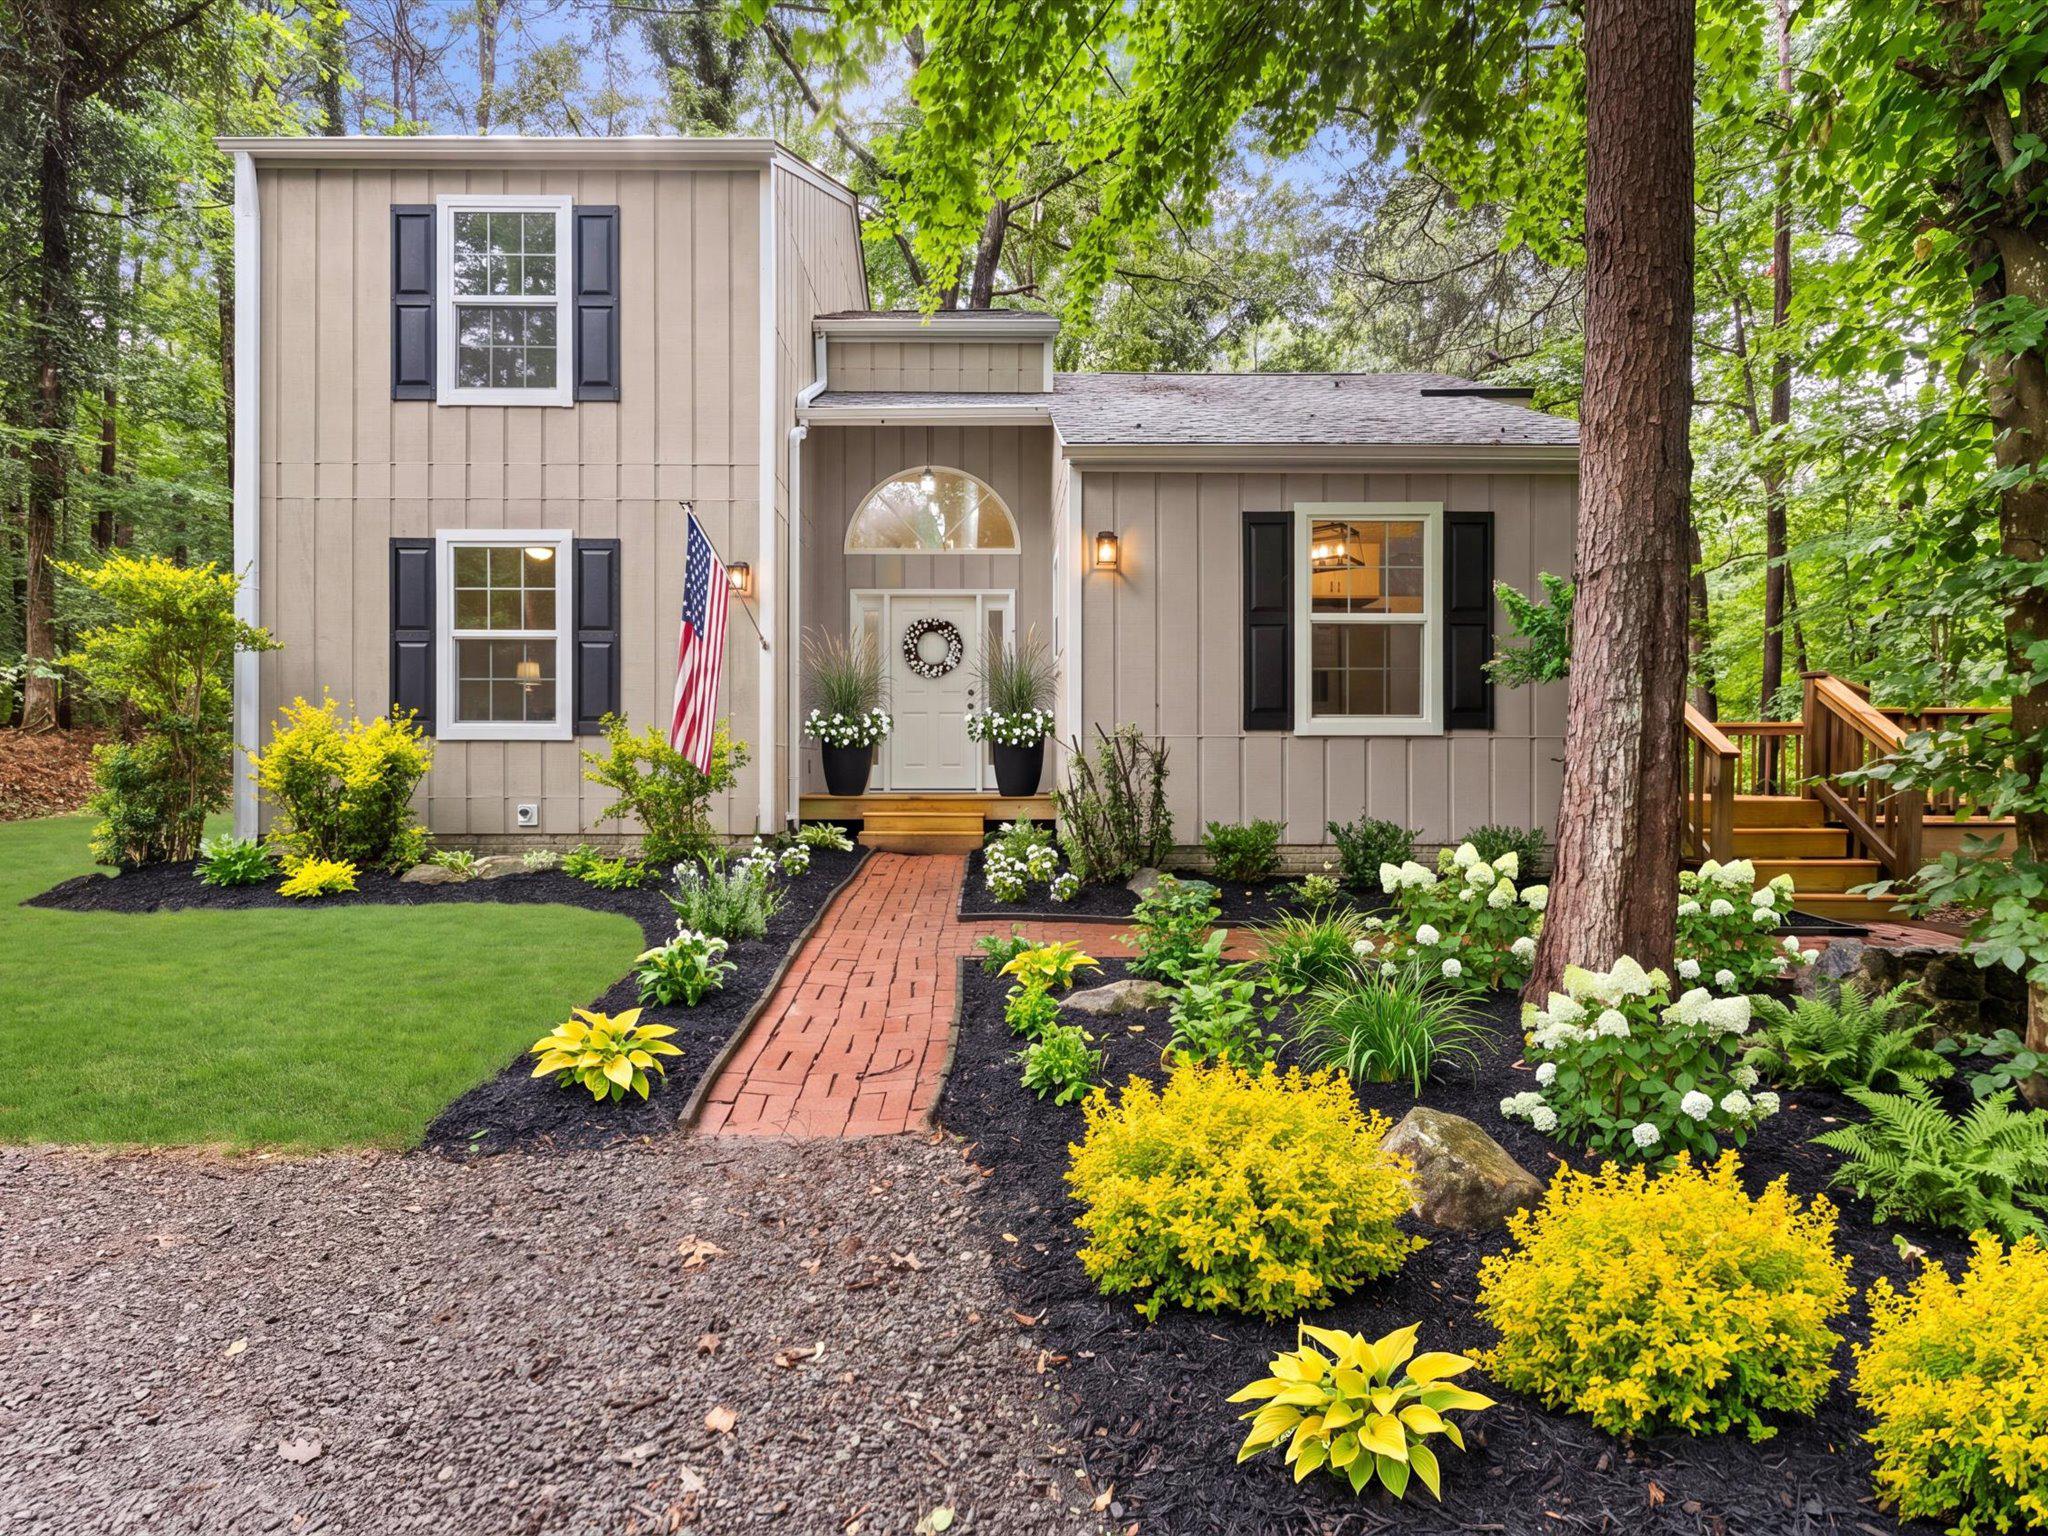
Two-story beige home with a brick walkway, landscaped gardens, and mature trees.
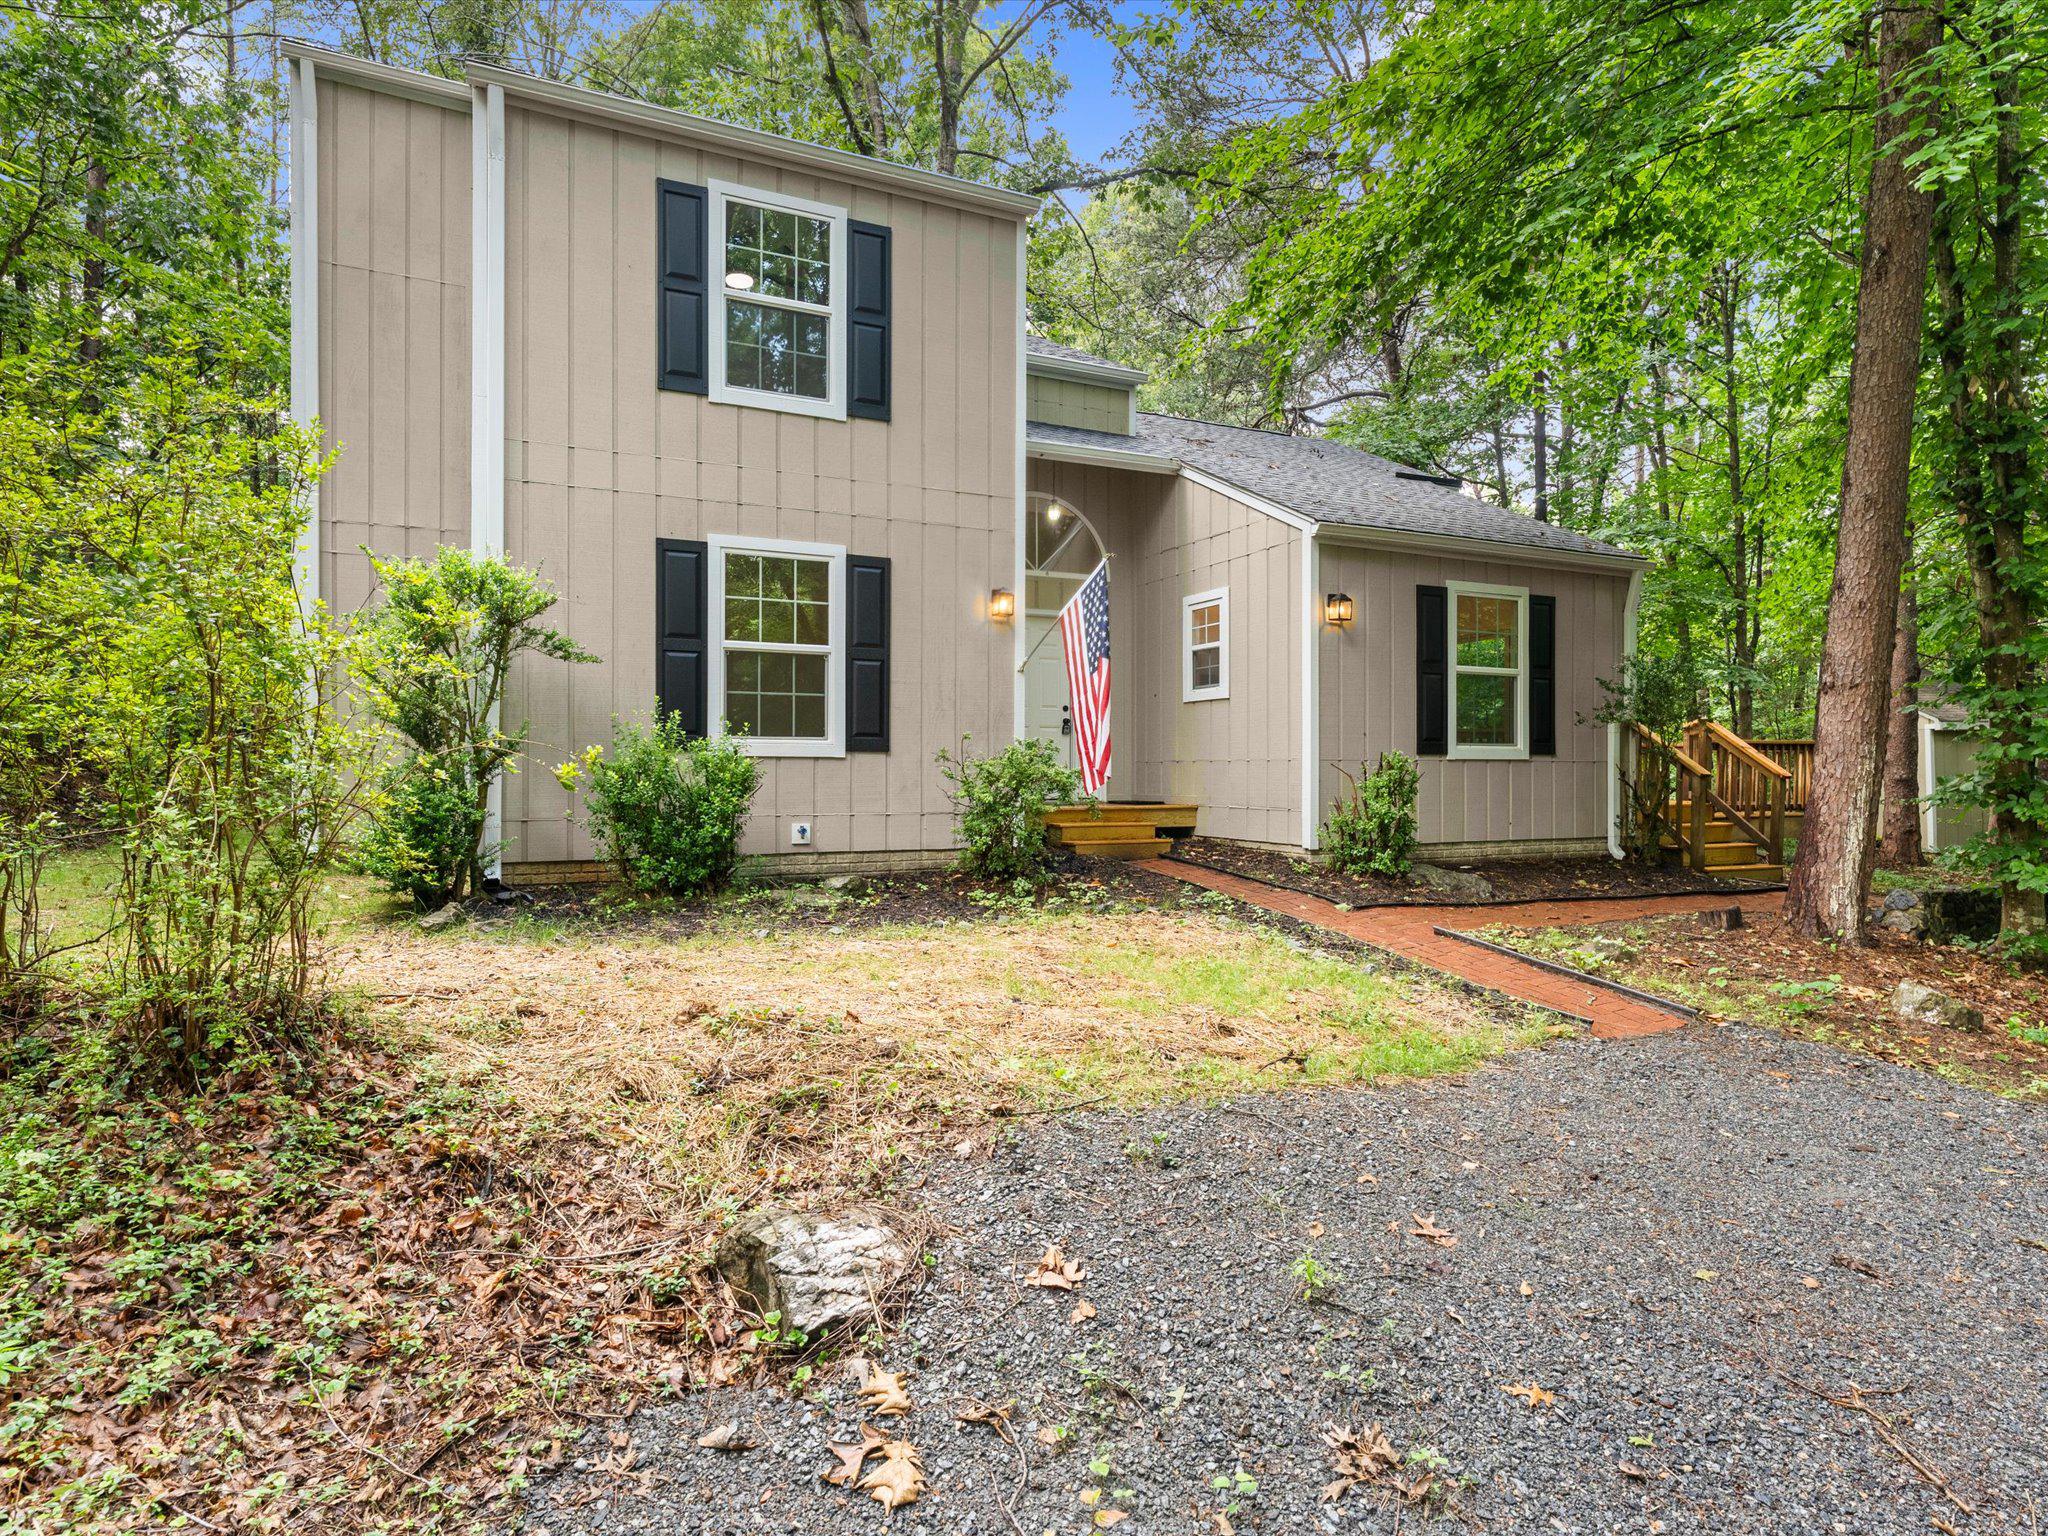
Two-story beige house with black shutters, an American flag, and a brick walkway in a wooded yard.
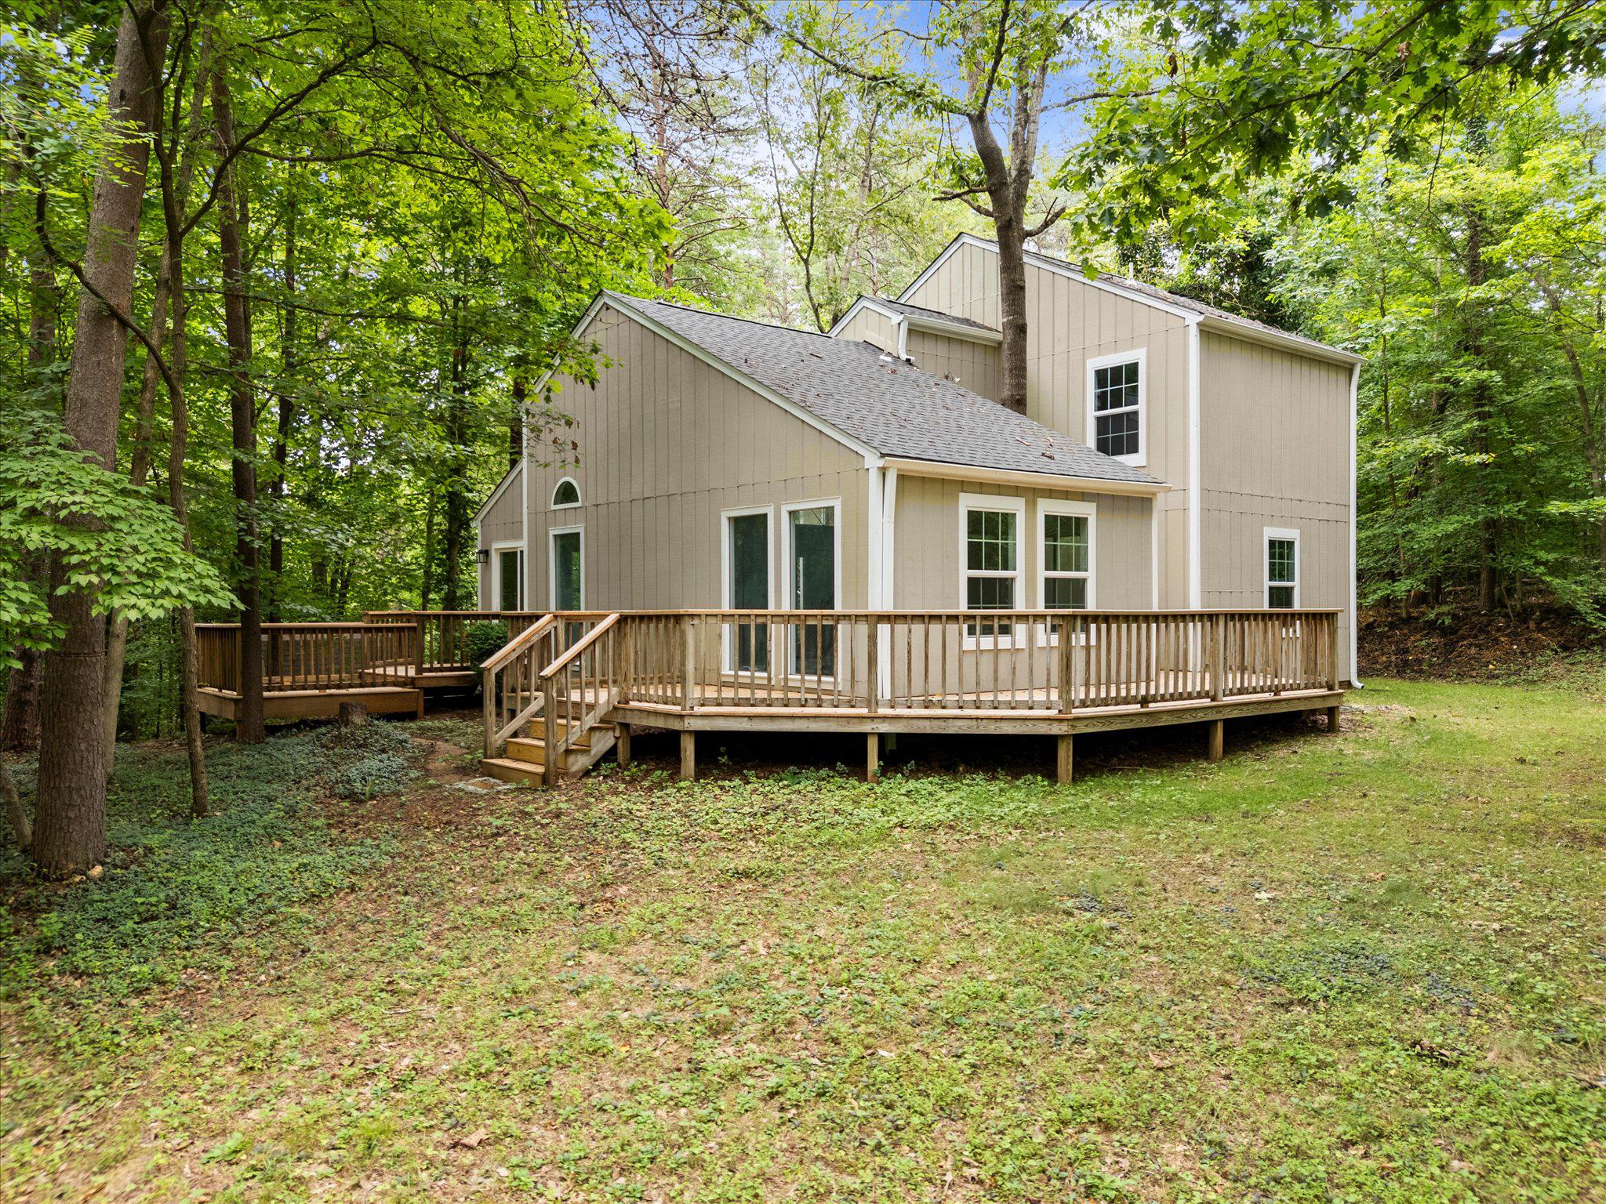
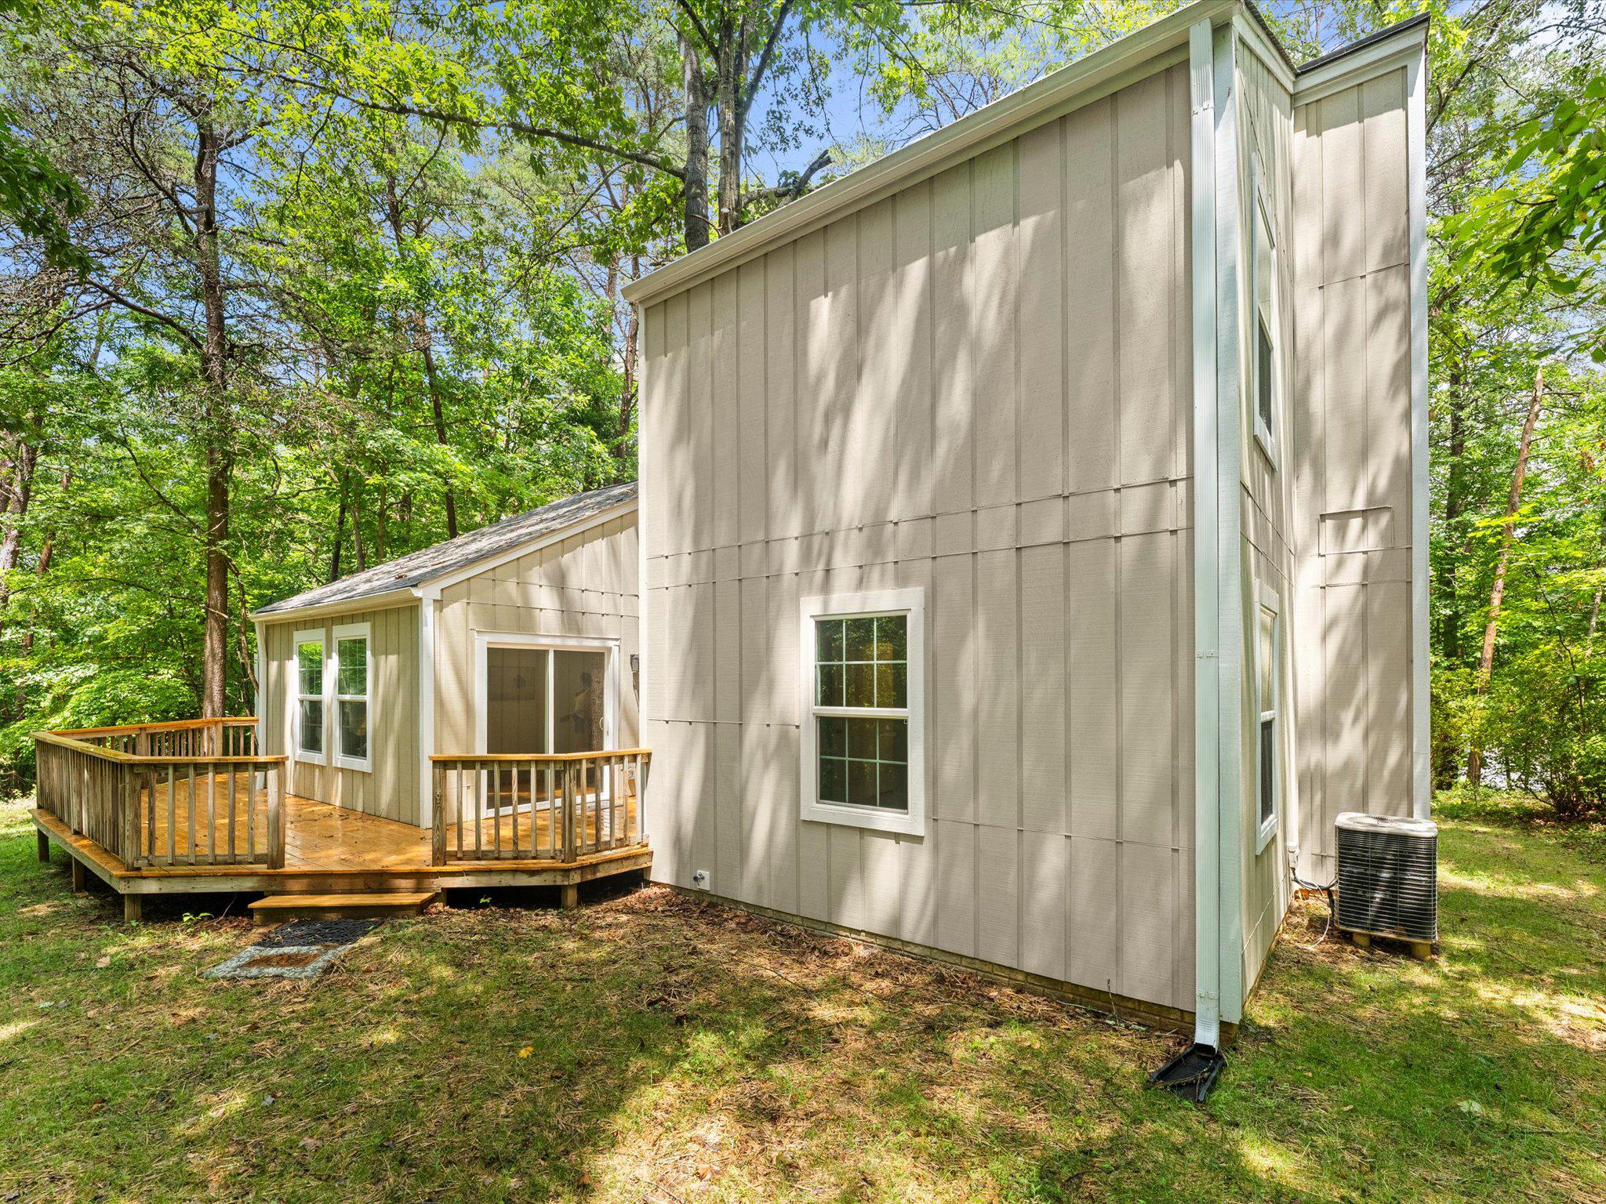
Beige two-story home with a broad wooden deck, surrounded by mature trees.
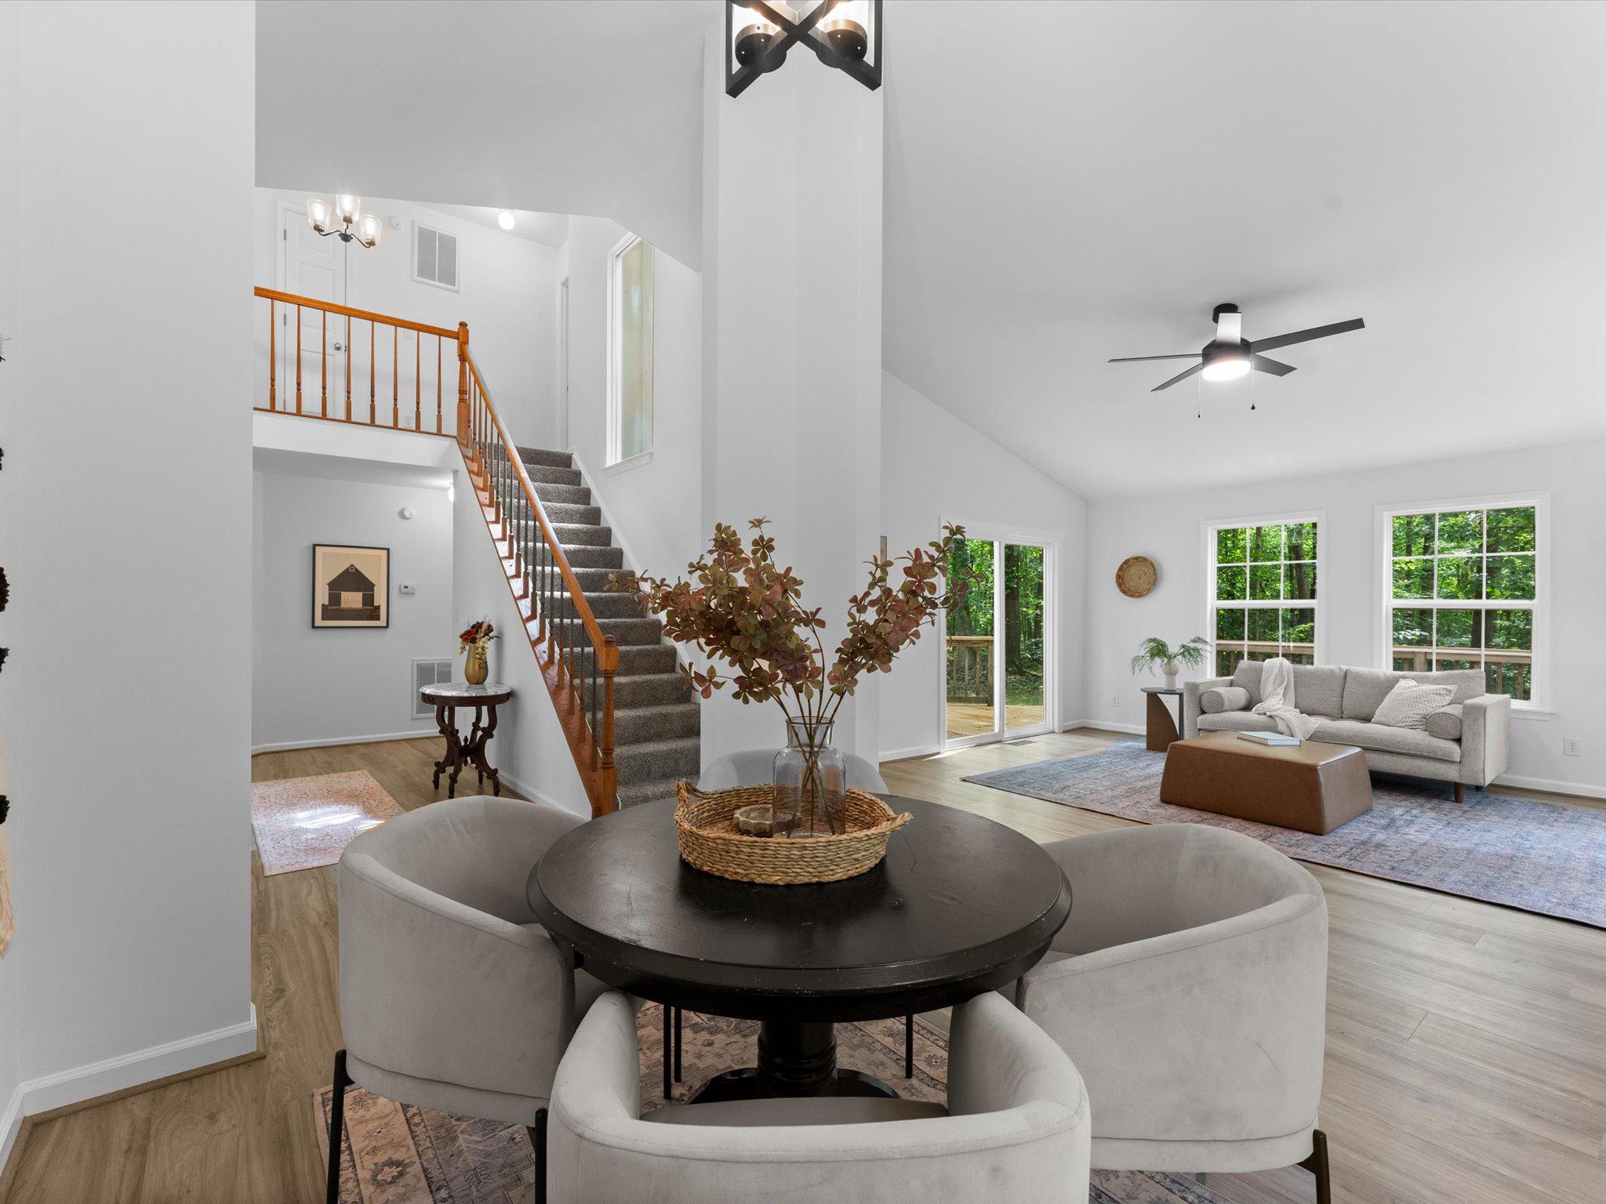
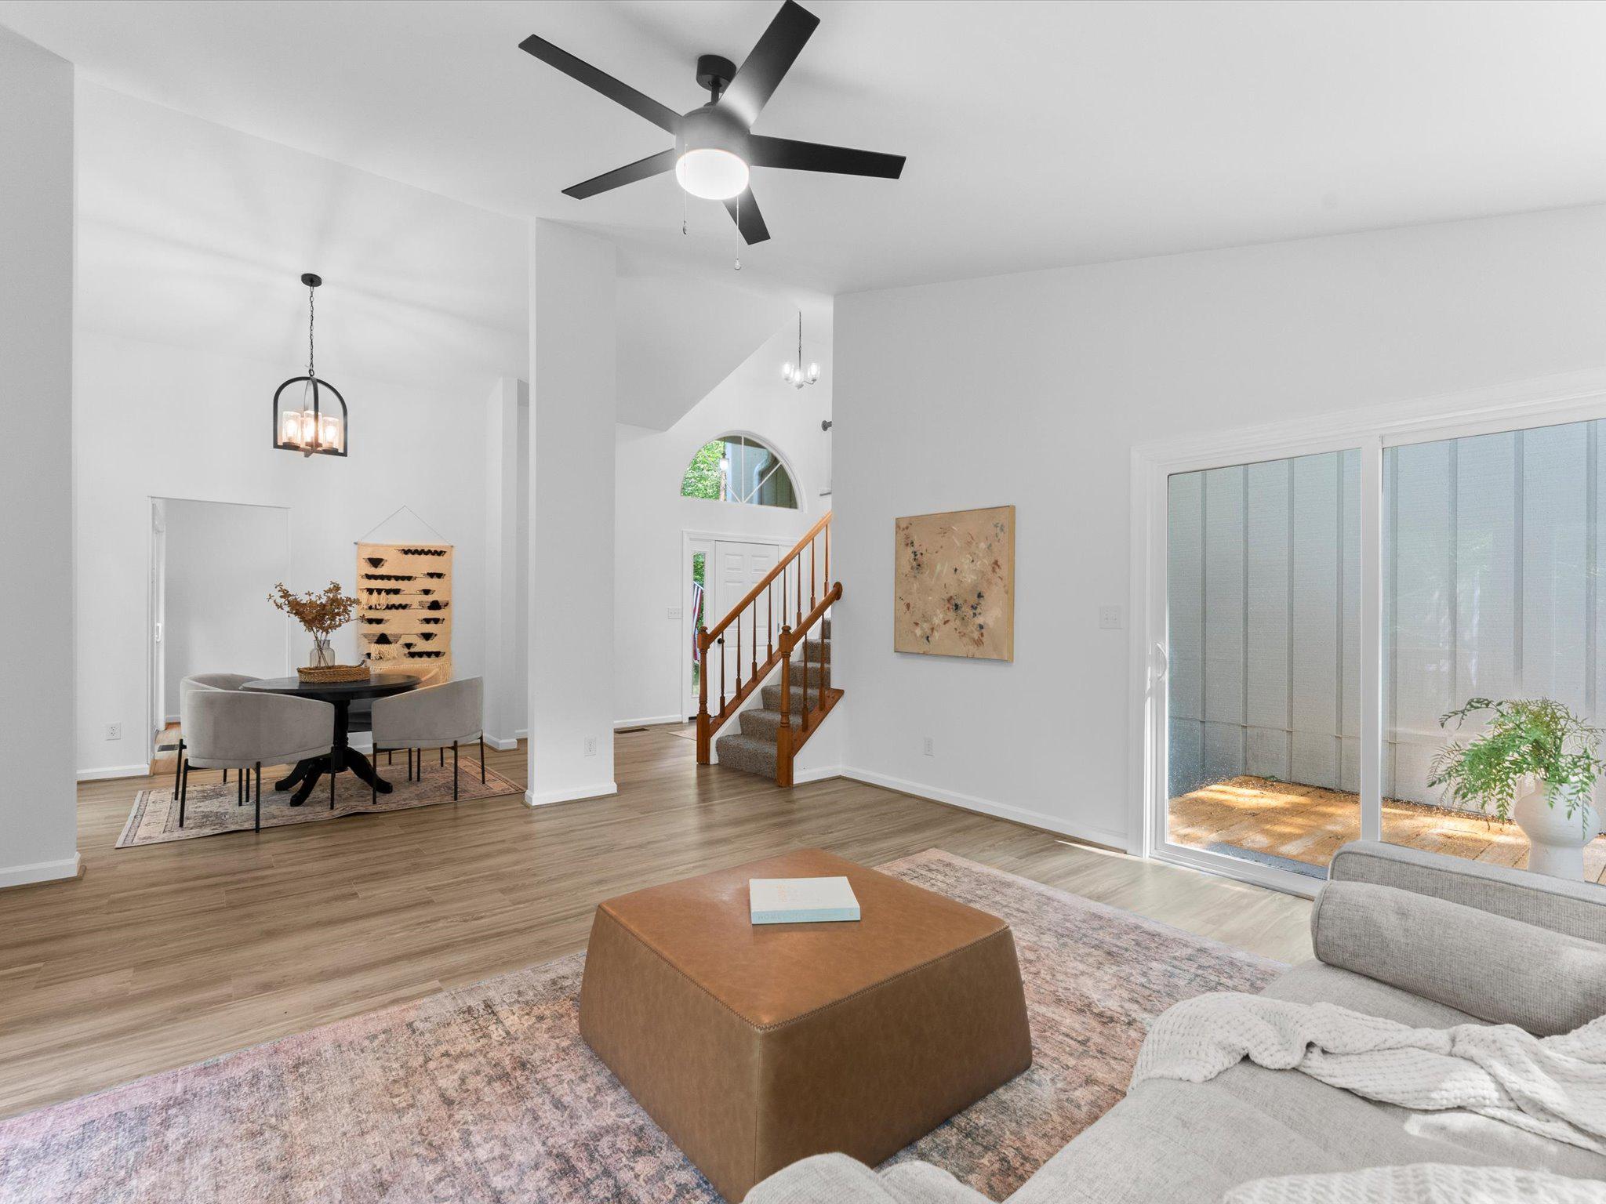
Open living and dining area with a wood-railed staircase, sofa, and large windows overlooking greenery.
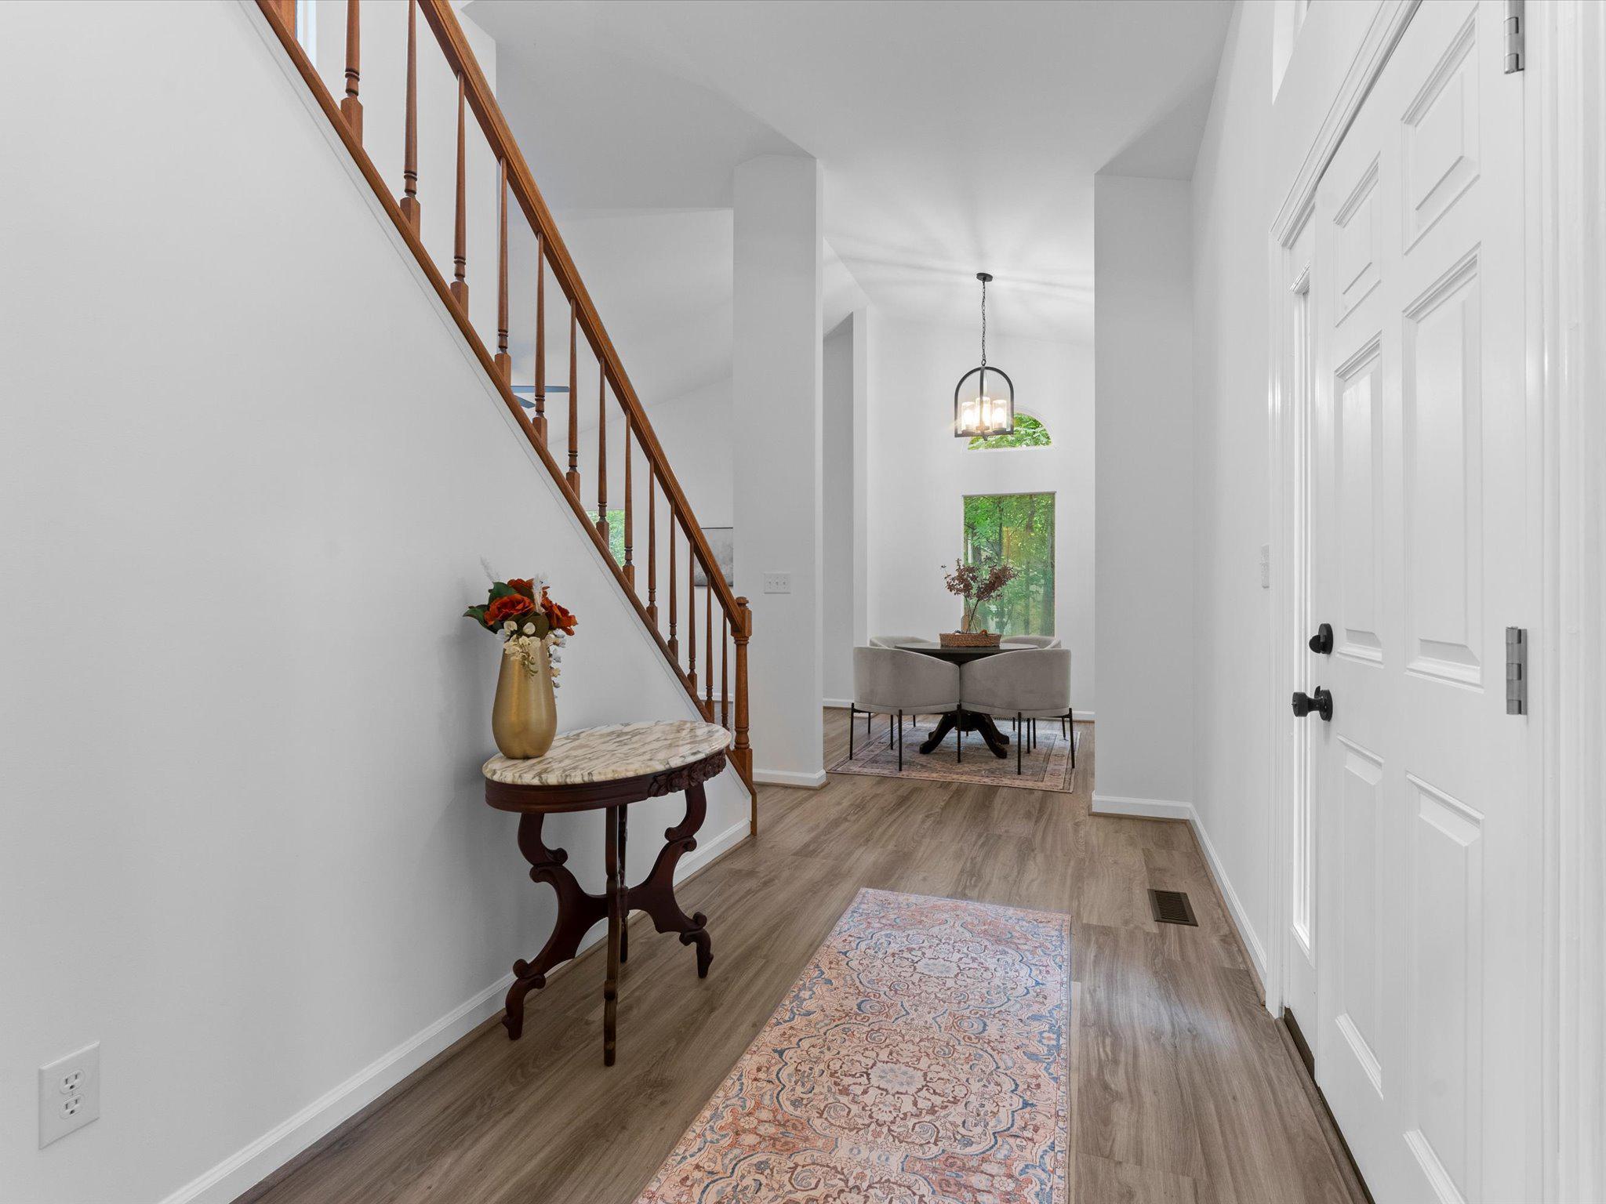
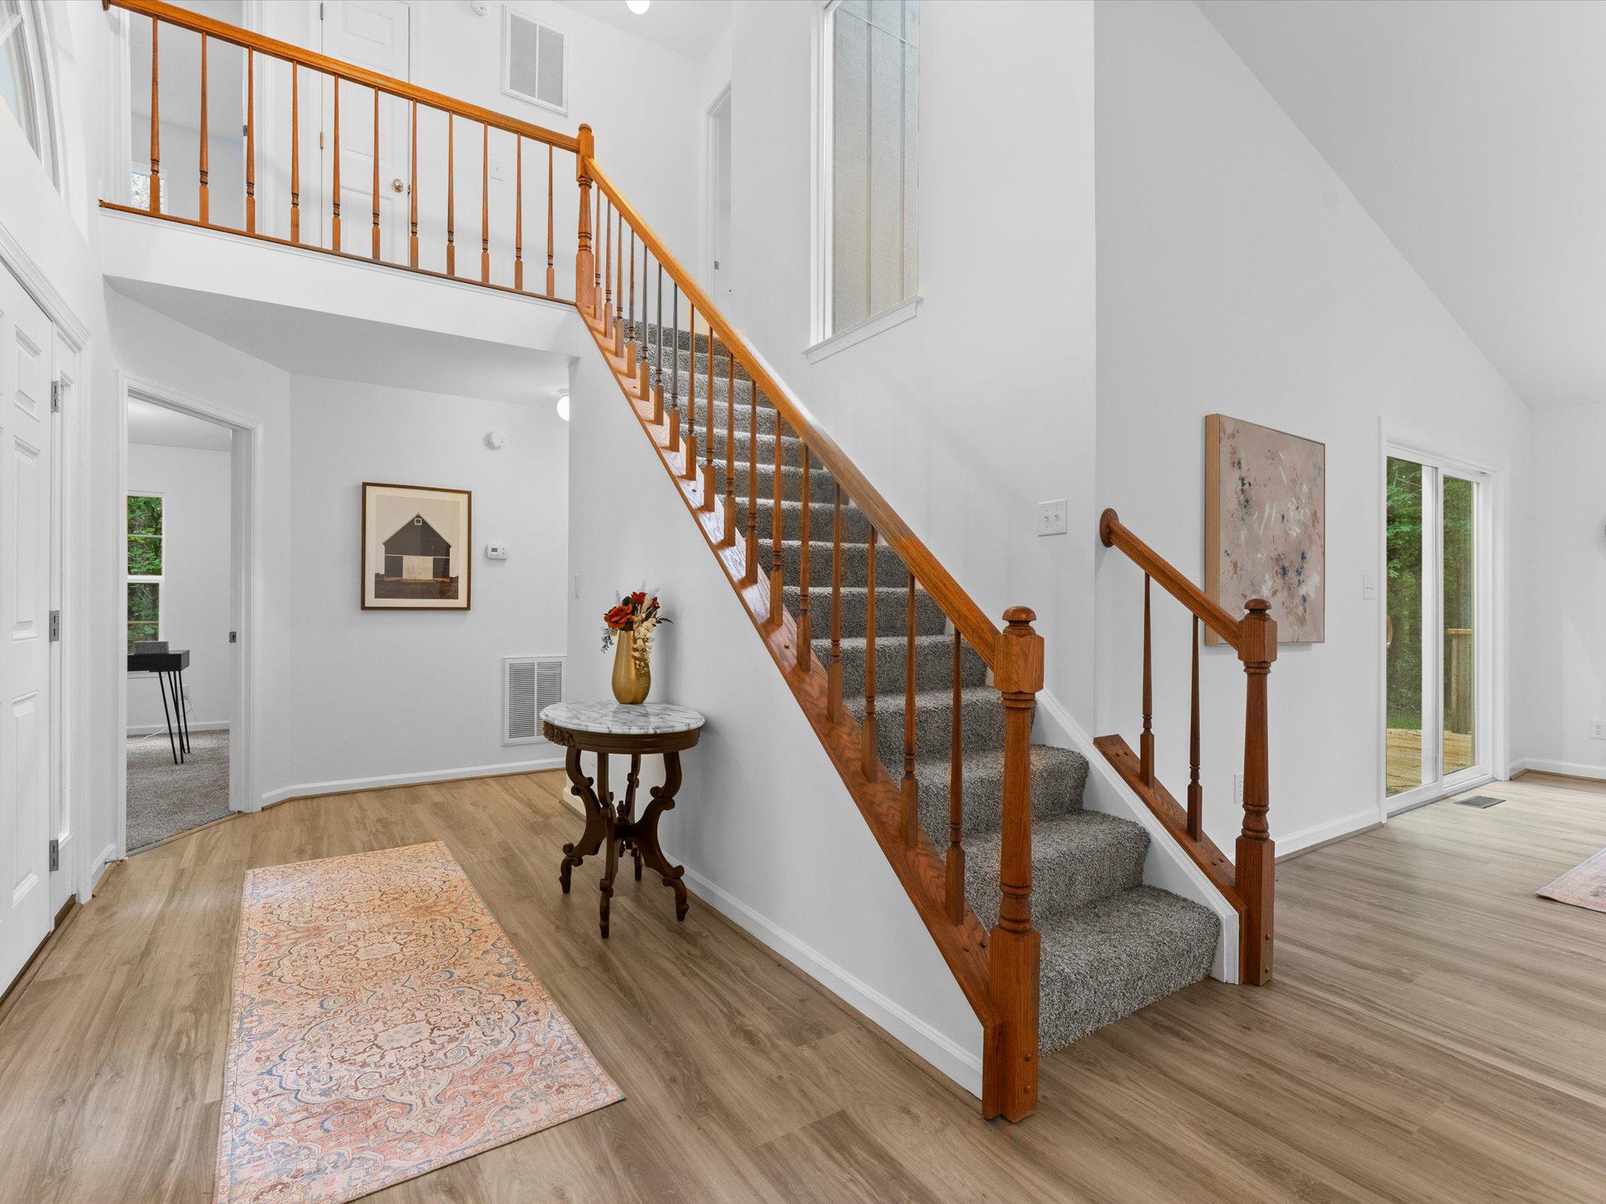
Bright entryway with a paneled front door, wooden staircase, patterned runner, and dining area beyond.
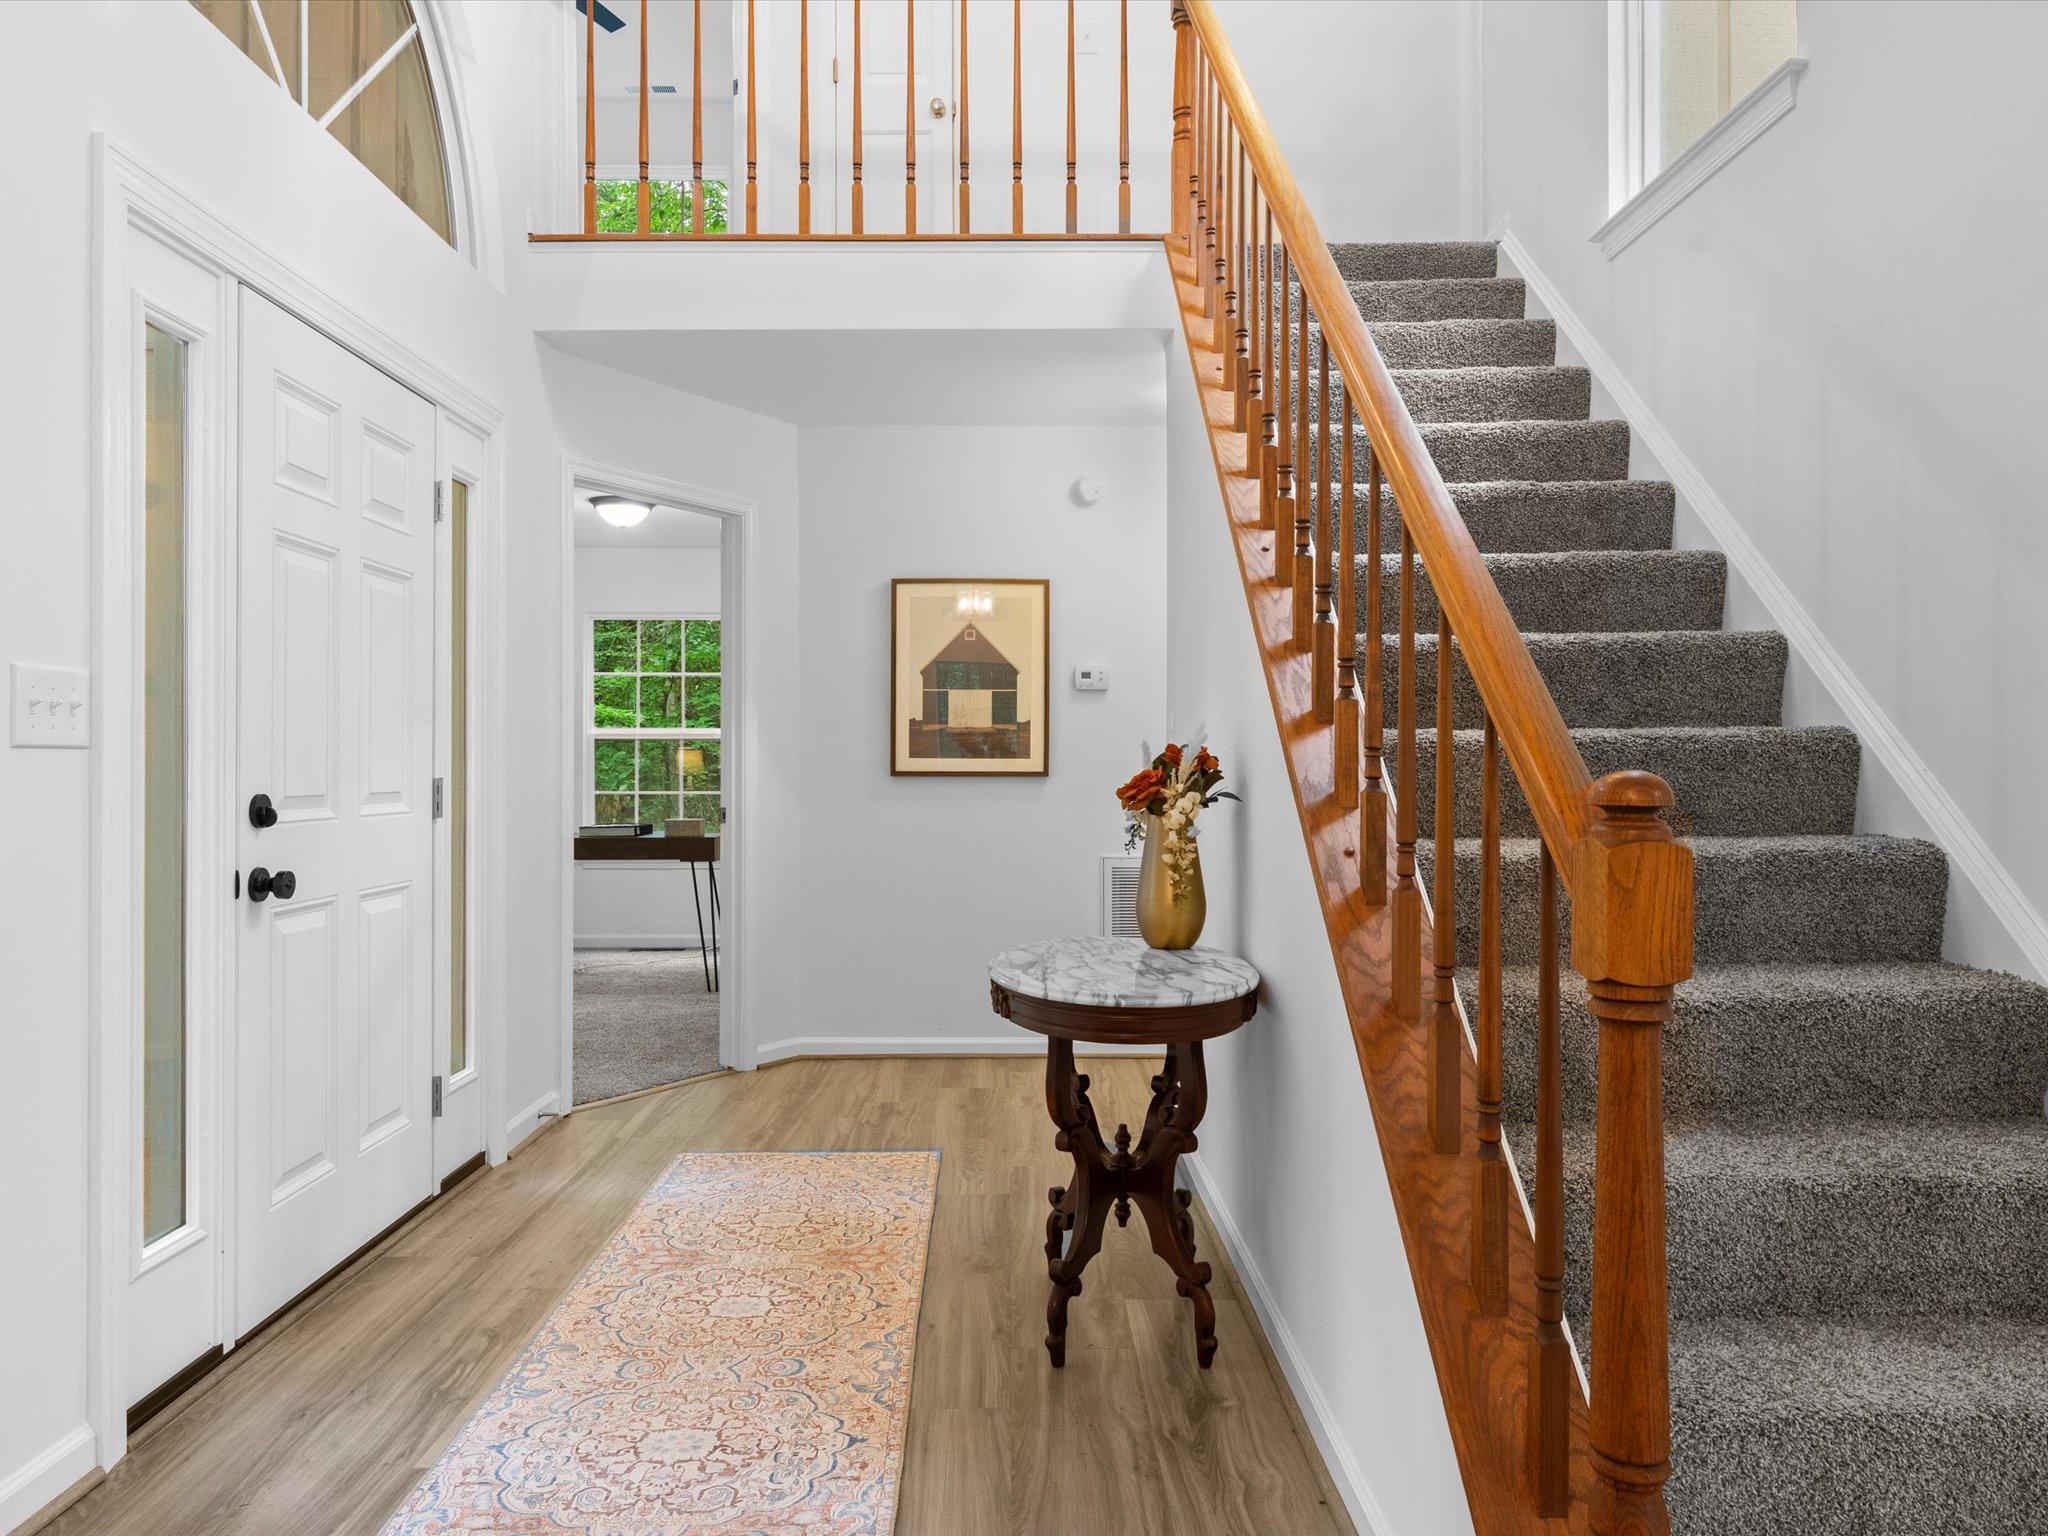
Entry foyer with a carpeted staircase, warm wood railing, and patterned runner.
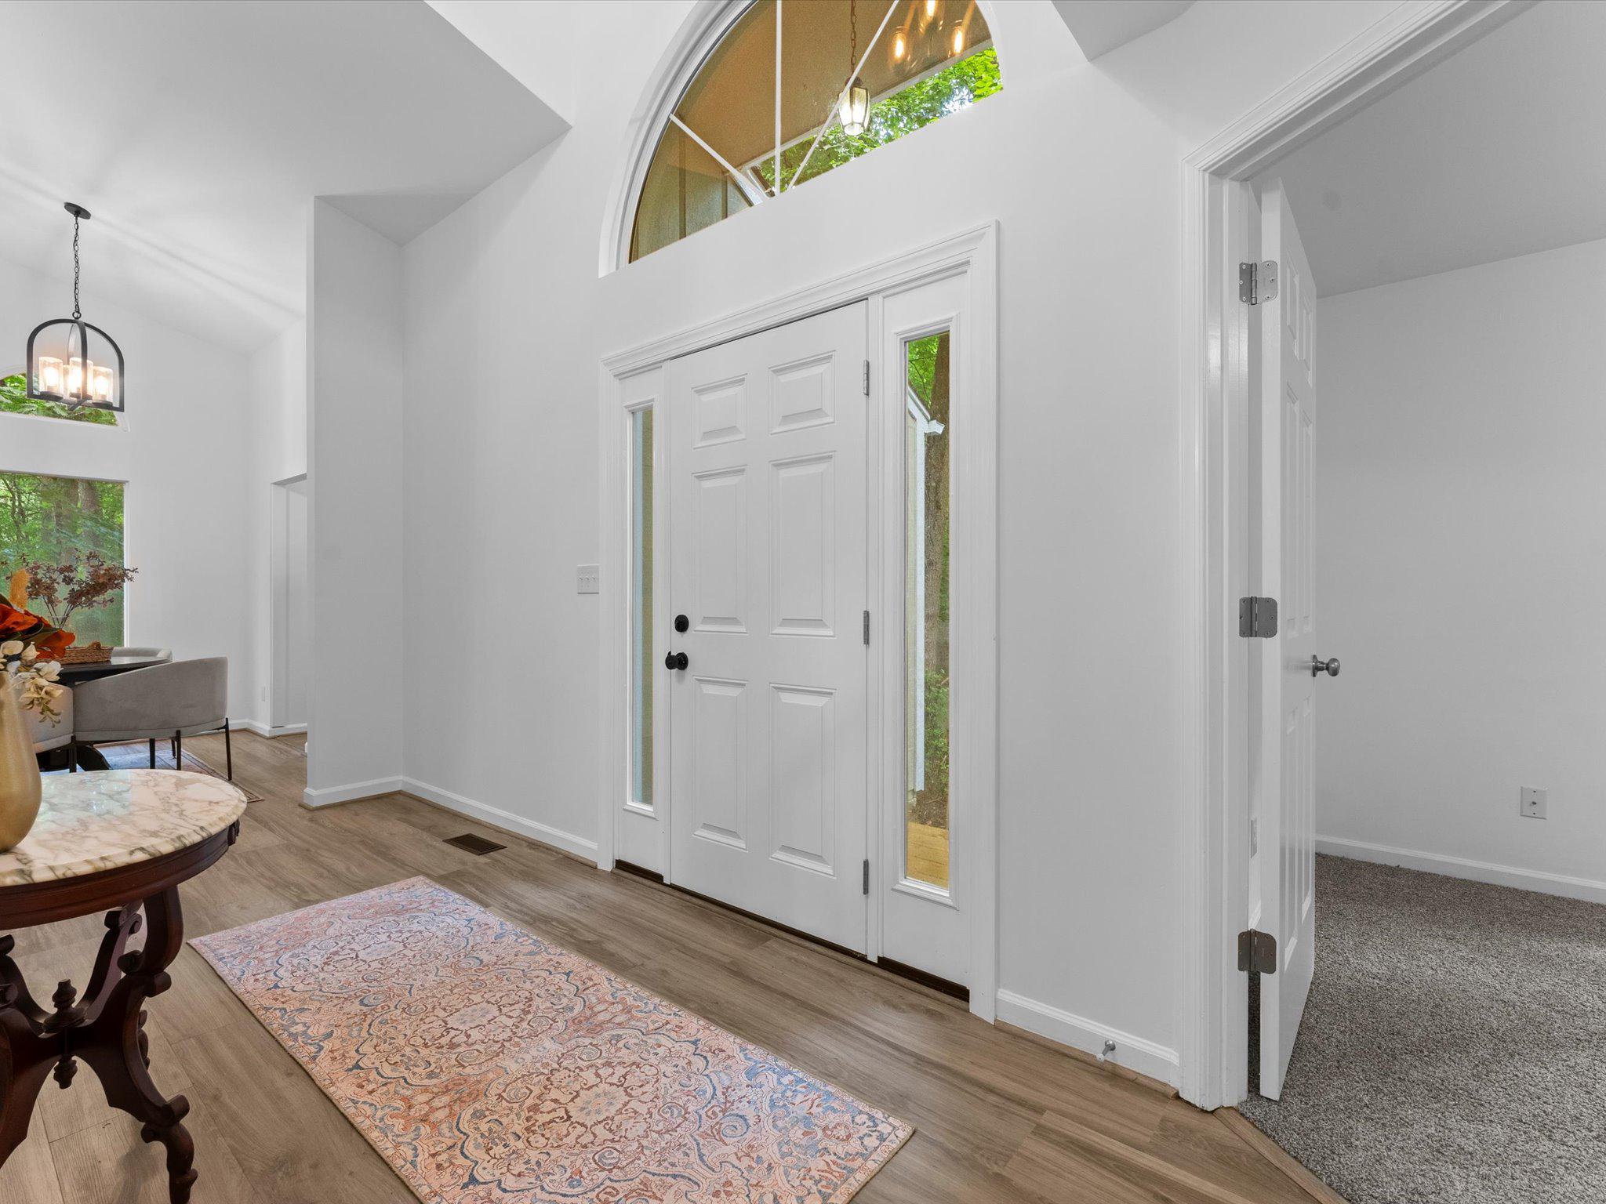
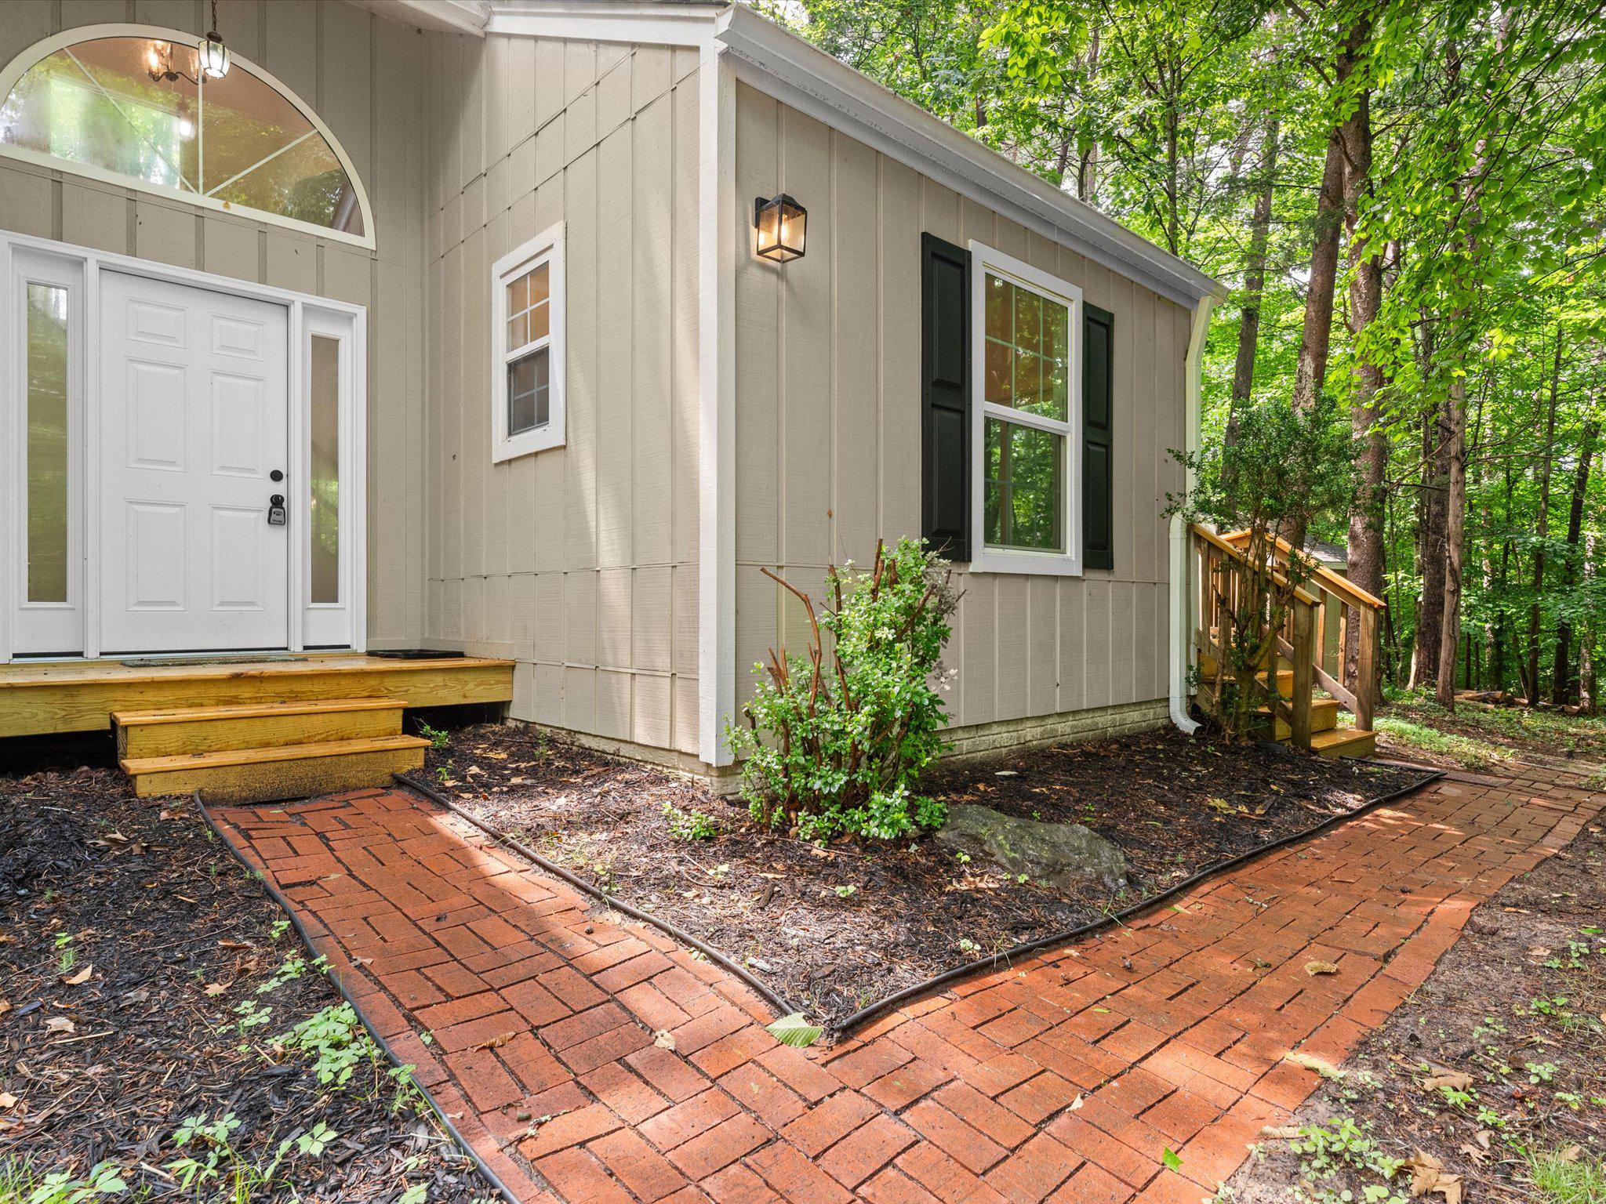
Foyer with a white front door, narrow sidelights, and a large arched transom window.
Bright foyer with a carpeted staircase, warm wood railings, and a patterned runner.
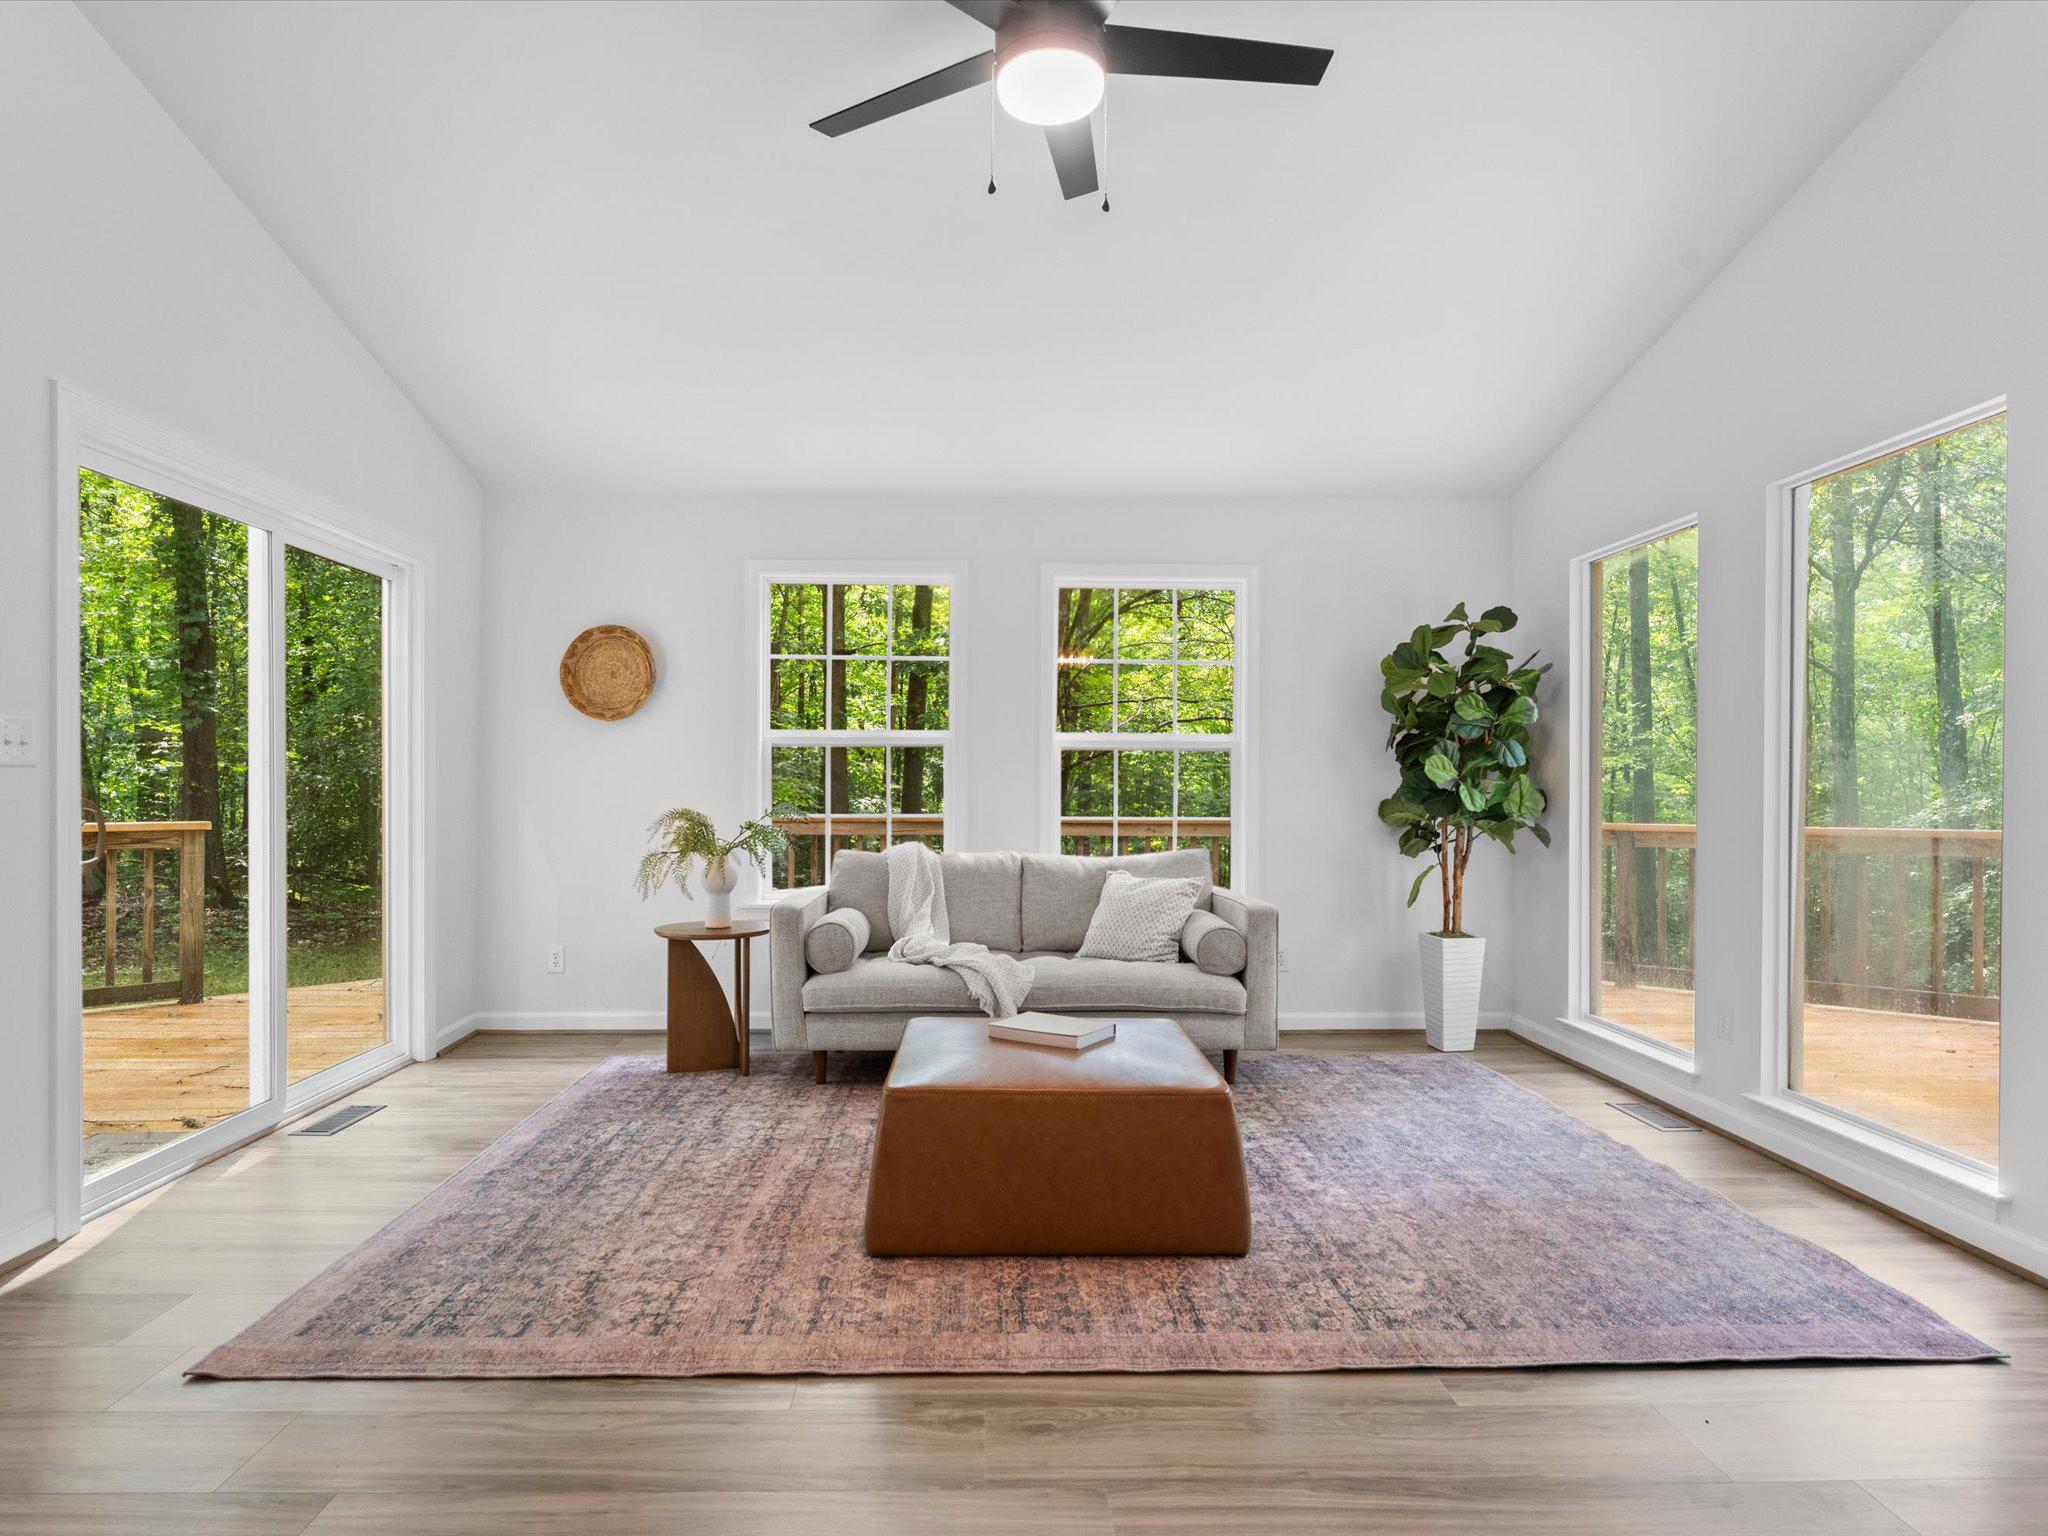
Living room with a gray sofa and large windows overlooking trees and a deck.
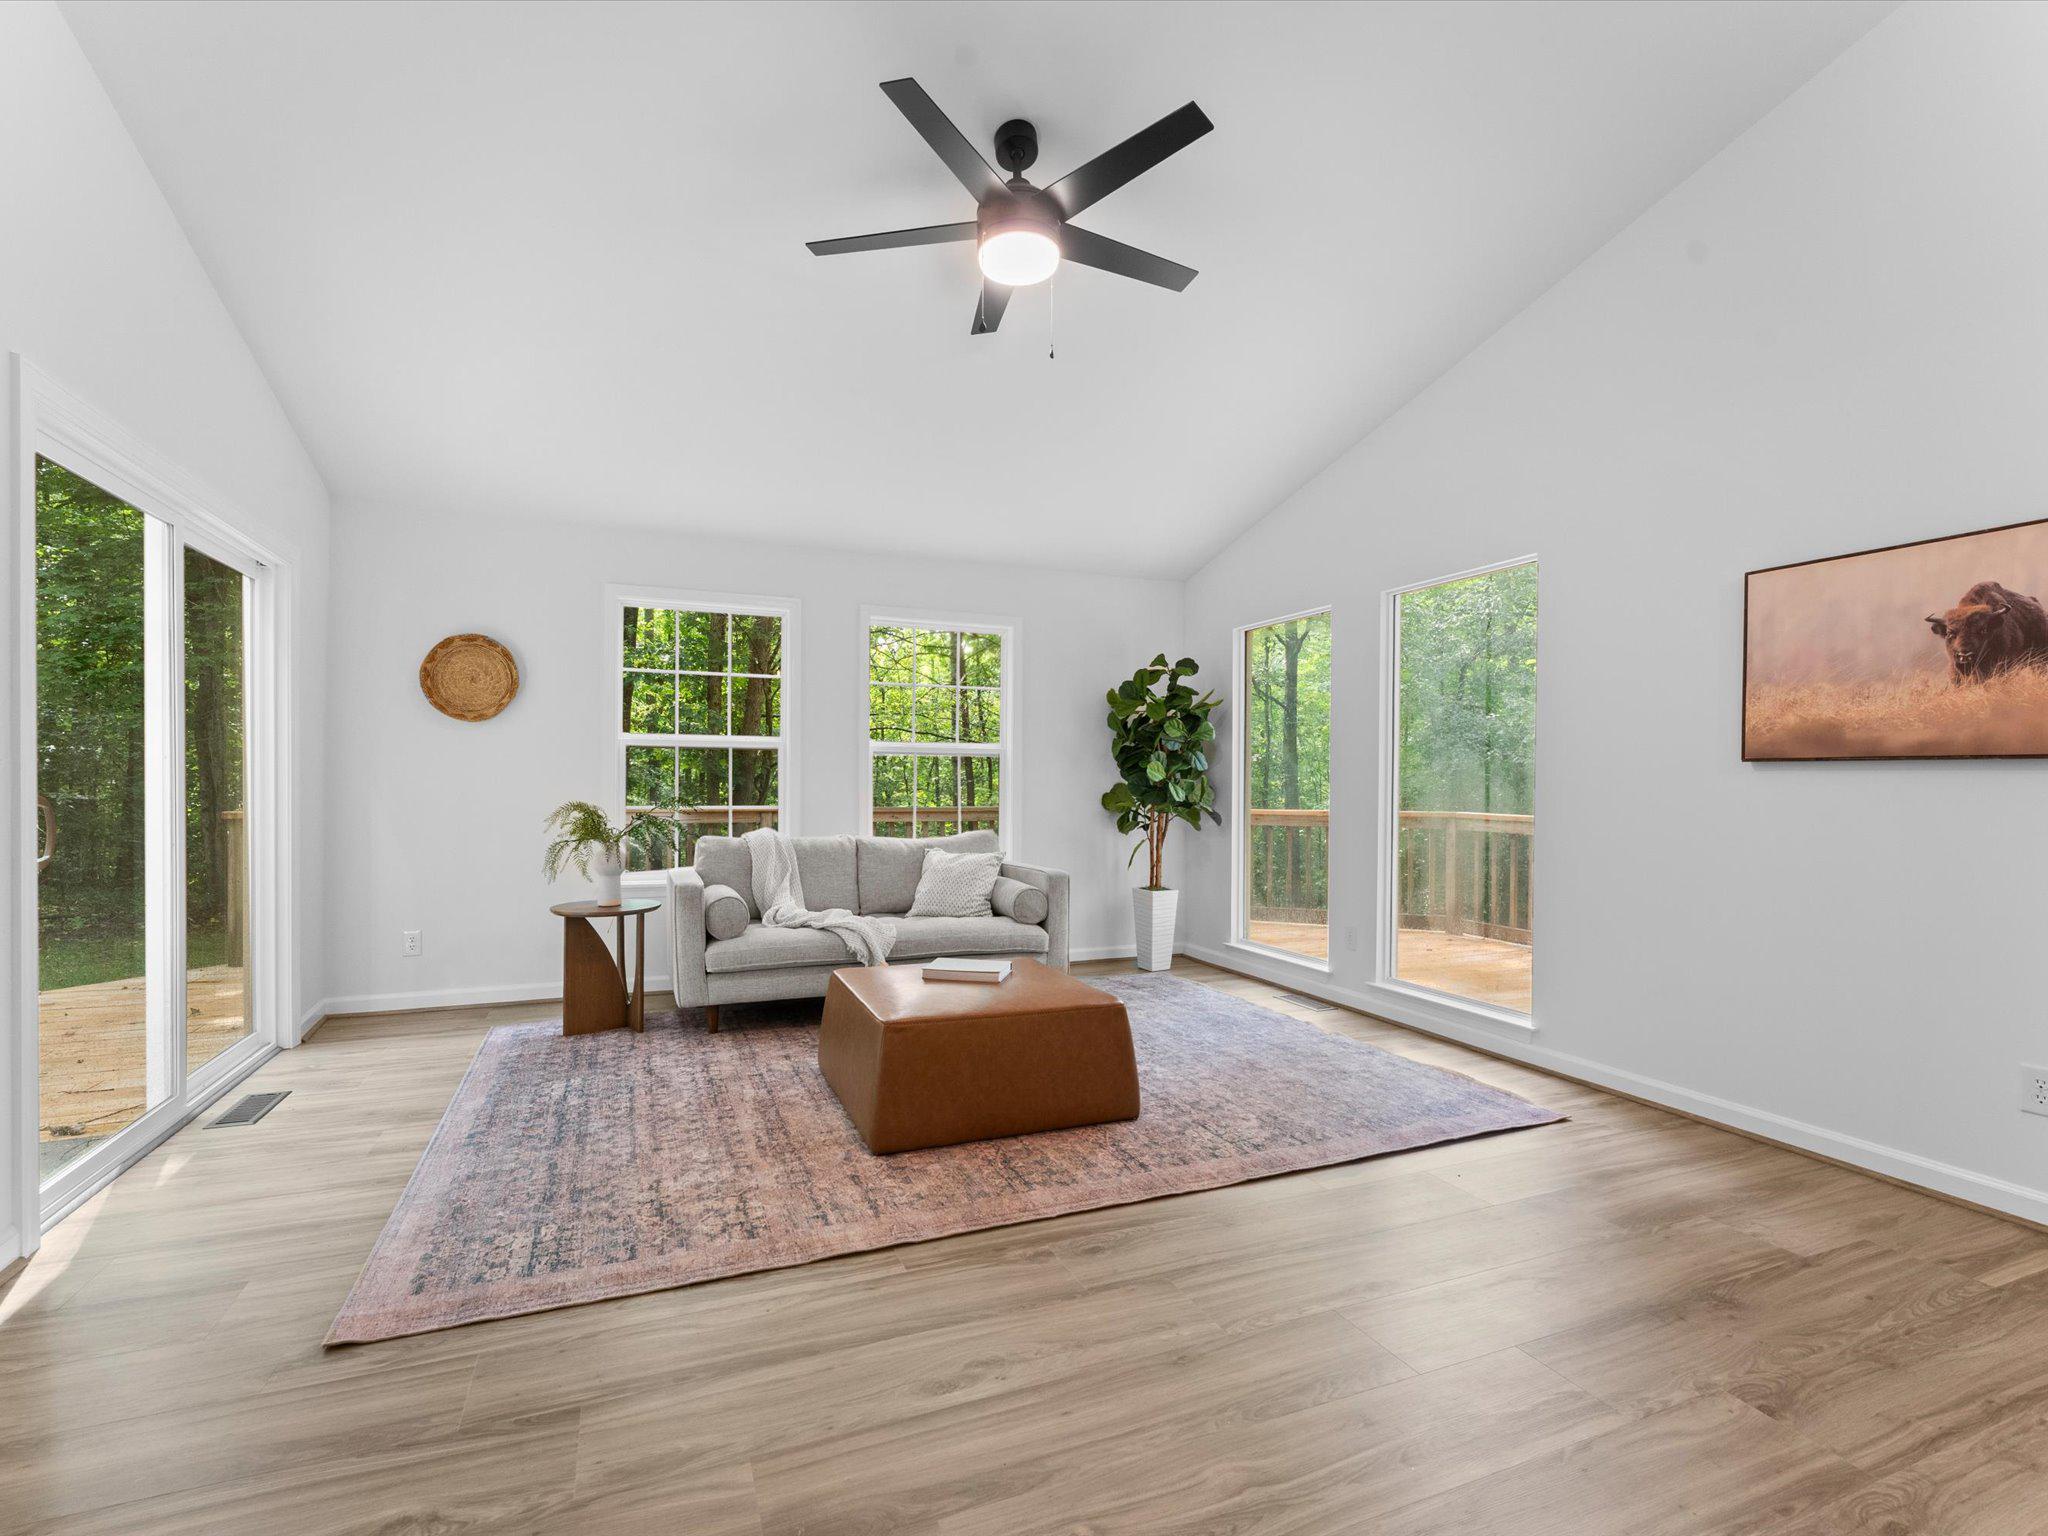
Living room with vaulted ceiling, gray sofa, and large windows overlooking trees.
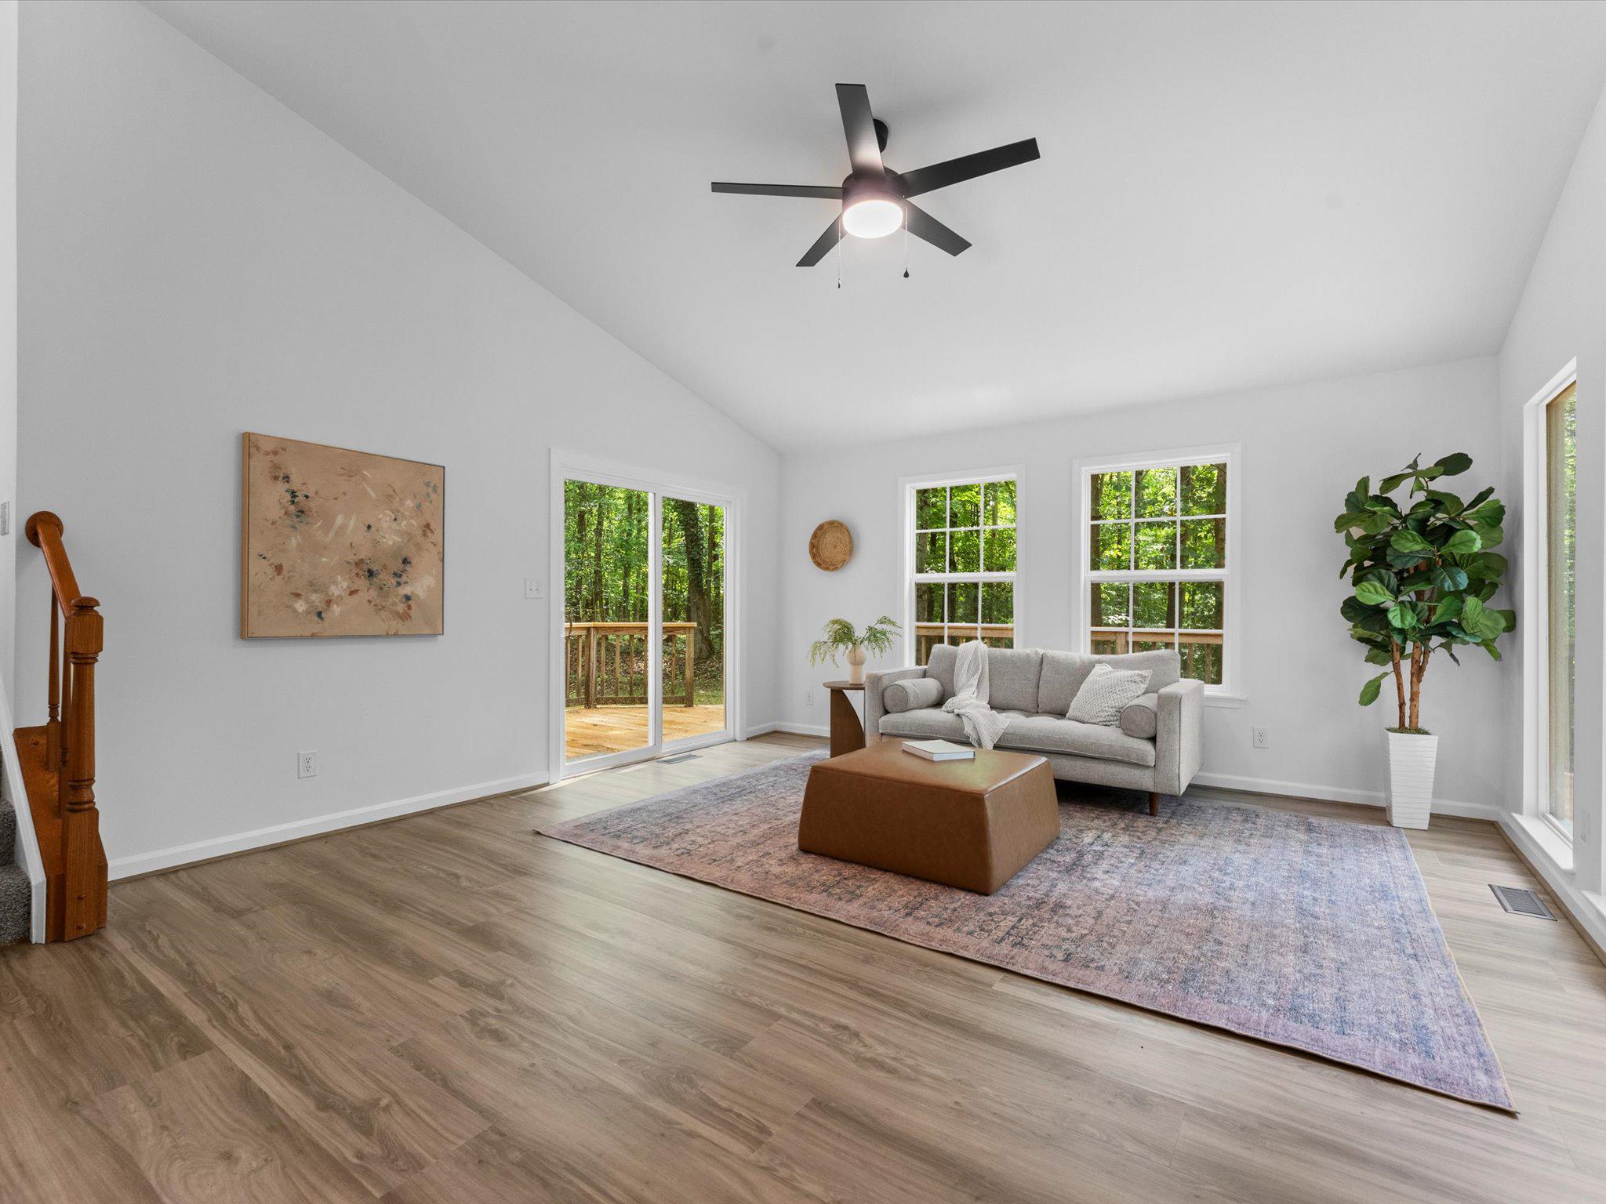
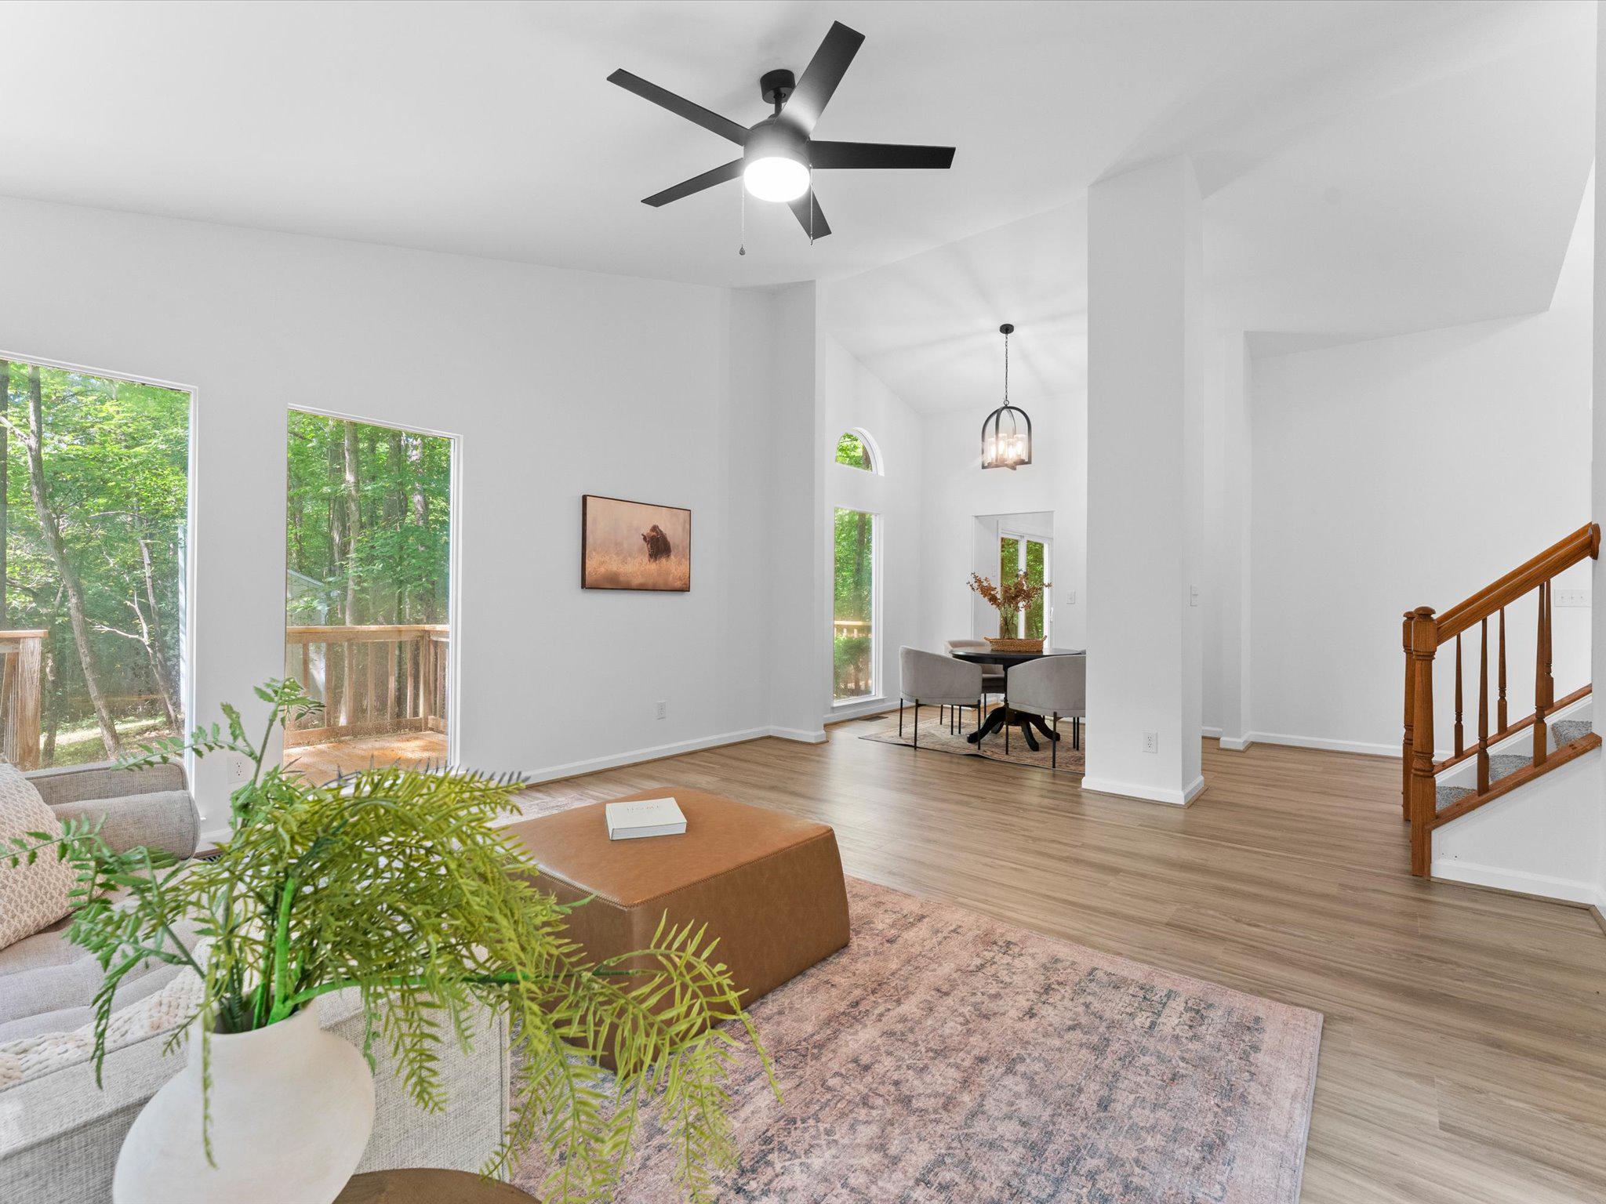
Staged living room with a vaulted ceiling, gray sofa, wood floors, and windows overlooking a wooded deck.
Open-plan living room with a leather ottoman, gray sofa, dining nook, and staircase.
Open-plan living room with high ceilings, wooded views through large windows, and a dining area.
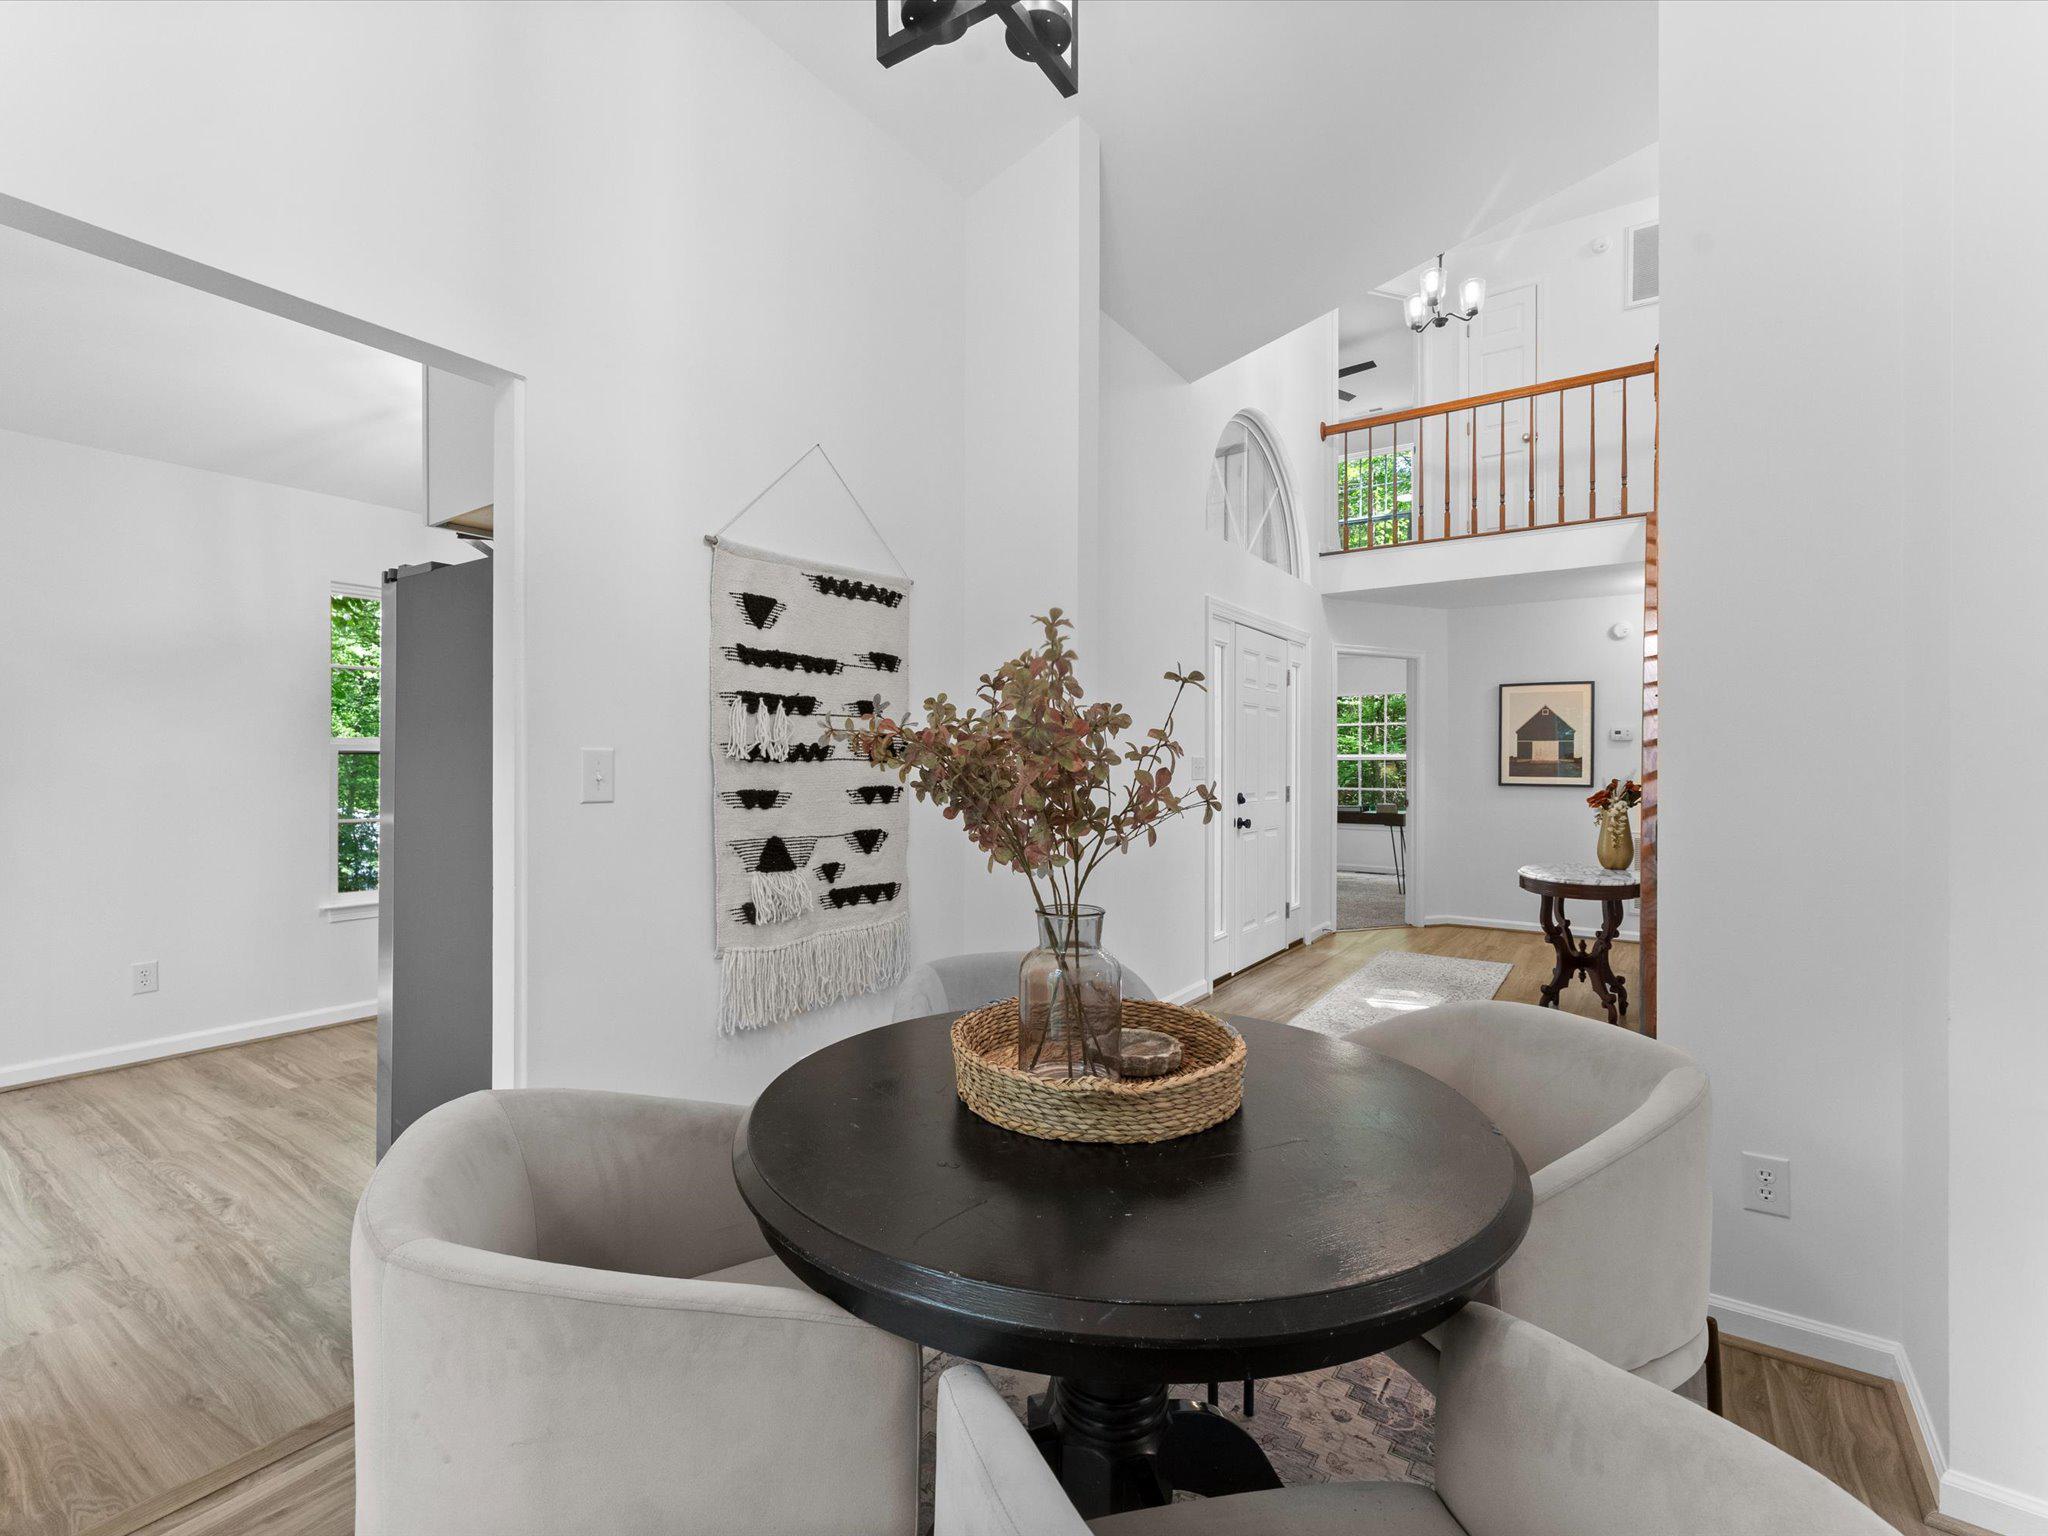
Dining area with a round dark table beneath a vaulted ceiling, open to an upstairs loft.
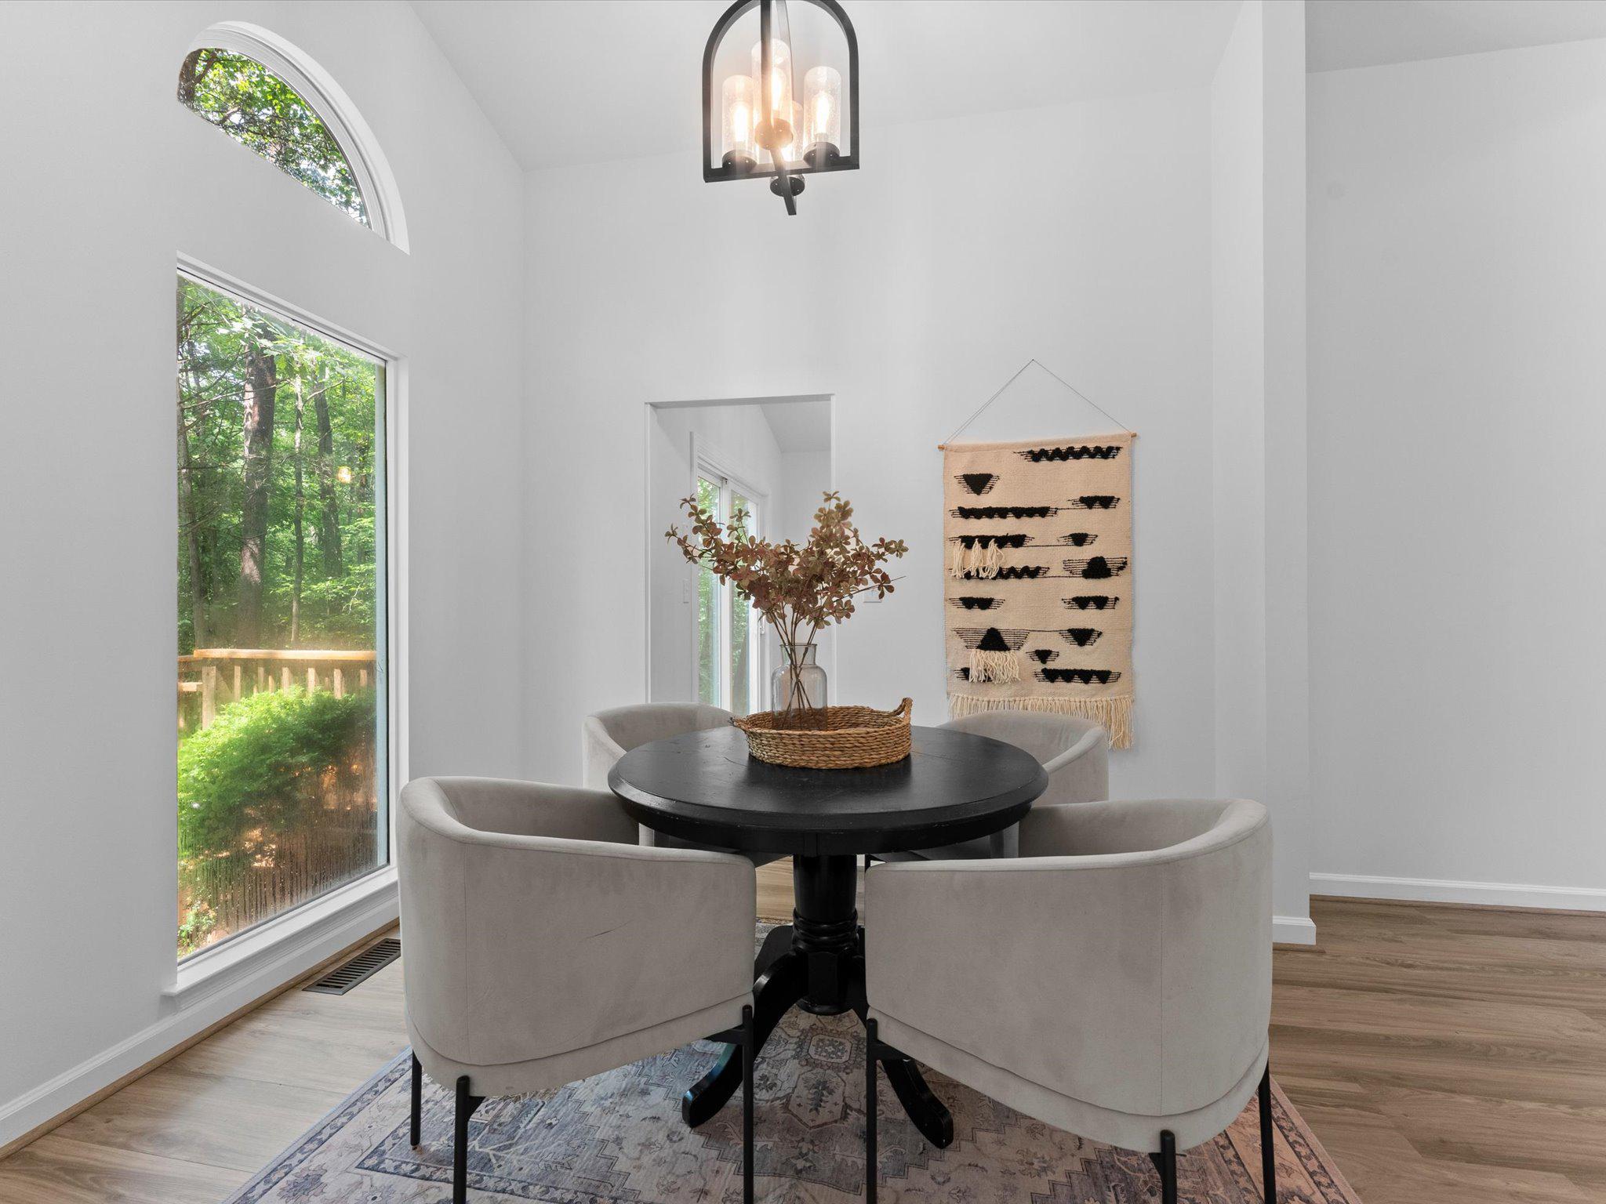
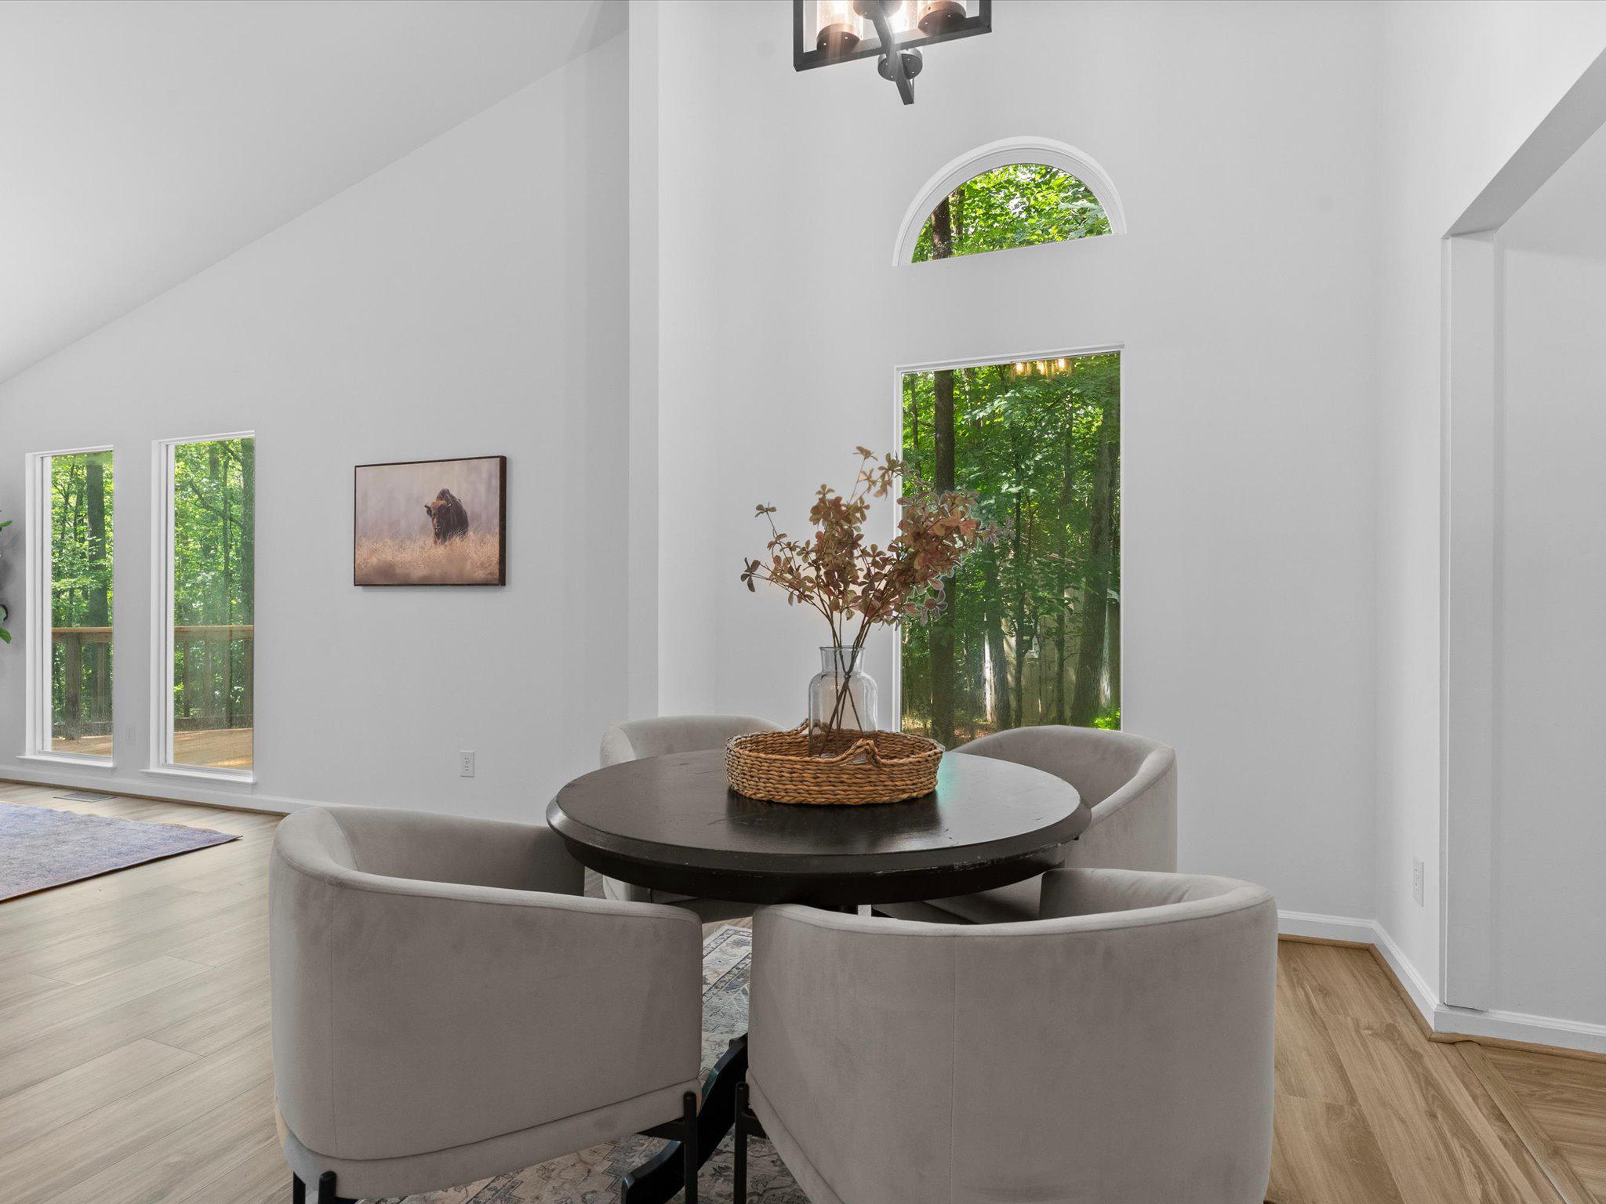
Dining area with a round black table, upholstered chairs, and tall windows overlooking trees.
Dining area with a round table, upholstered chairs, and tall windows overlooking leafy woods.
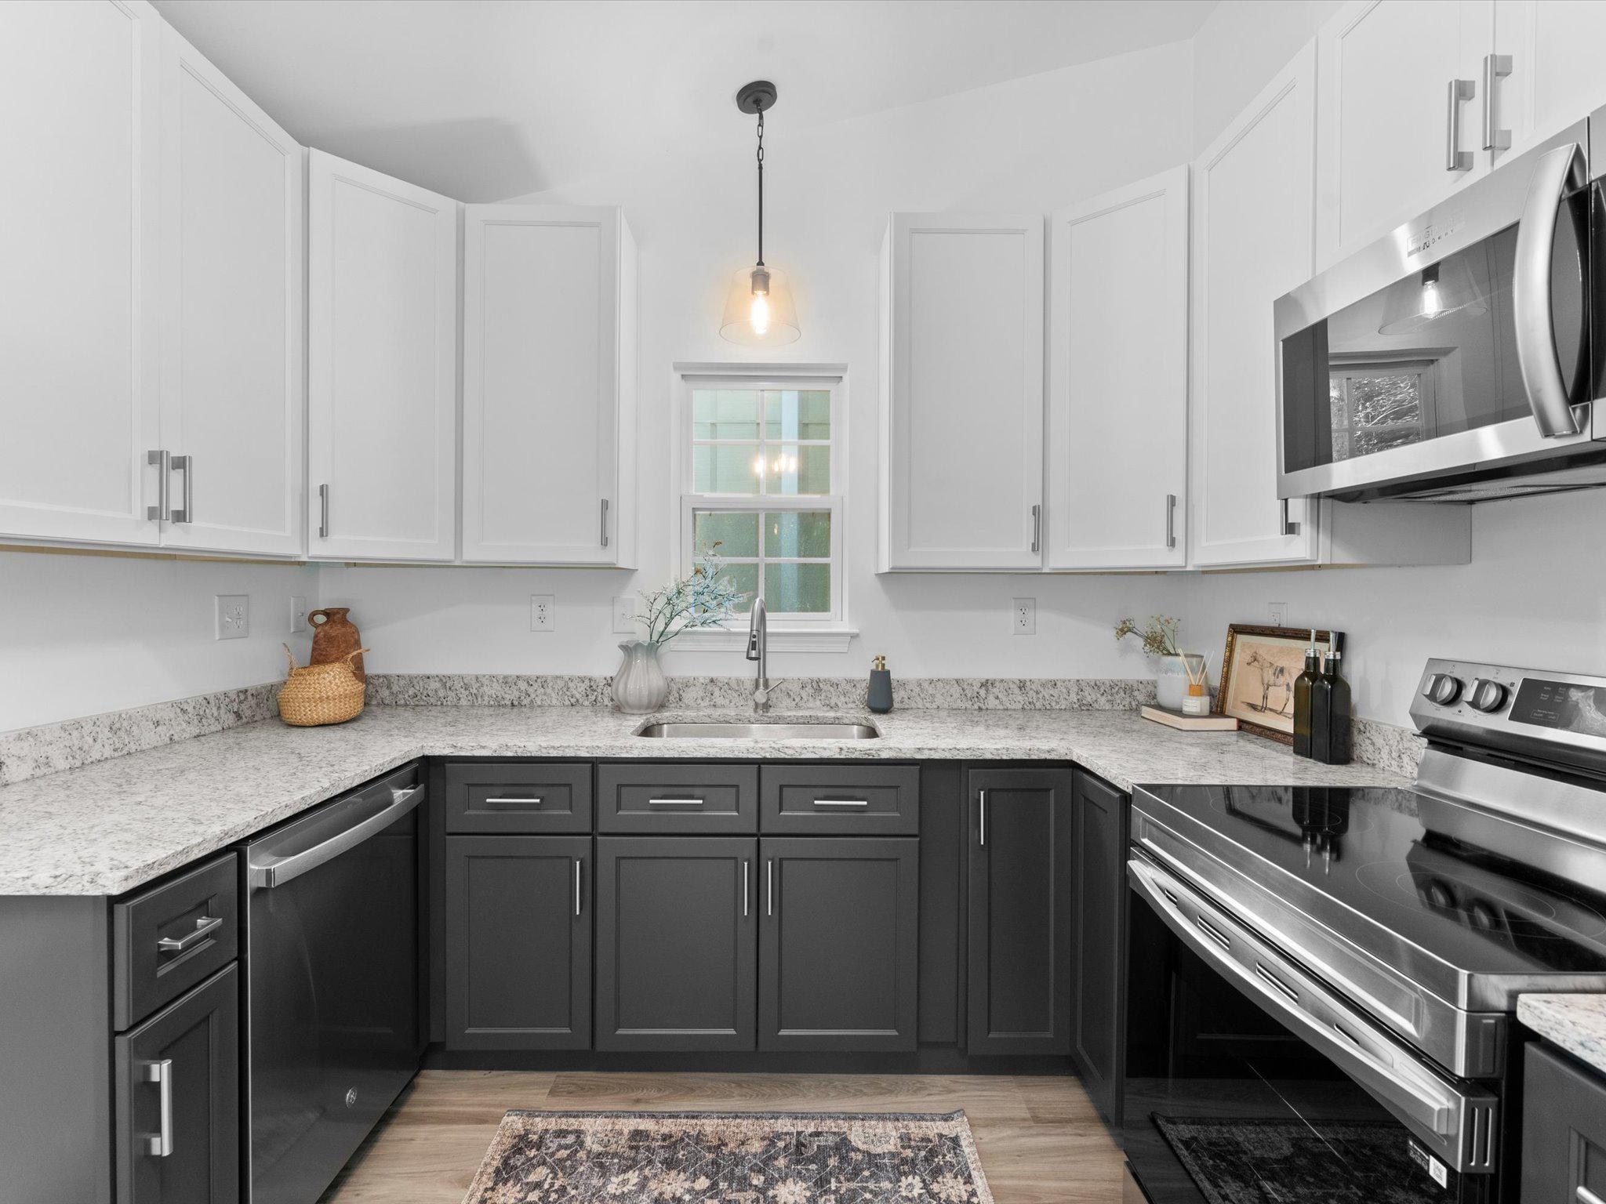
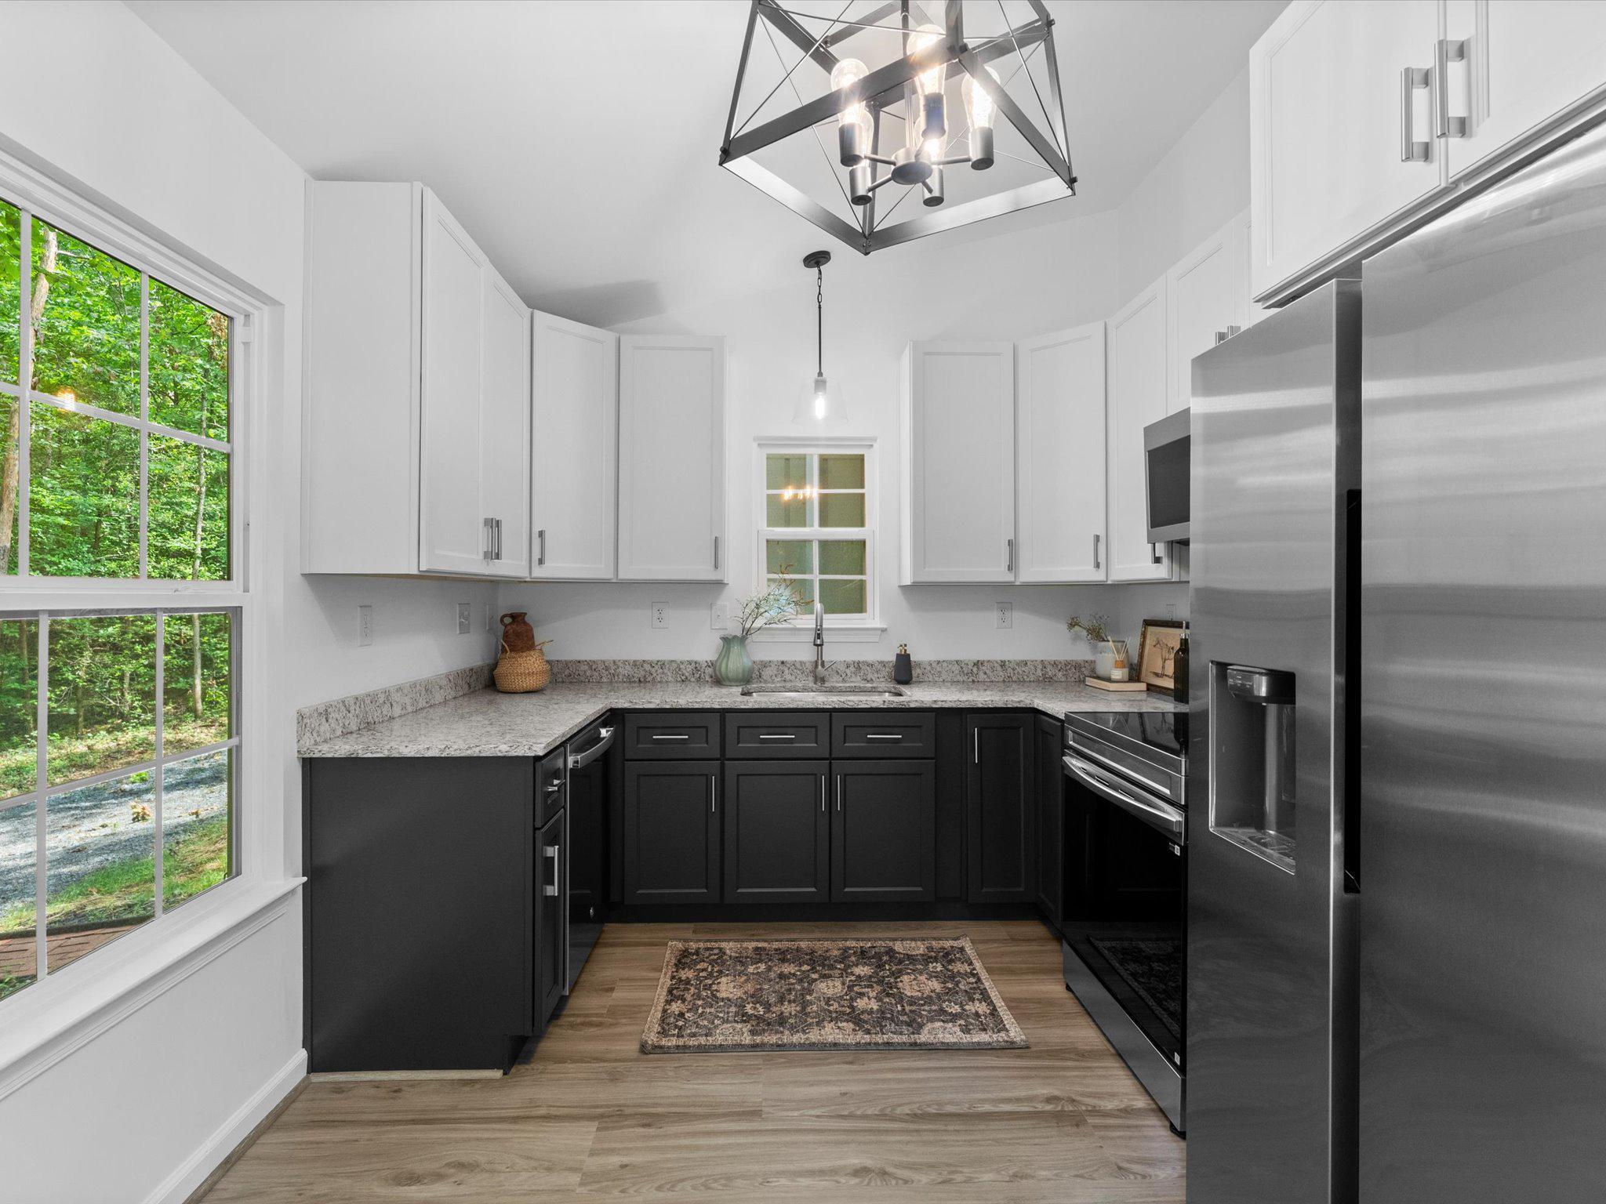
Kitchen with white upper and dark gray lower cabinets, stone counters, and stainless steel appliances.
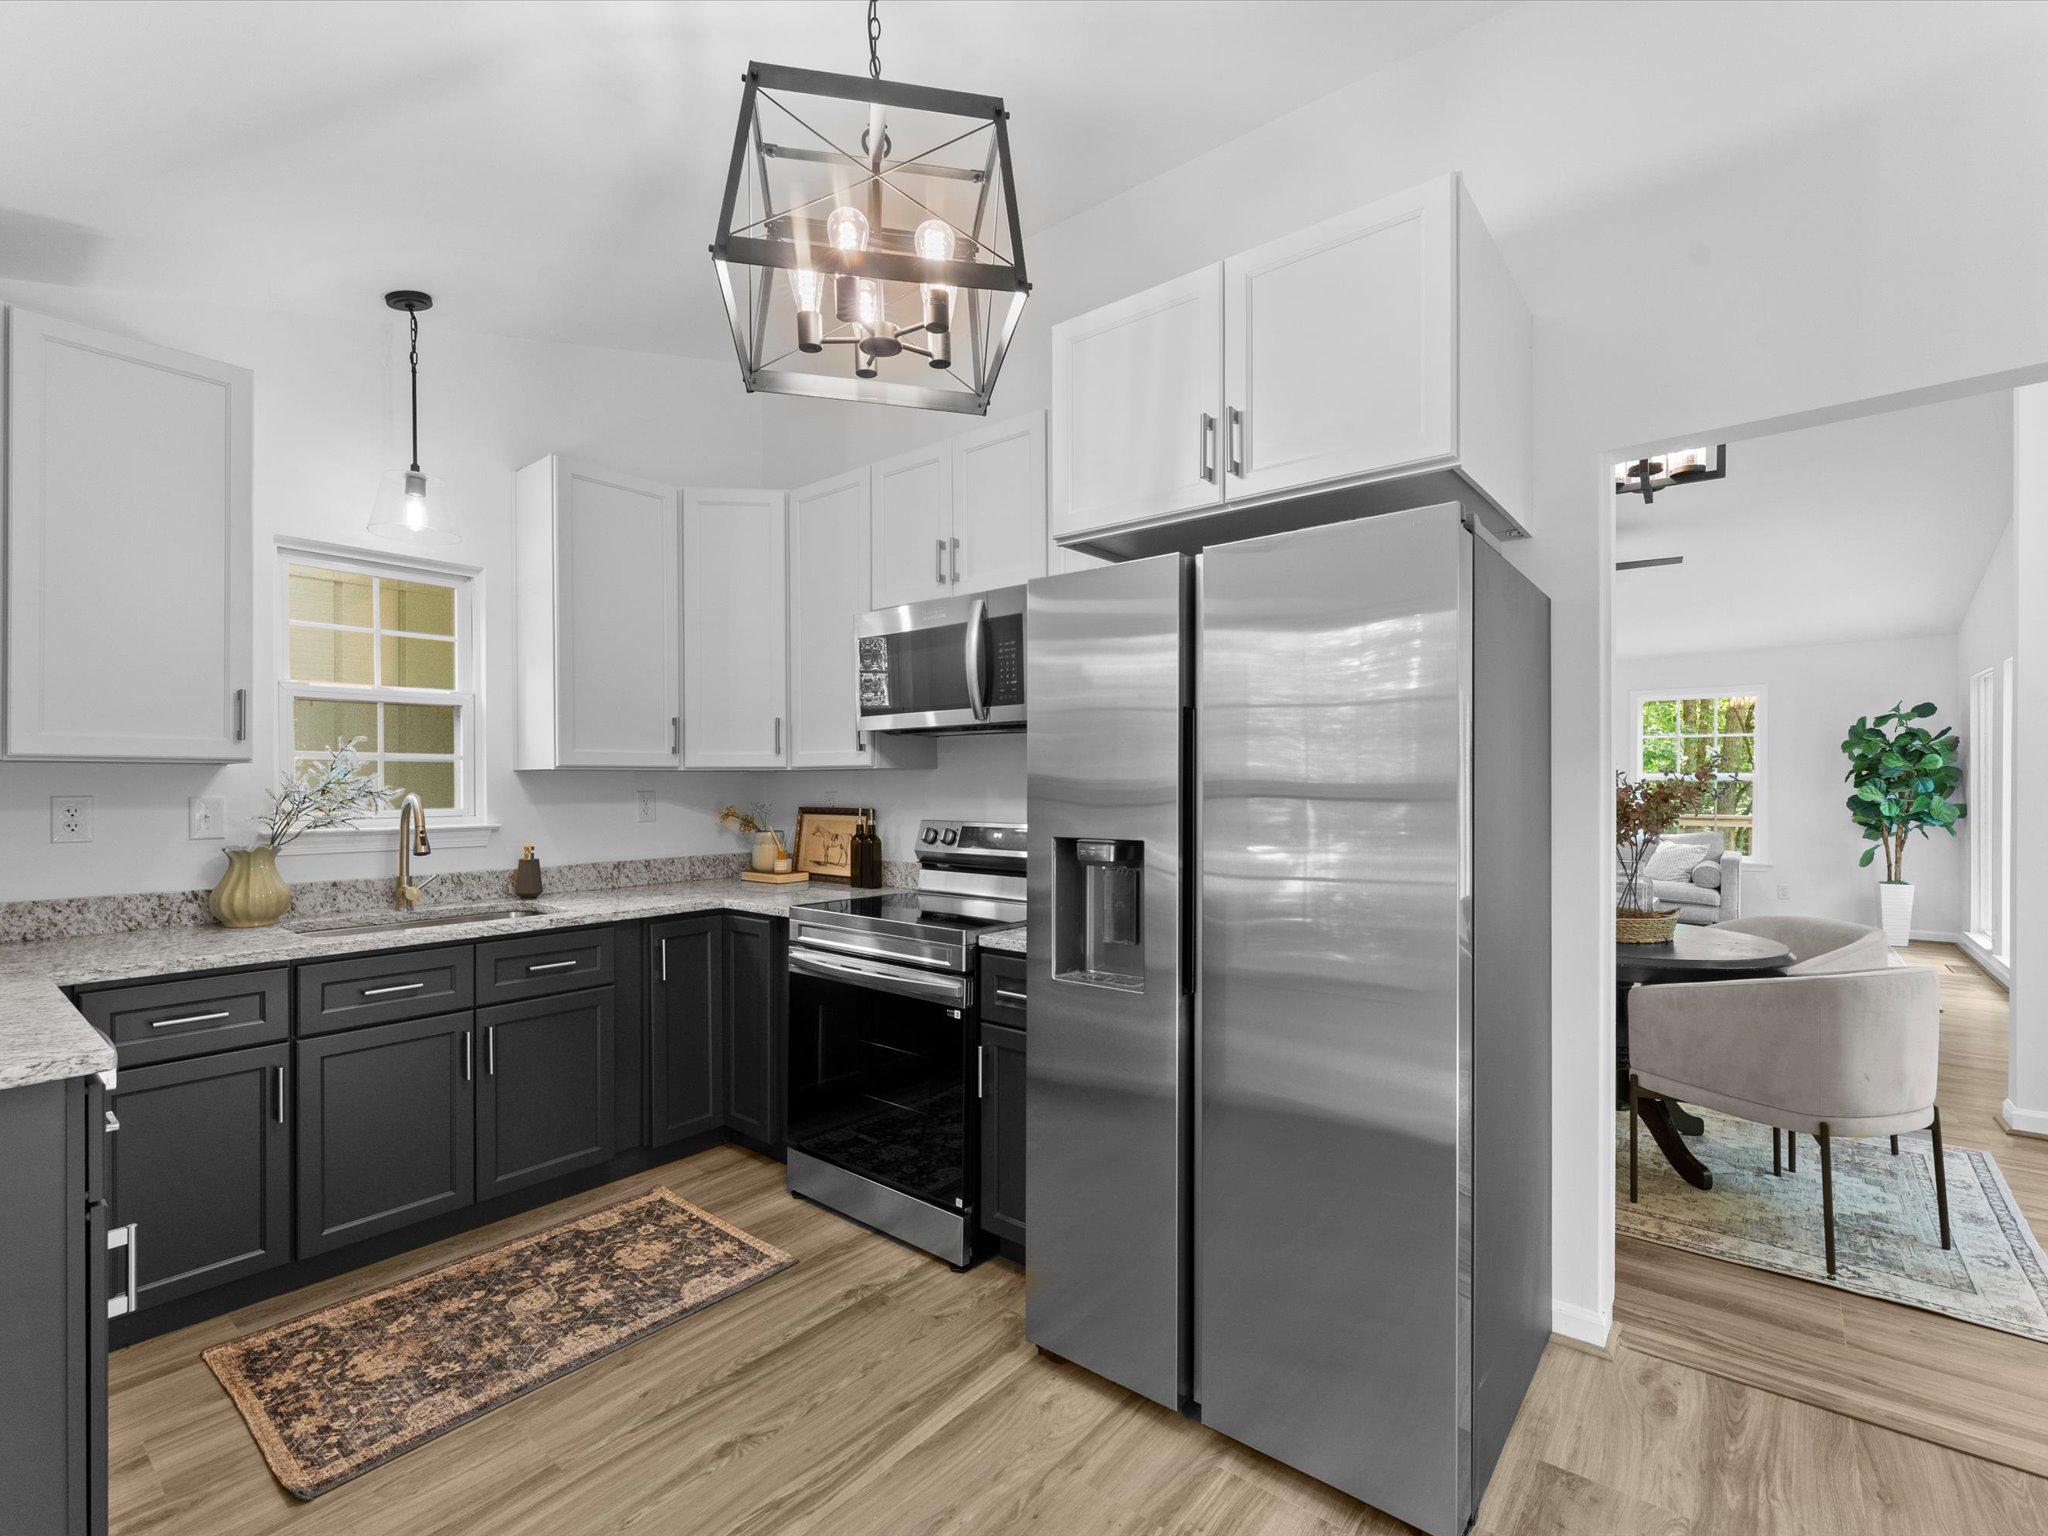
Kitchen with dark lower cabinets, stainless steel appliances, and a geometric pendant light.
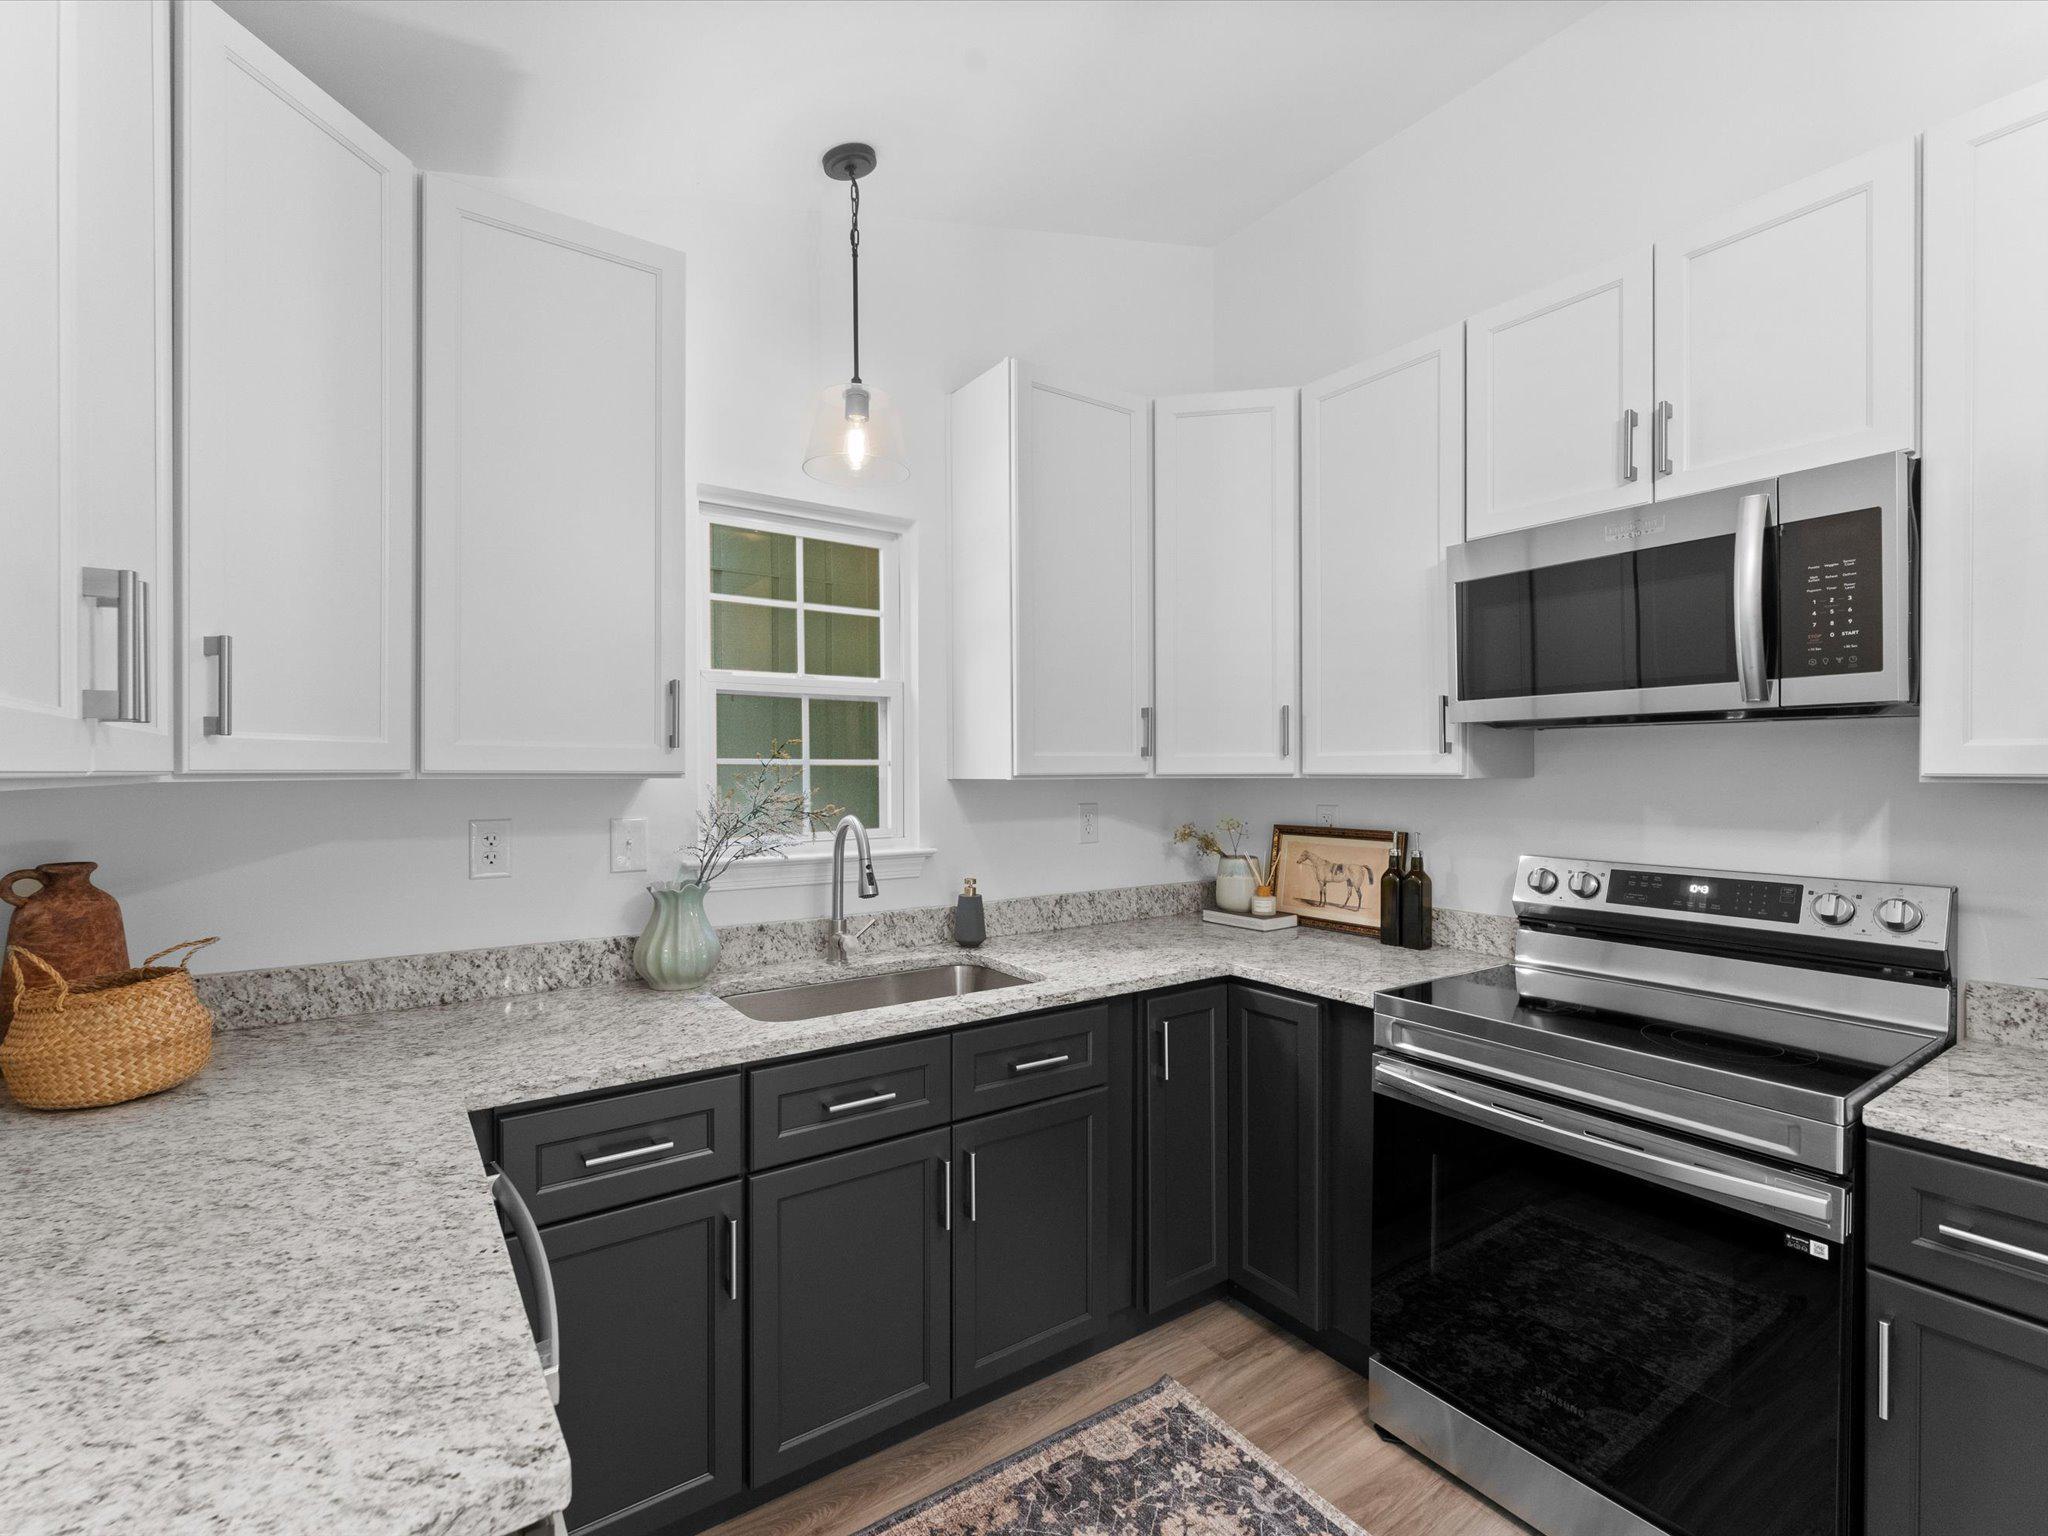
Kitchen with white upper cabinets, dark lower cabinets, speckled counters, and stainless steel appliances.
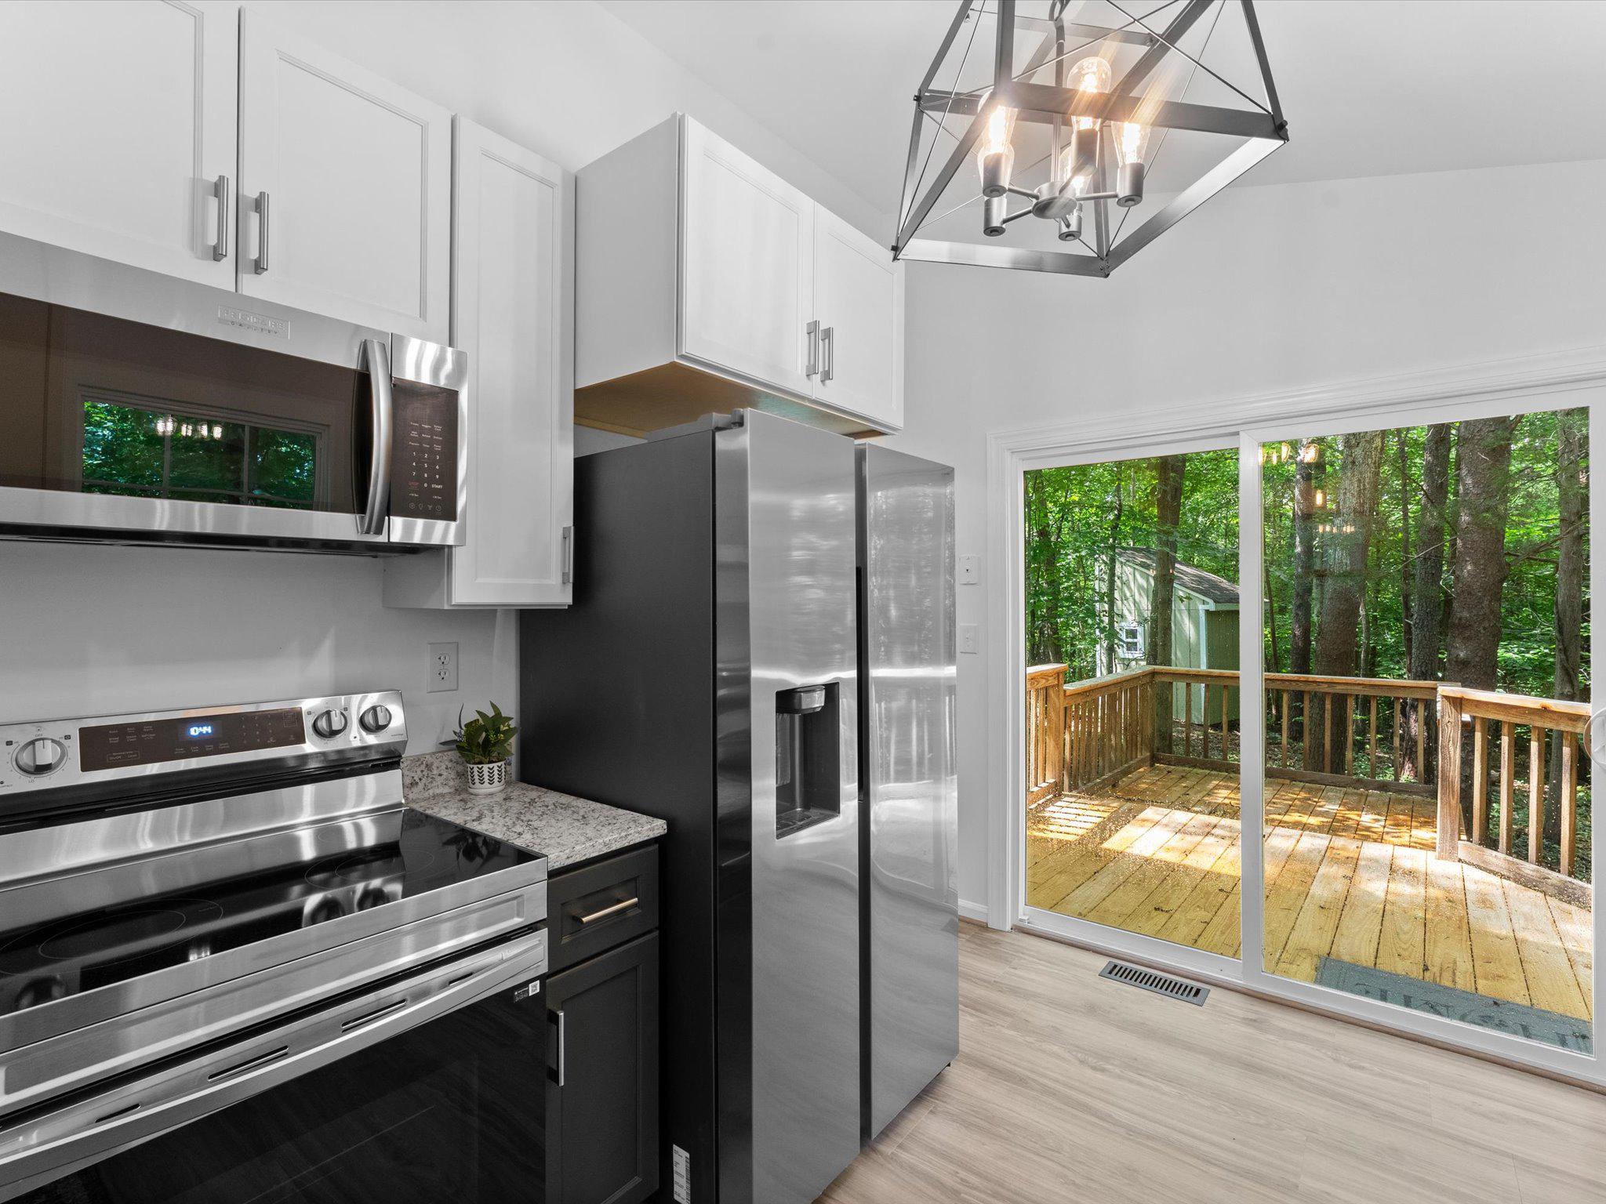
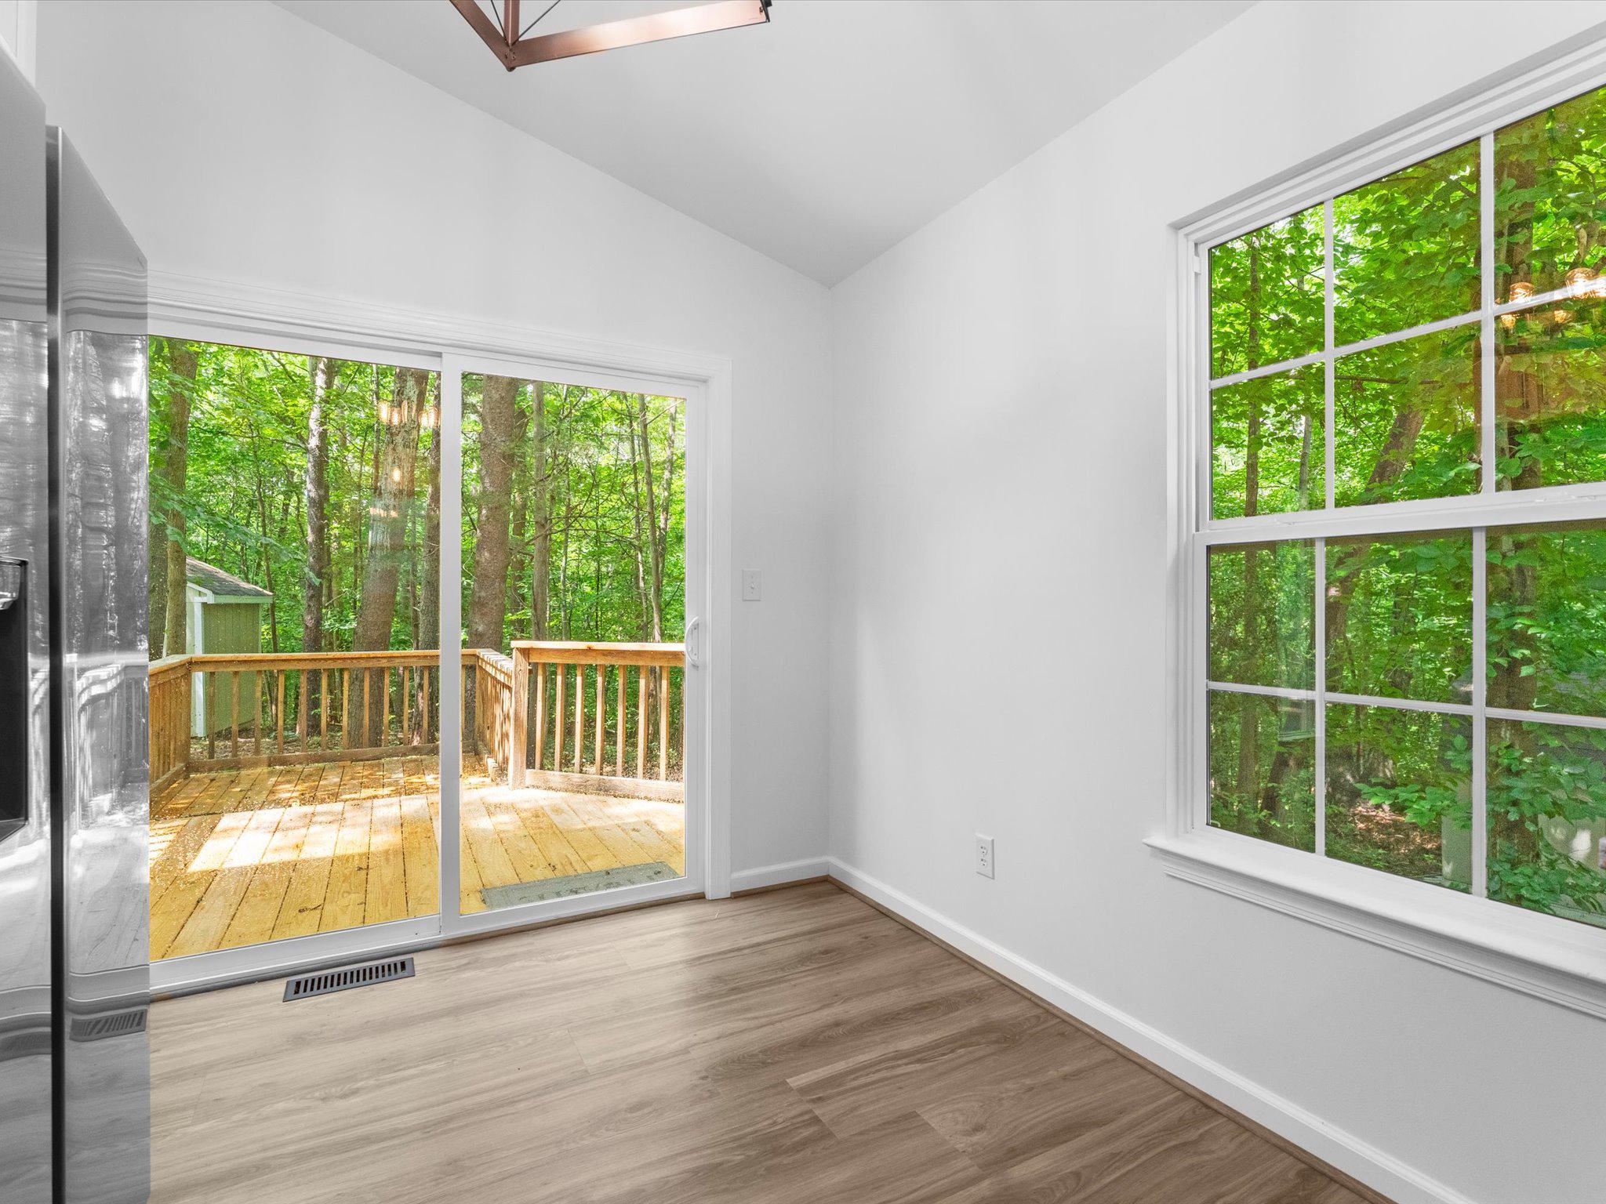
Kitchen with stainless steel appliances and sliding doors to a wooded deck.
Kitchen with dark lower cabinets, granite counters, stainless appliances, and a large window overlooking trees.
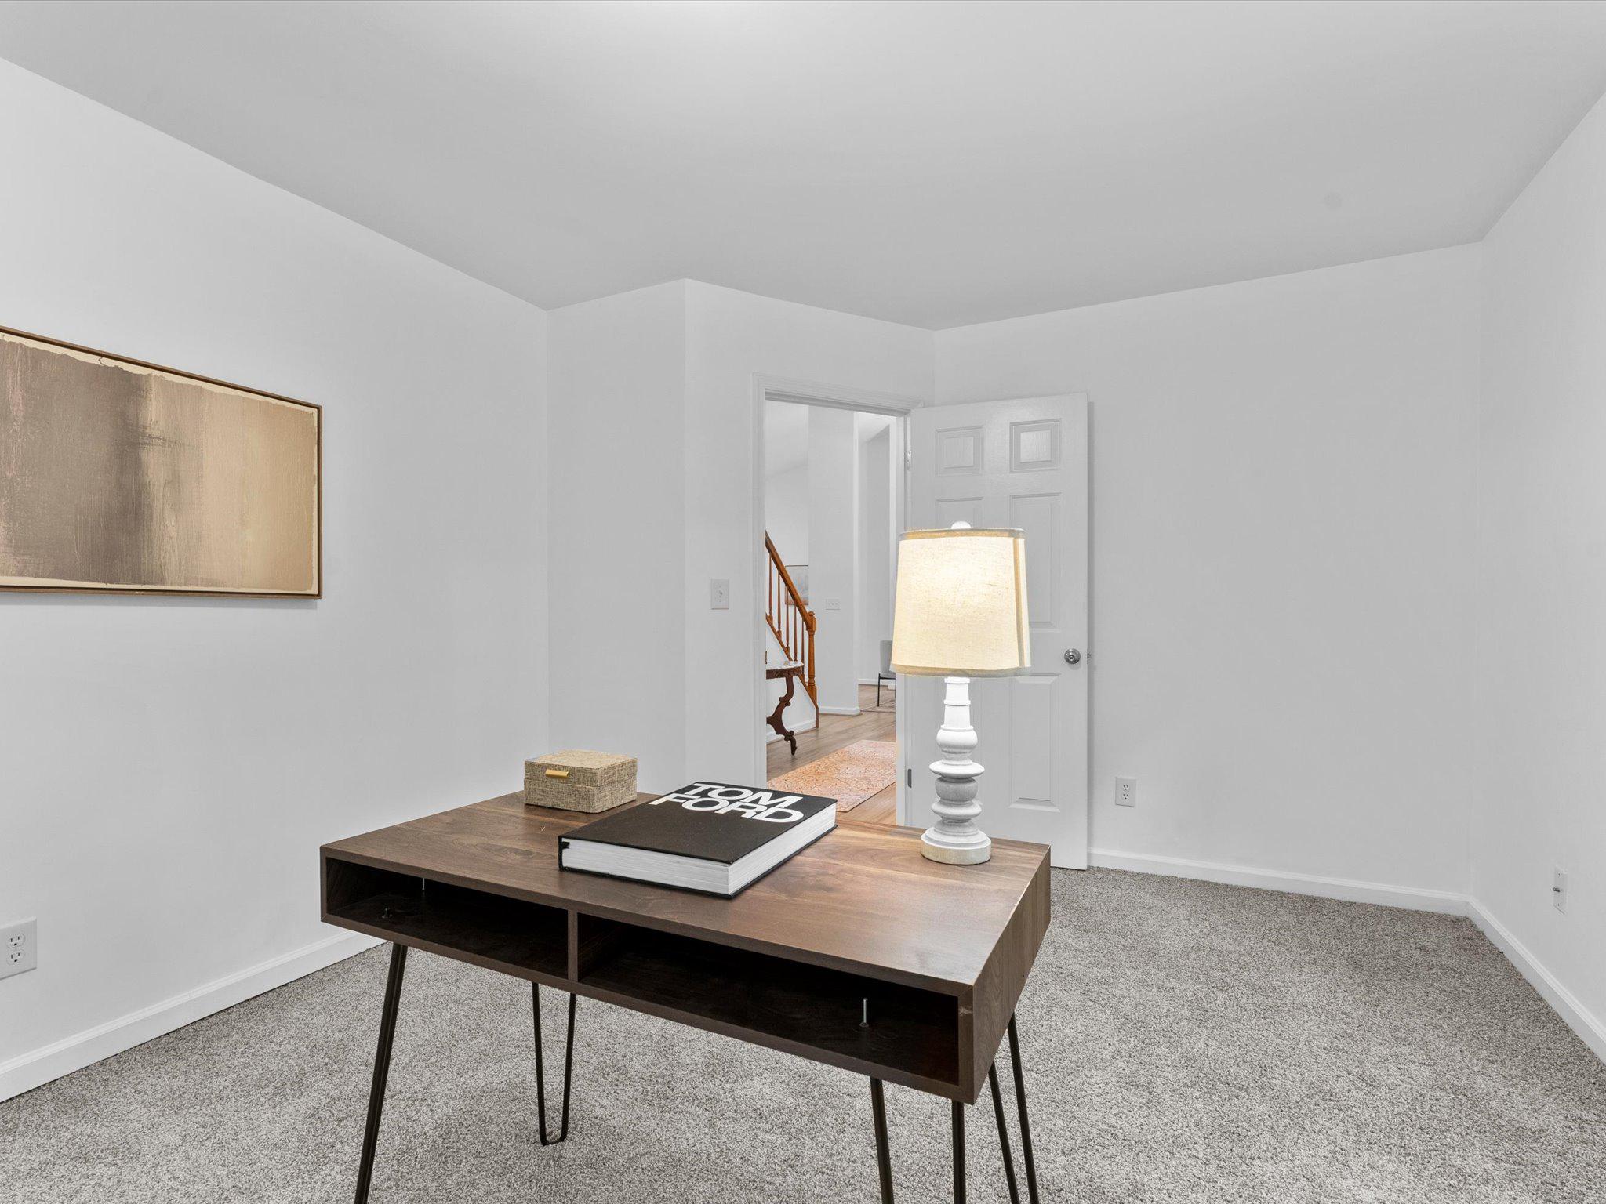
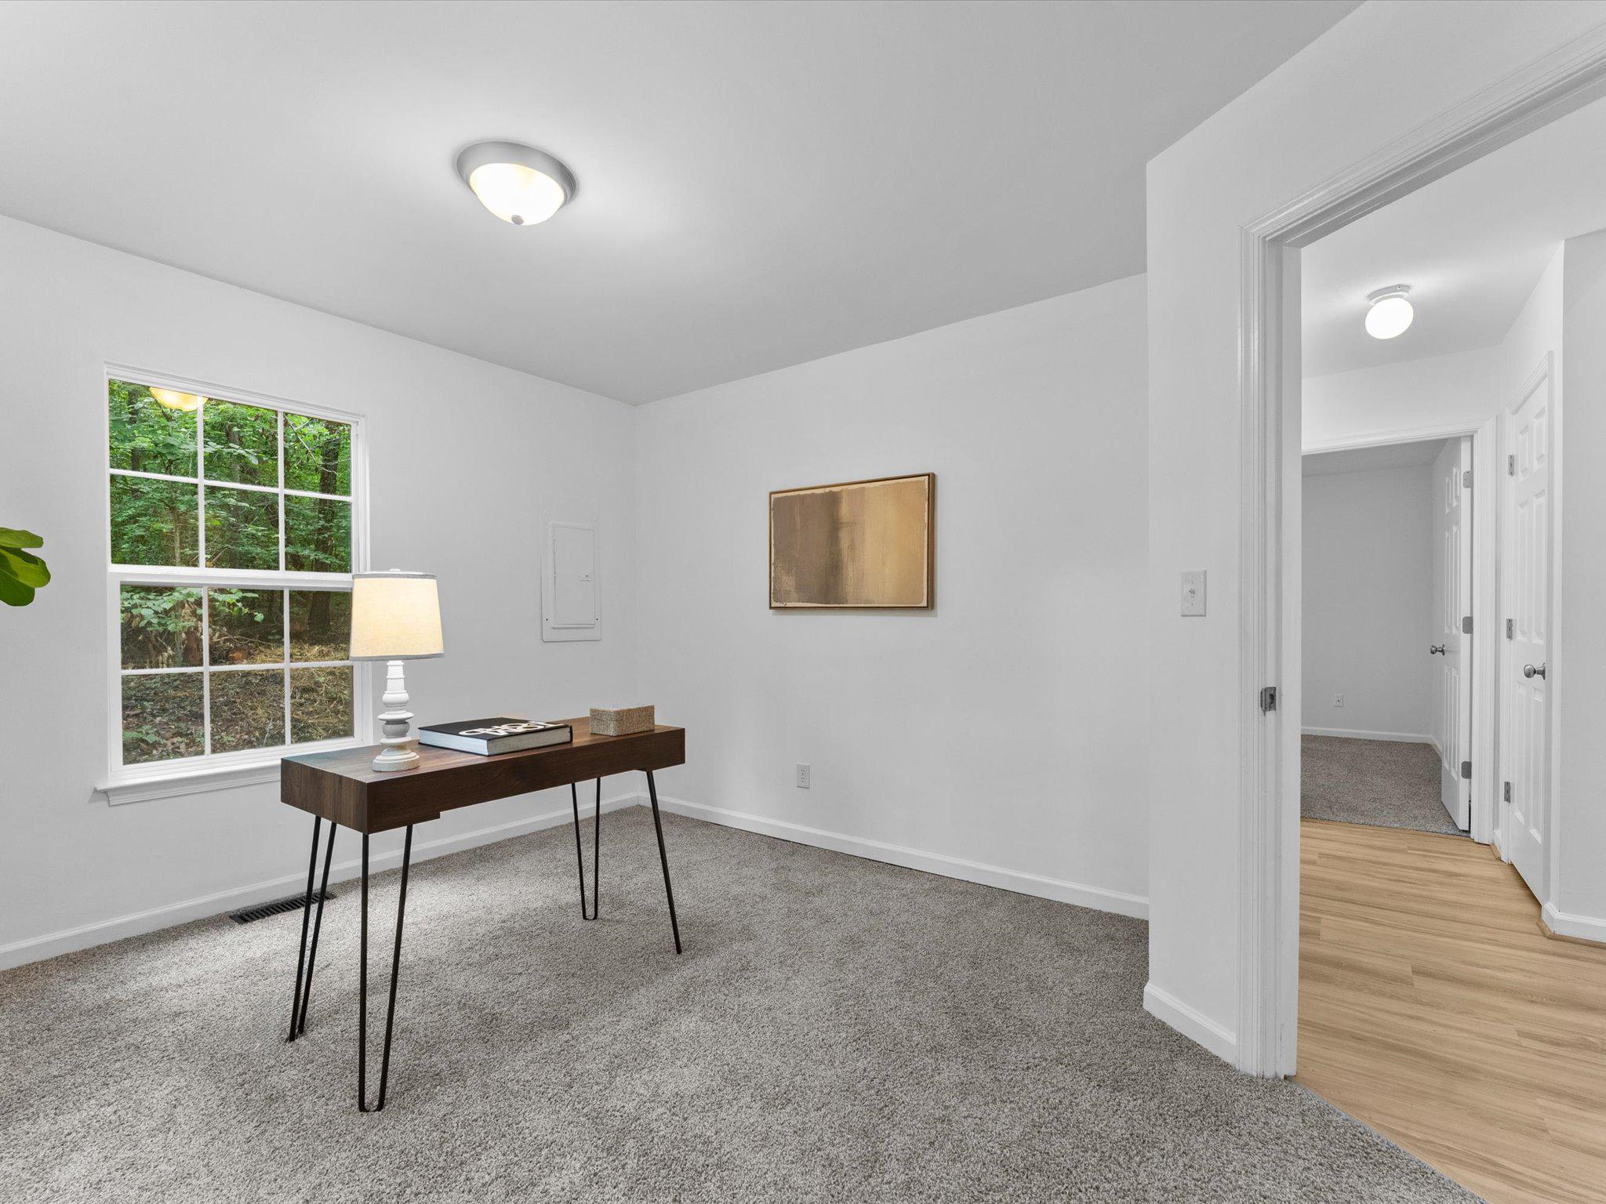
Staged room with a dark wood desk, table lamp, gray carpet, and an open doorway to a staircase.
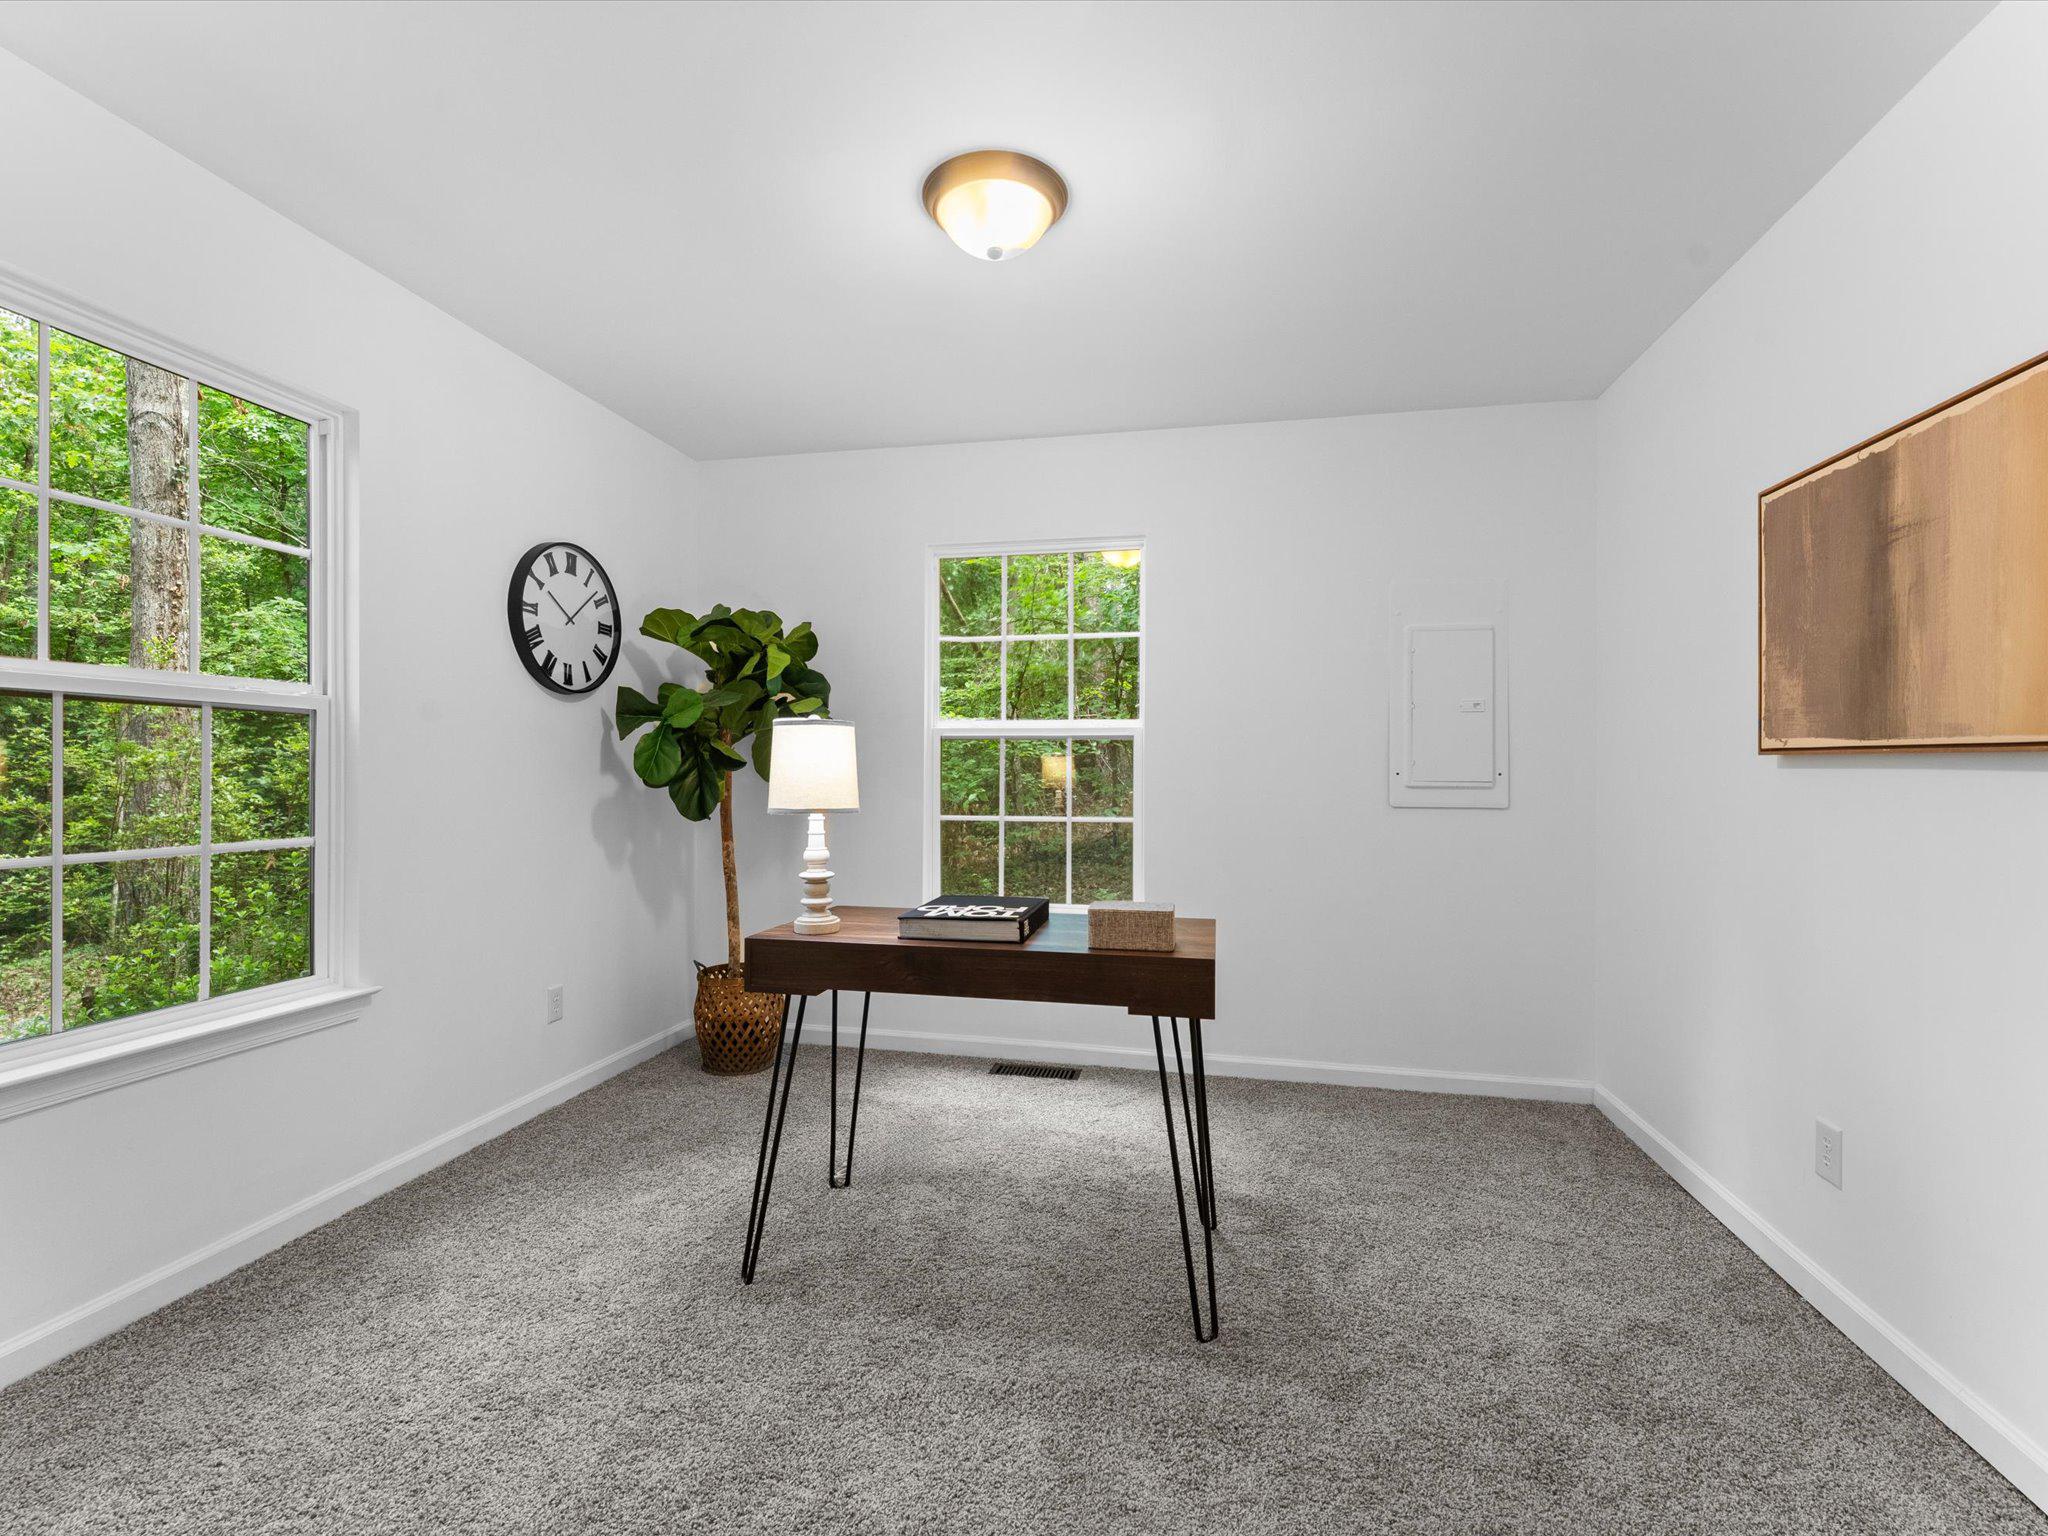
Staged home office with a dark wood desk, gray carpet, and leafy views through two windows.
Home office with a dark desk beside a window overlooking trees and a doorway to the hall.
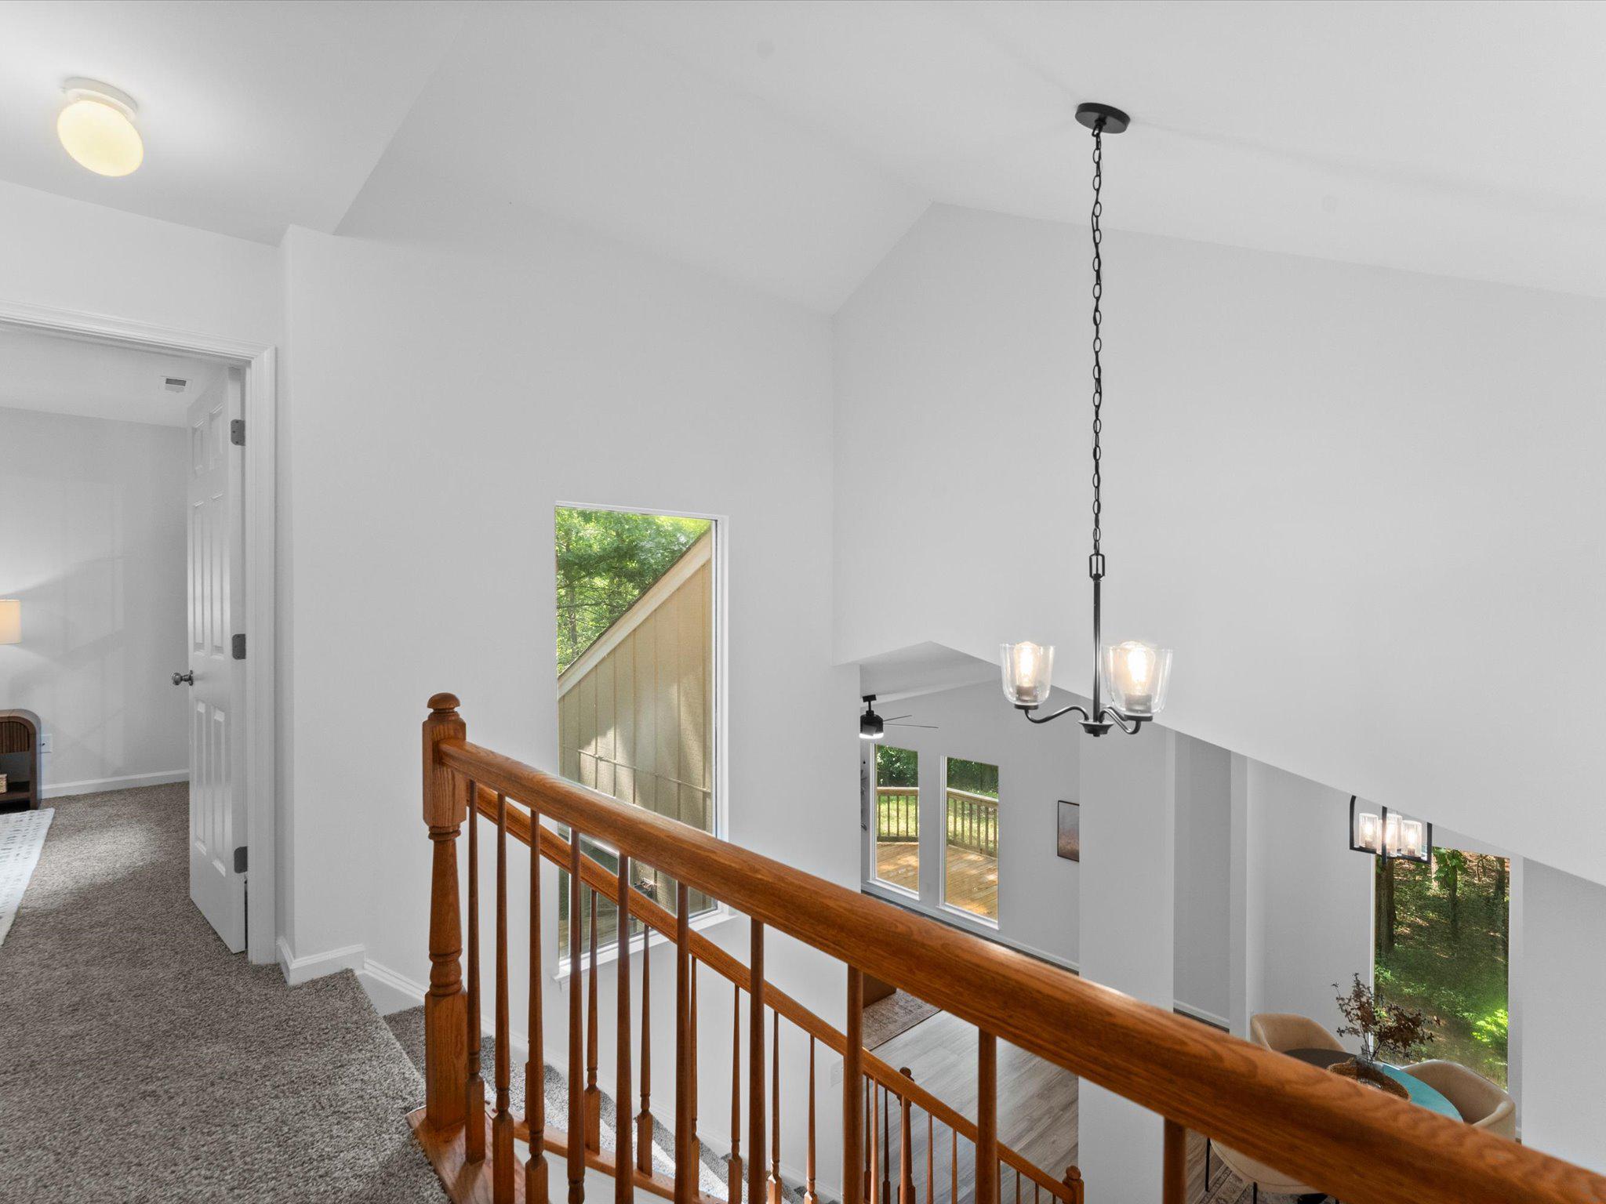
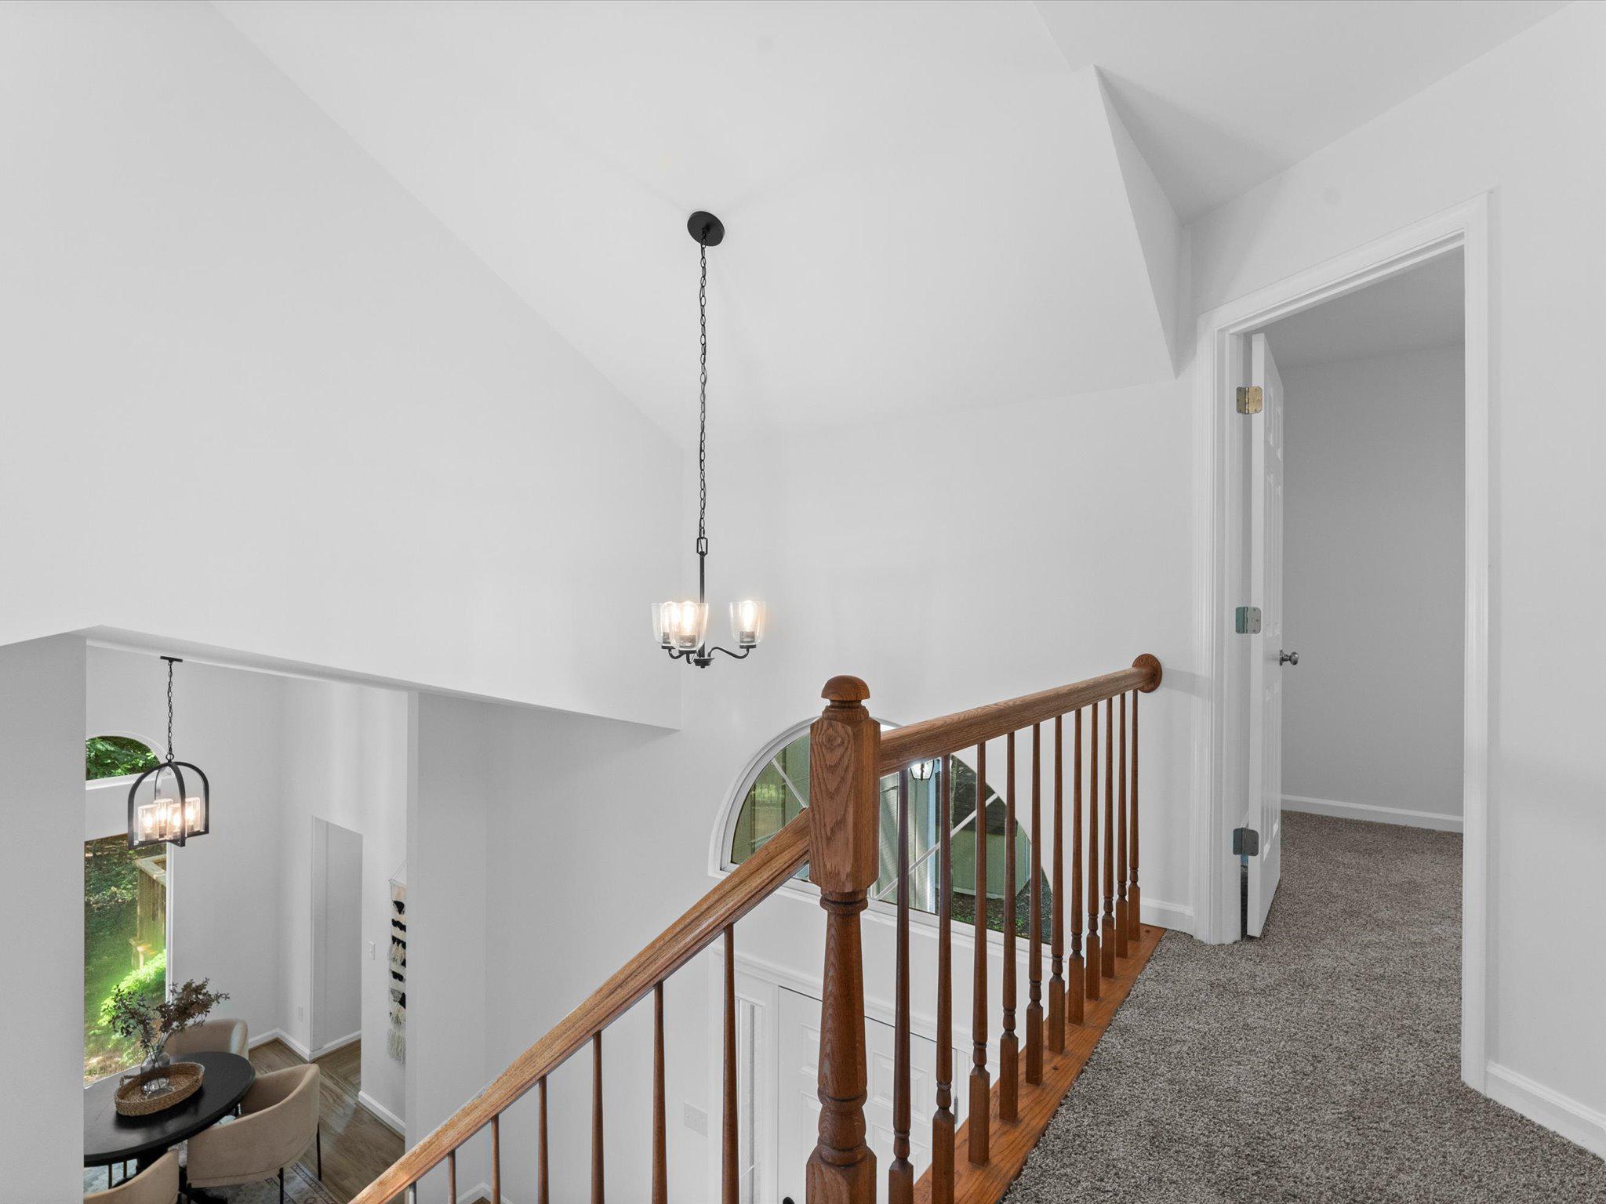
Upstairs landing overlooking a bright two-story living area with a wood railing and large windows.
Upstairs landing with a wooden stair railing, carpeted hall, and chandeliers above a lower-level sitting area.
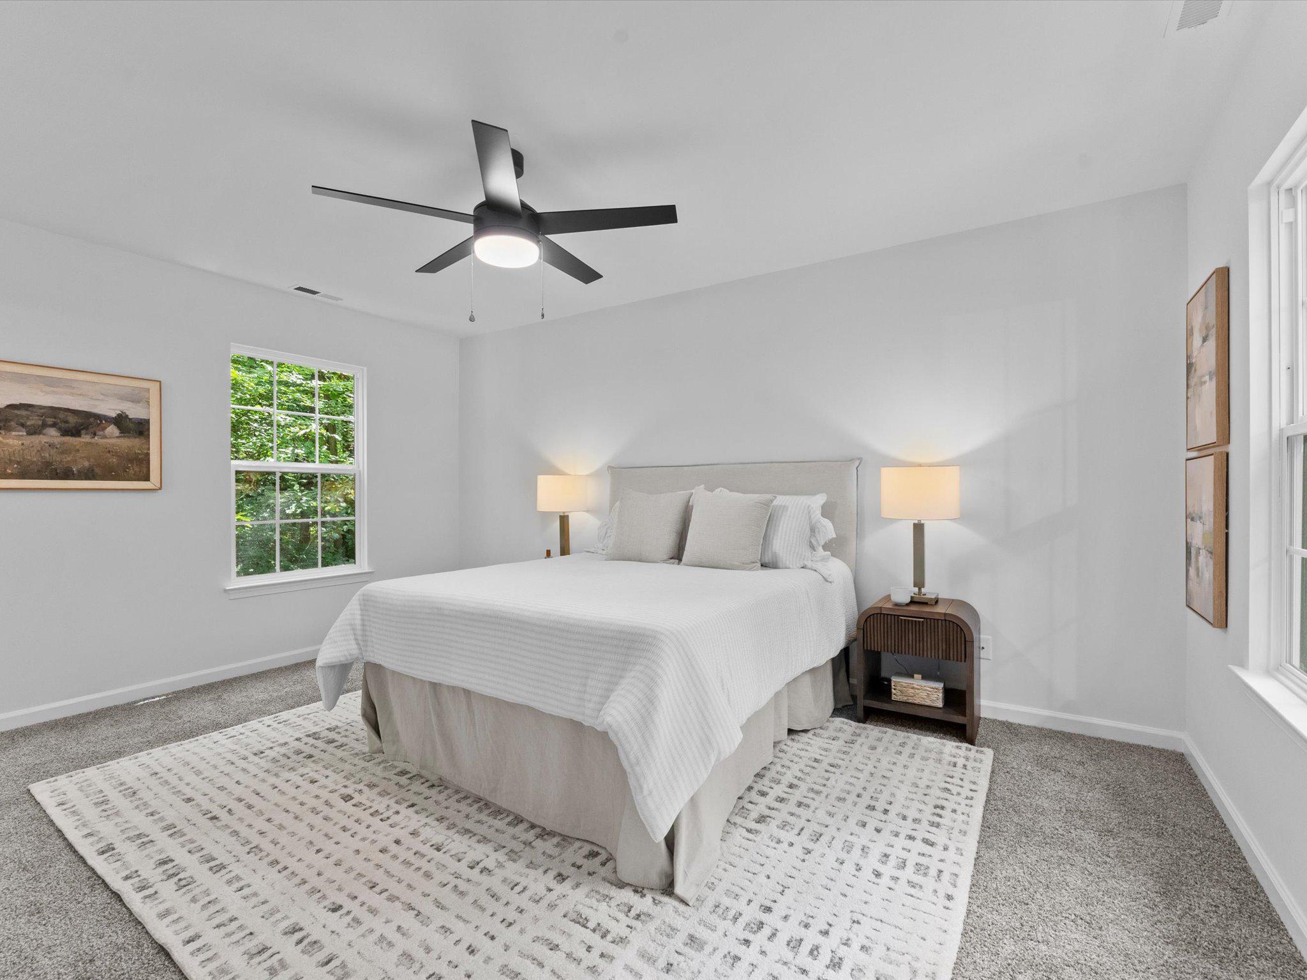
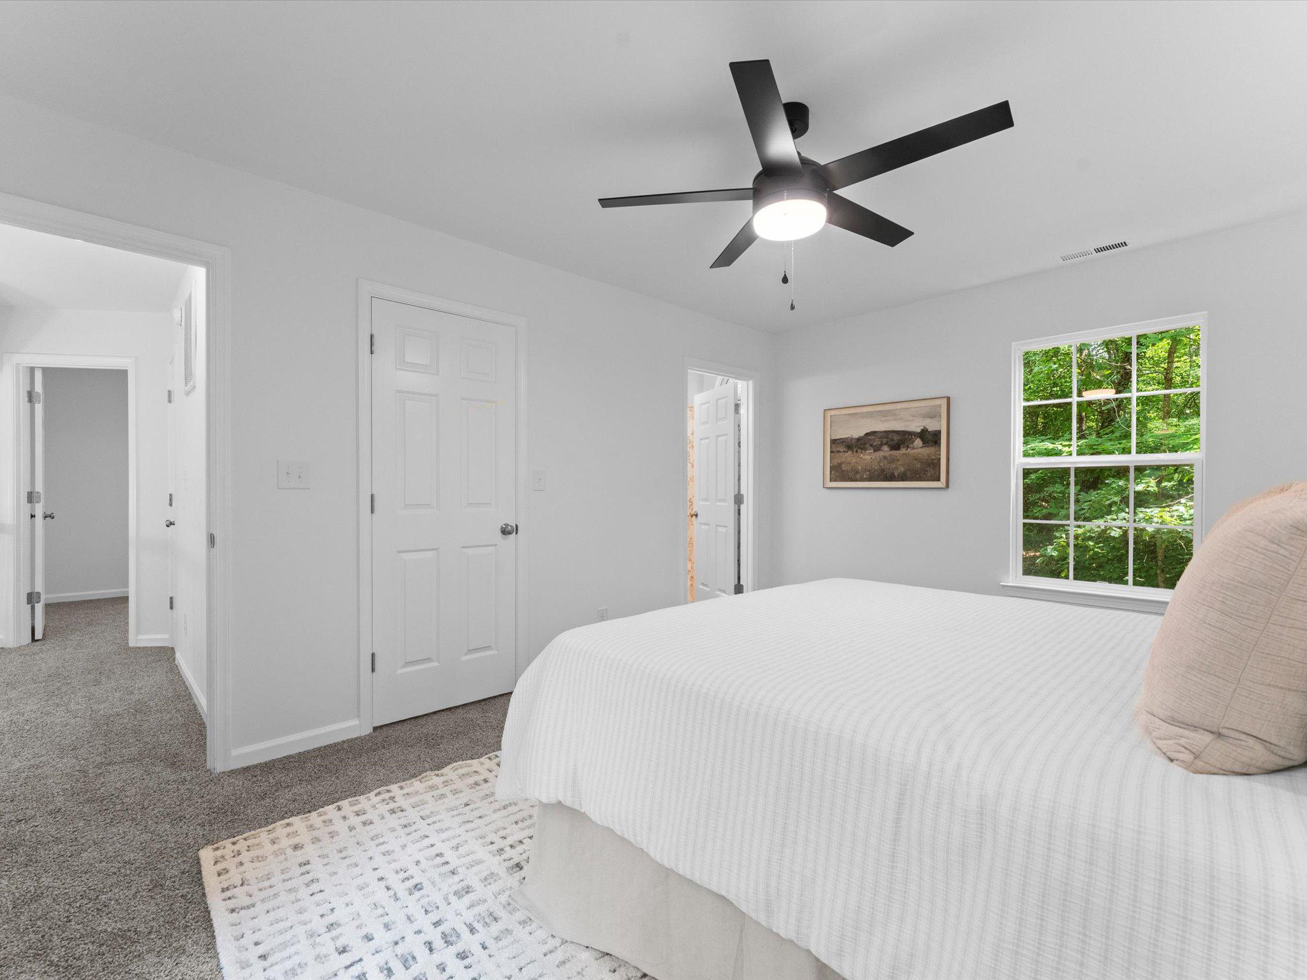
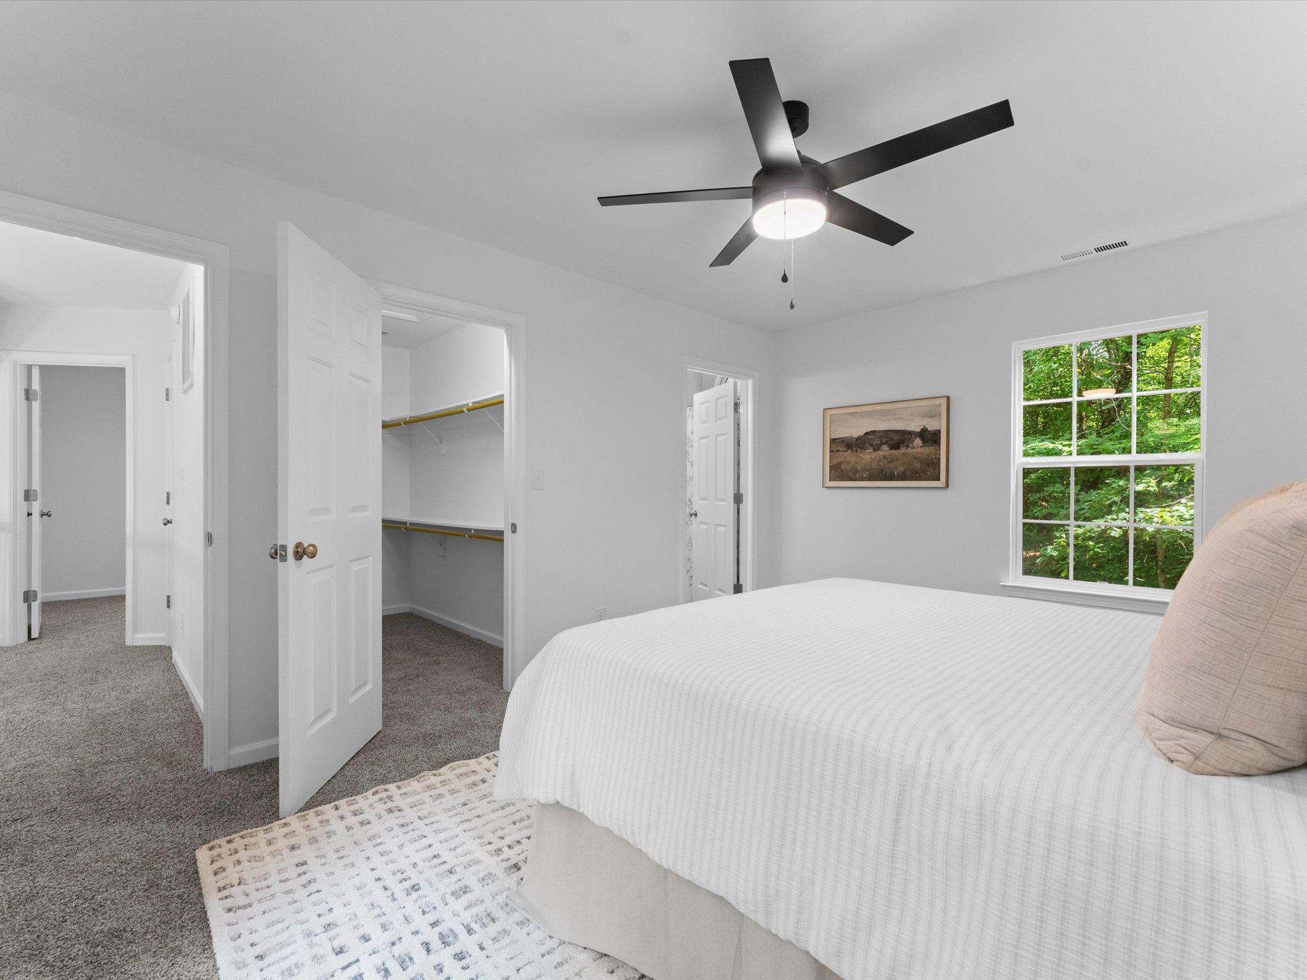
Staged bedroom with a white bed, black ceiling fan, and windows overlooking leafy greenery.
Bedroom with a white-covered bed, black ceiling fan, gray carpet, and a window overlooking trees.
Bedroom with a white bed, black ceiling fan, and window overlooking green trees.
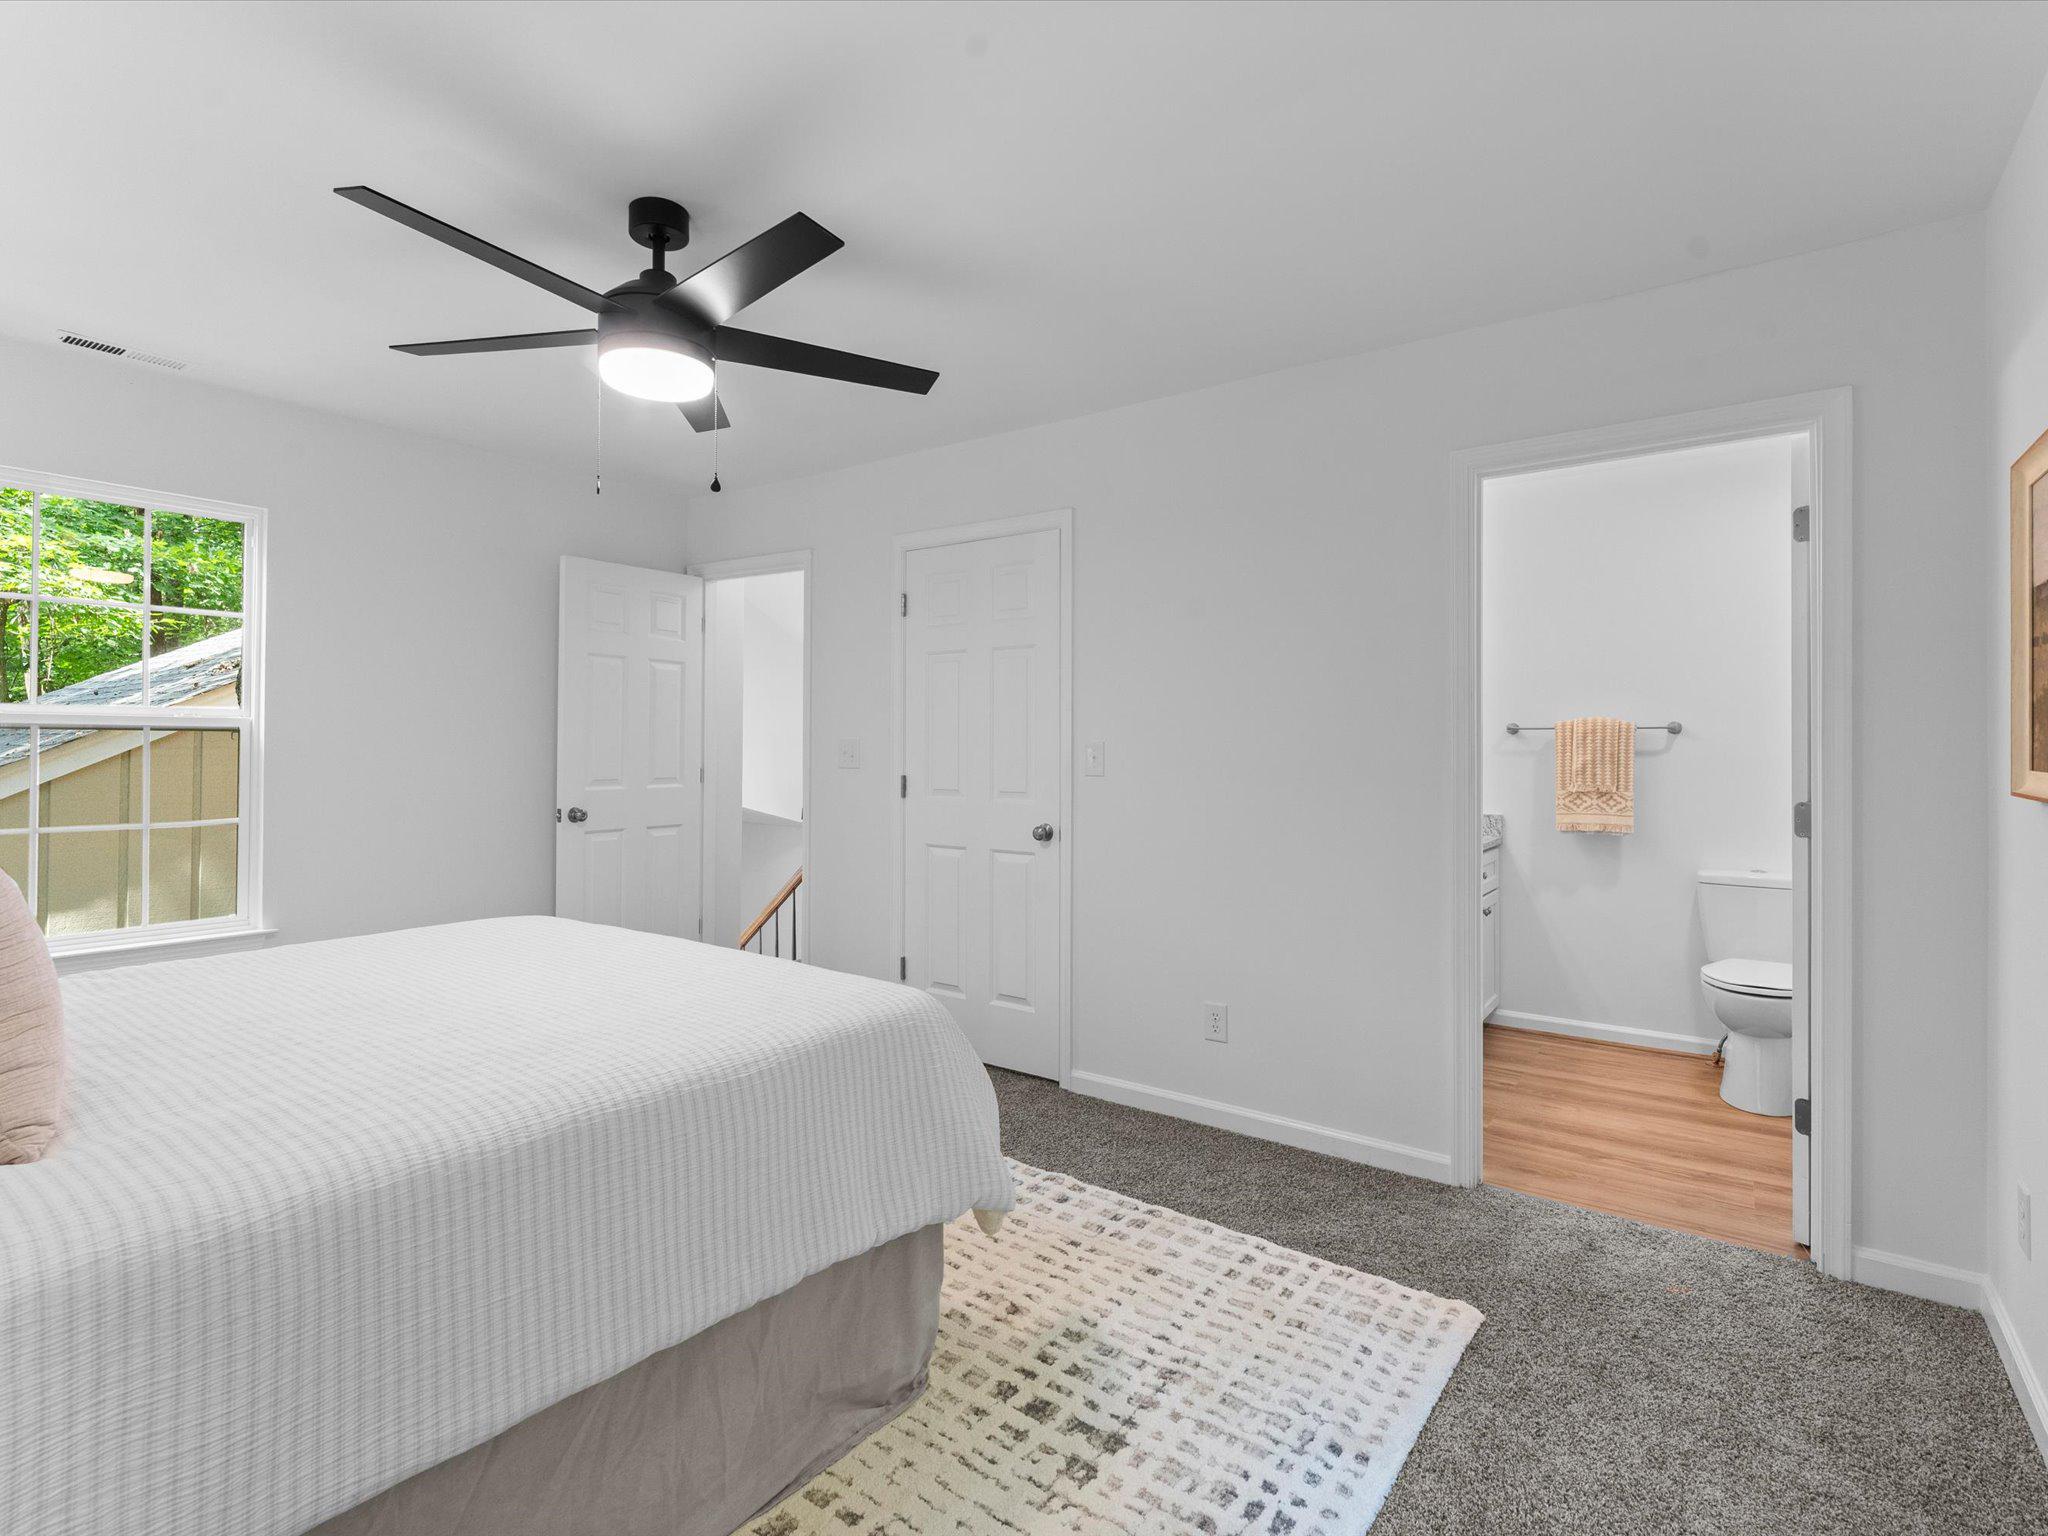
Bedroom with a large bed, black ceiling fan, and open doorway to an adjoining bathroom.
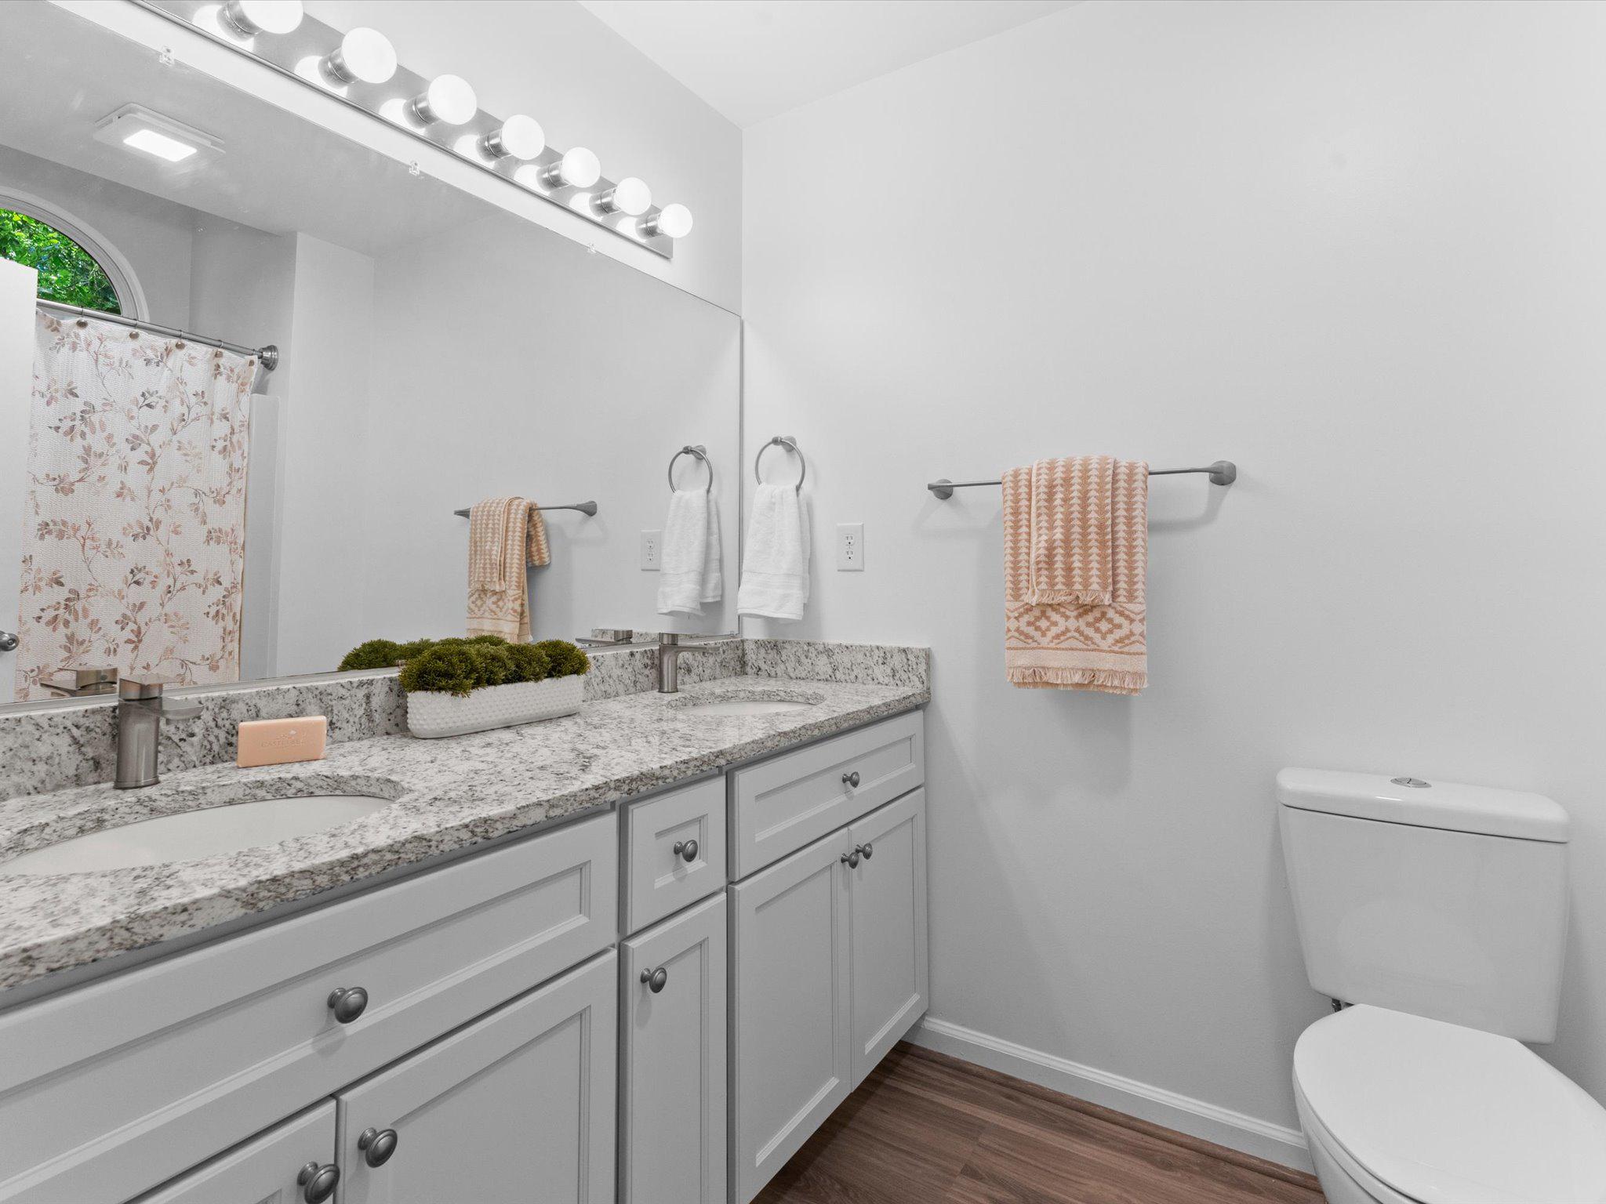
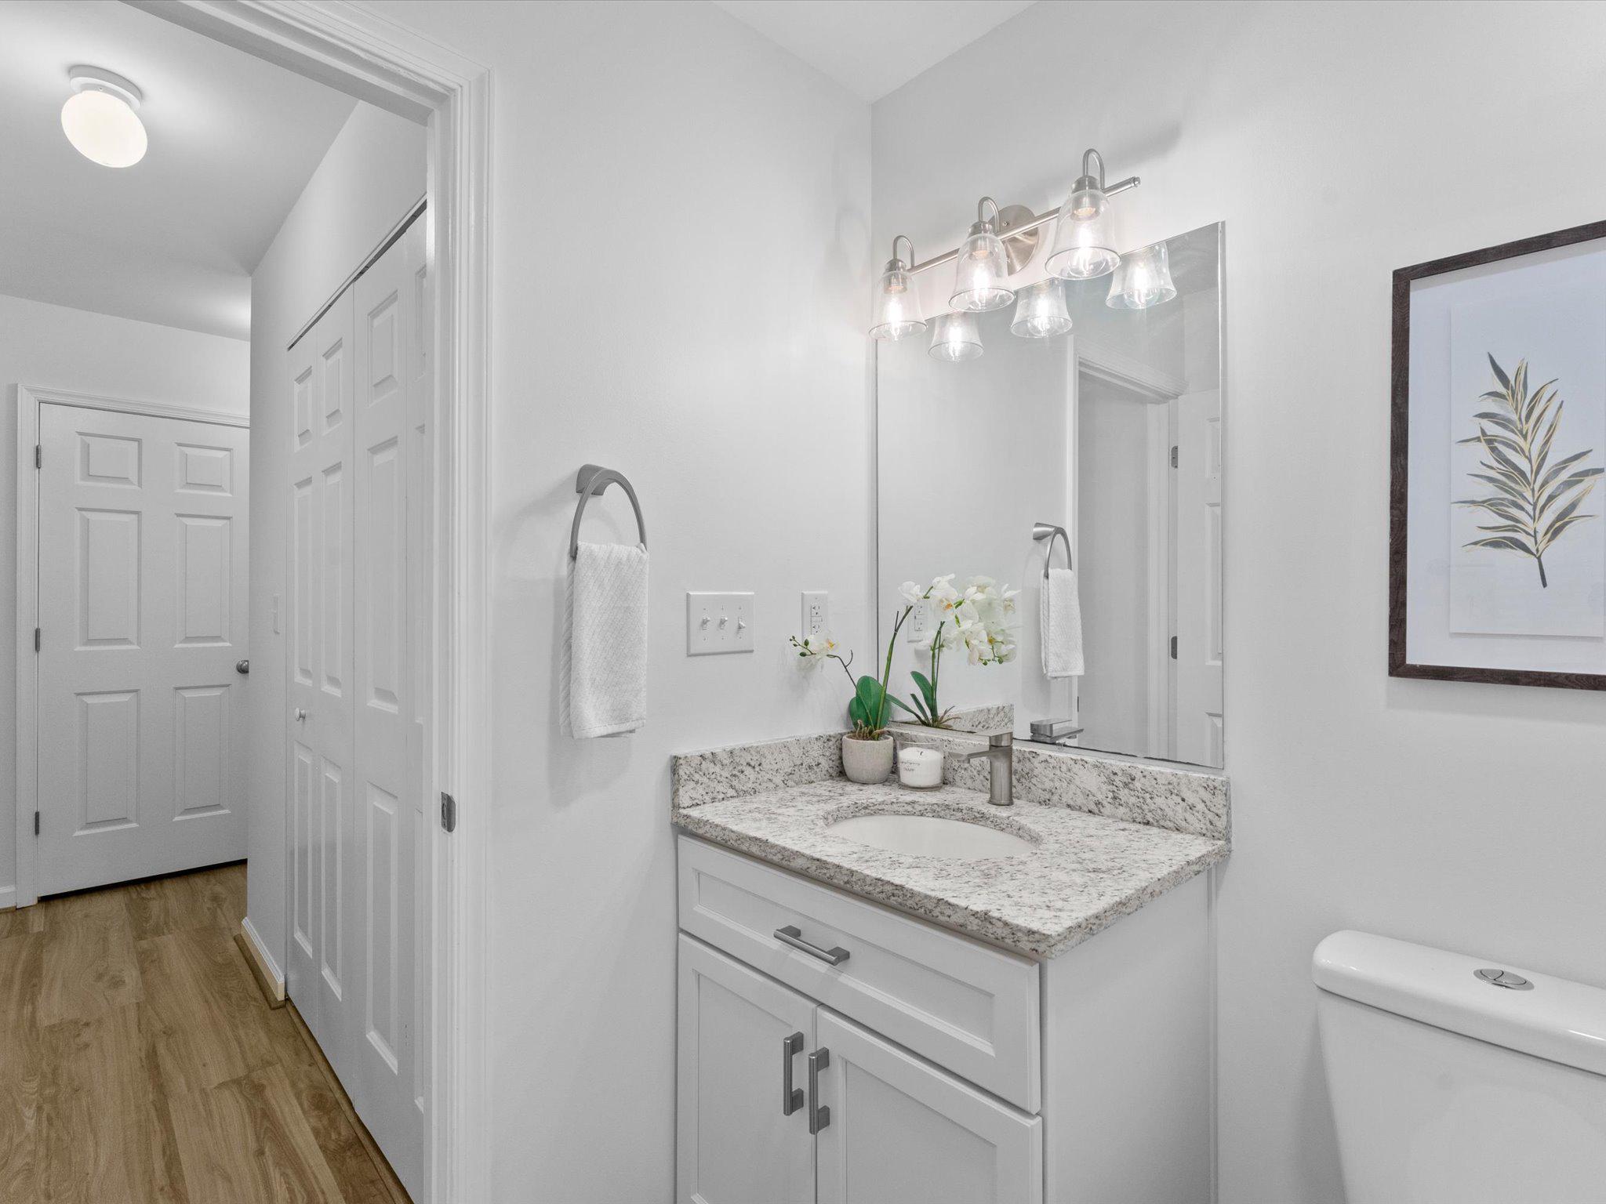
Bathroom with a granite-topped vanity, large mirror, arched window, patterned towels, and dark wood flooring.
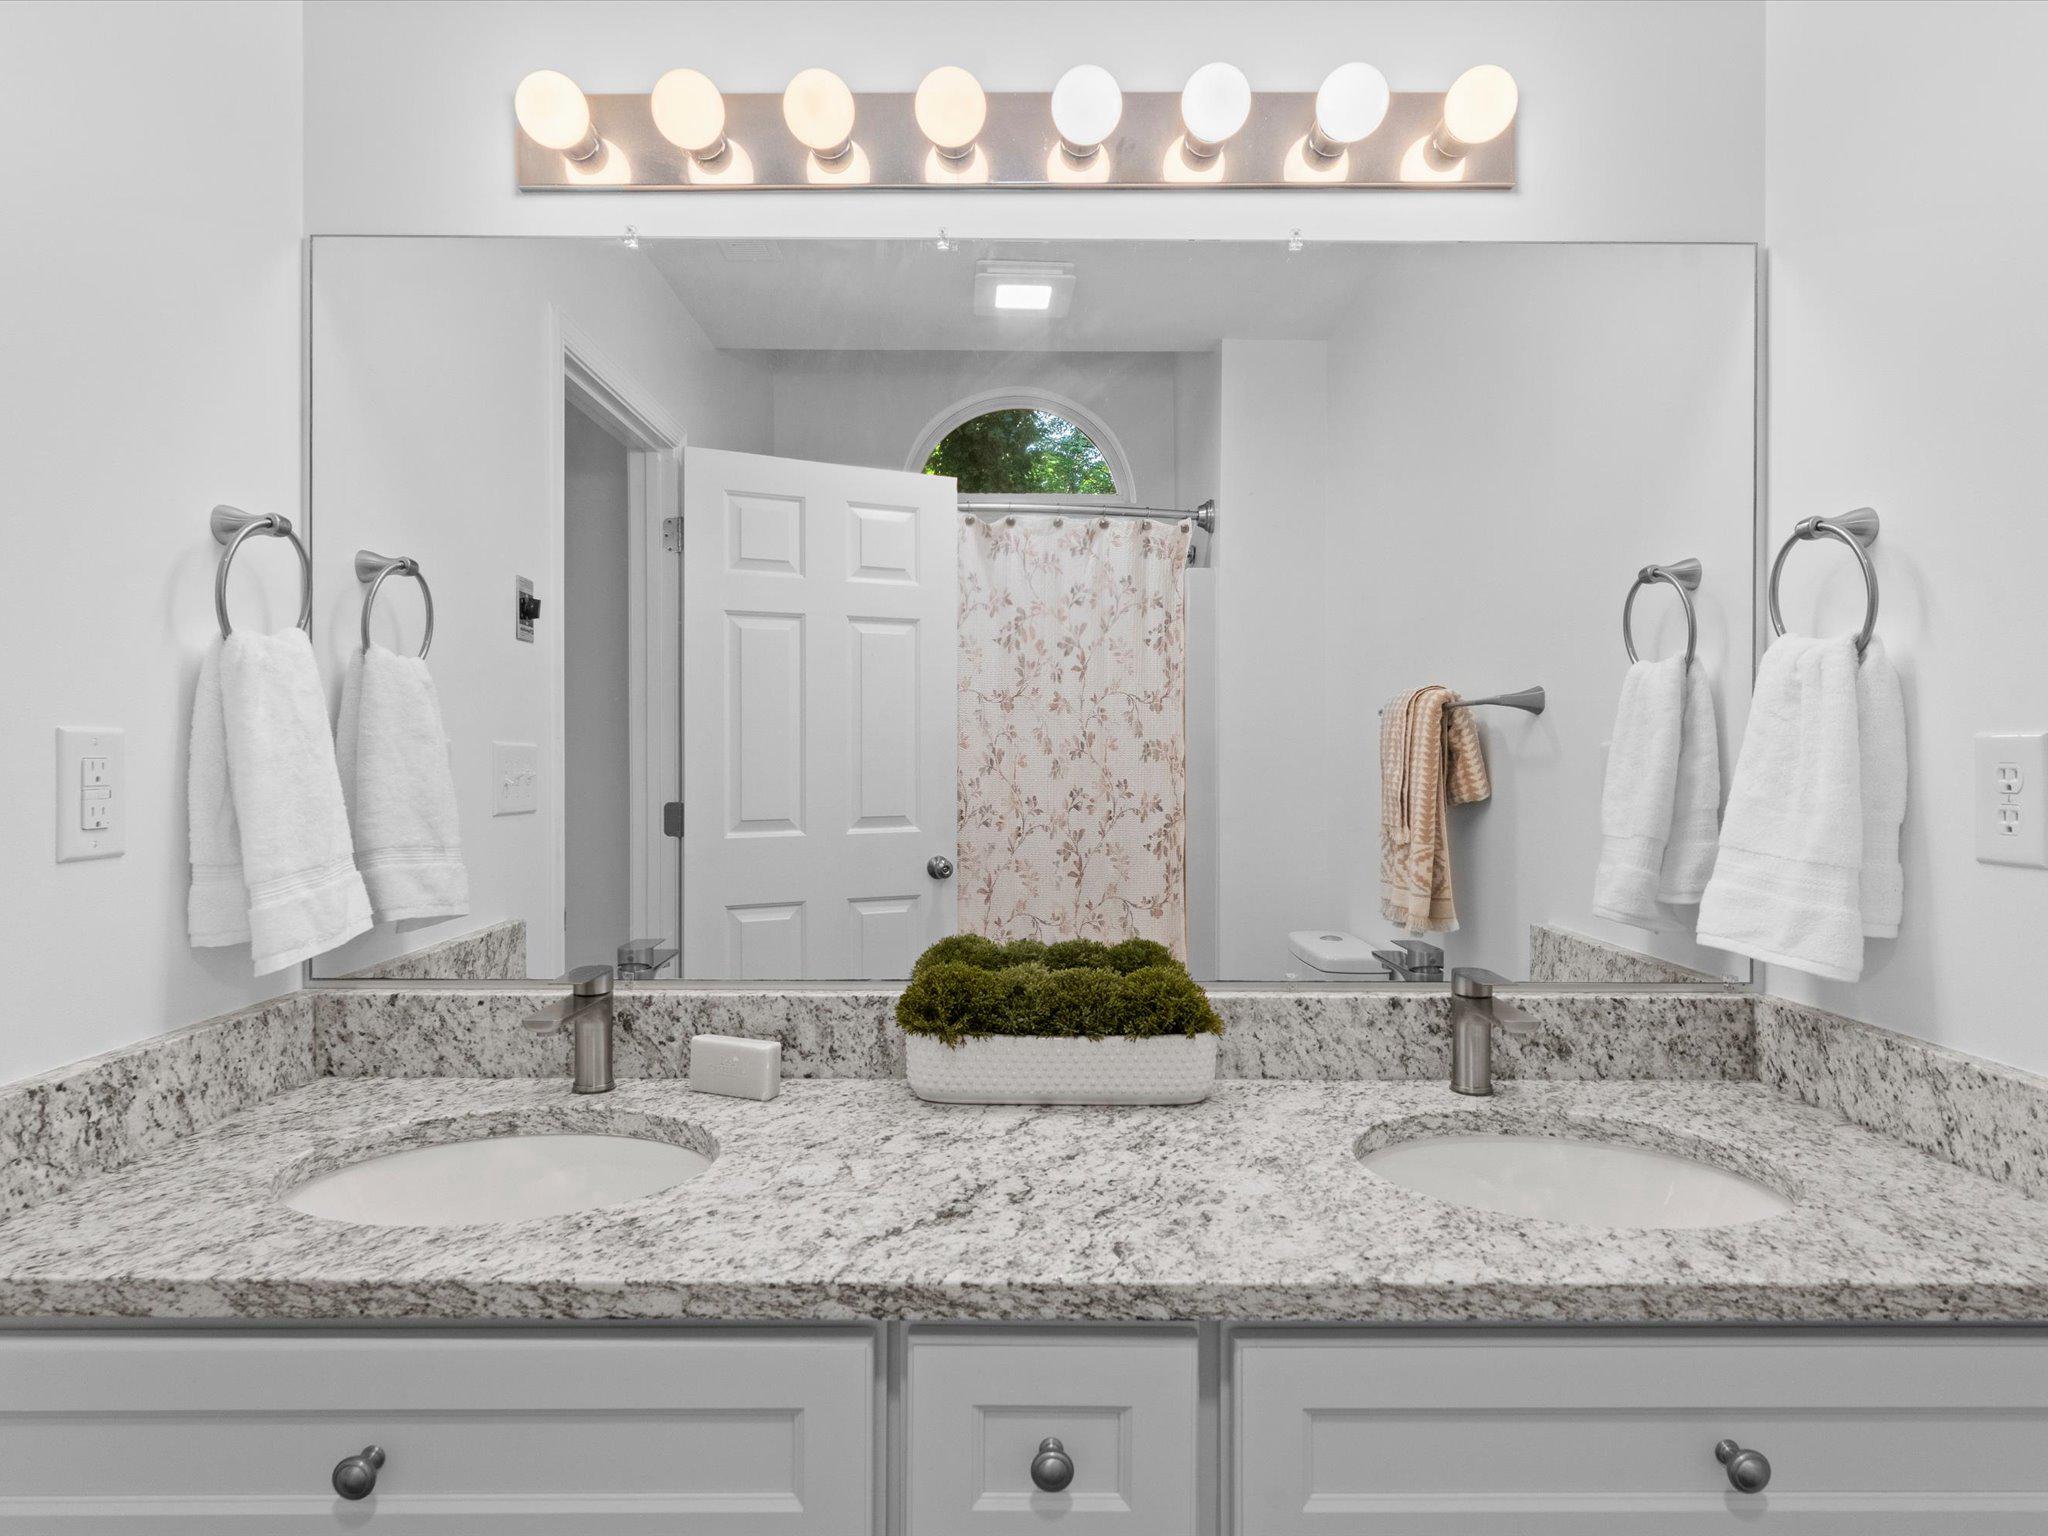
Bathroom double vanity with granite countertop, large mirror, and reflected floral shower curtain.
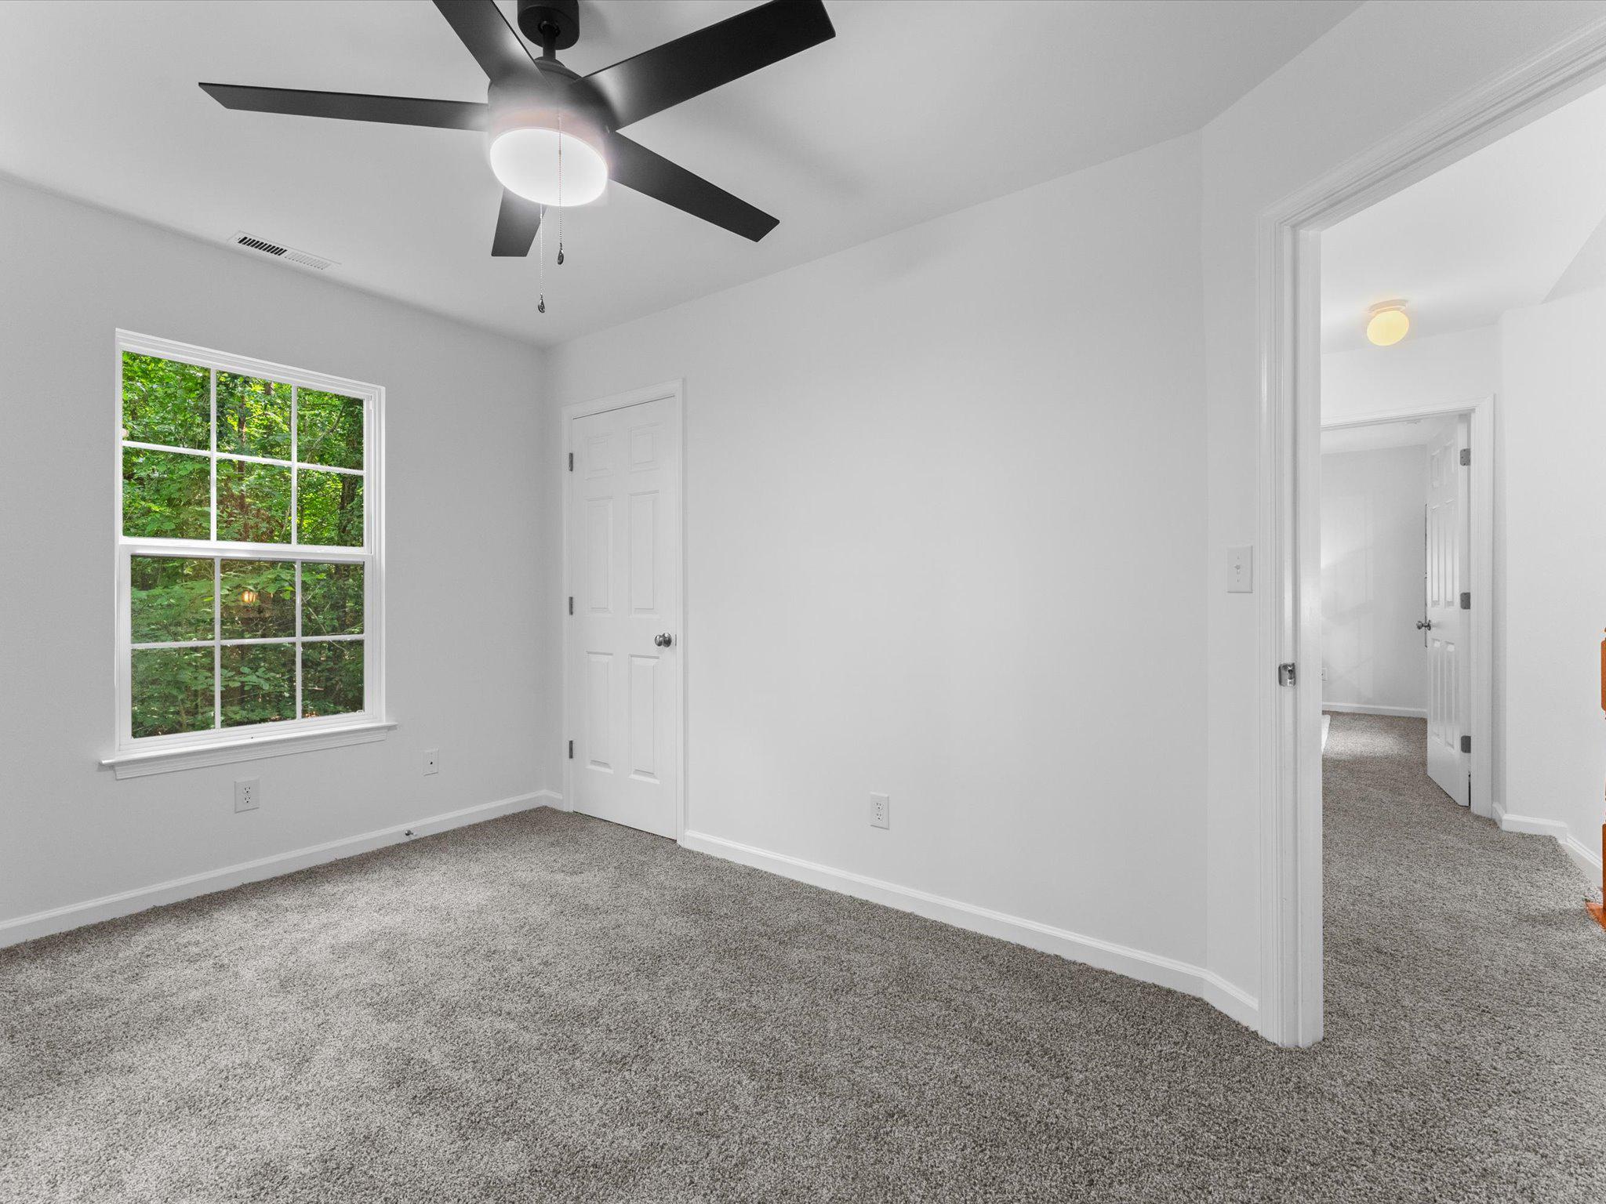
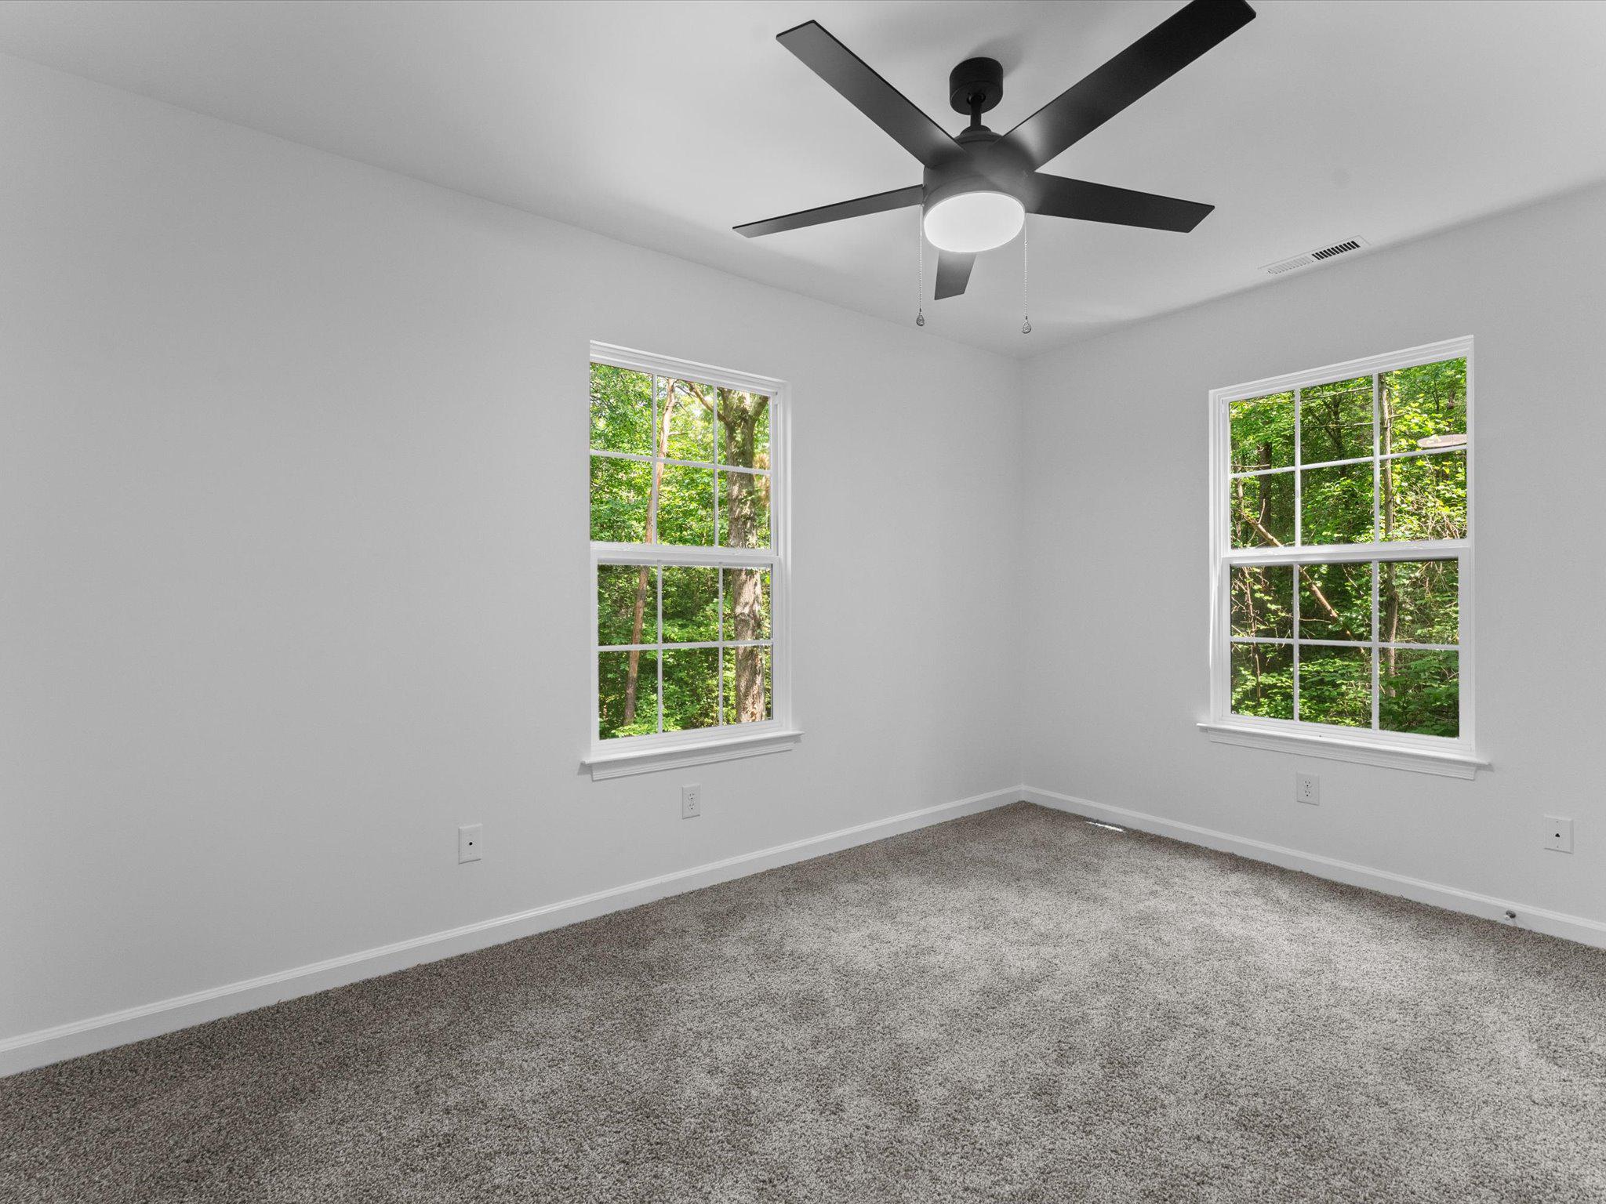
Empty carpeted bedroom with a black ceiling fan and a window overlooking trees.
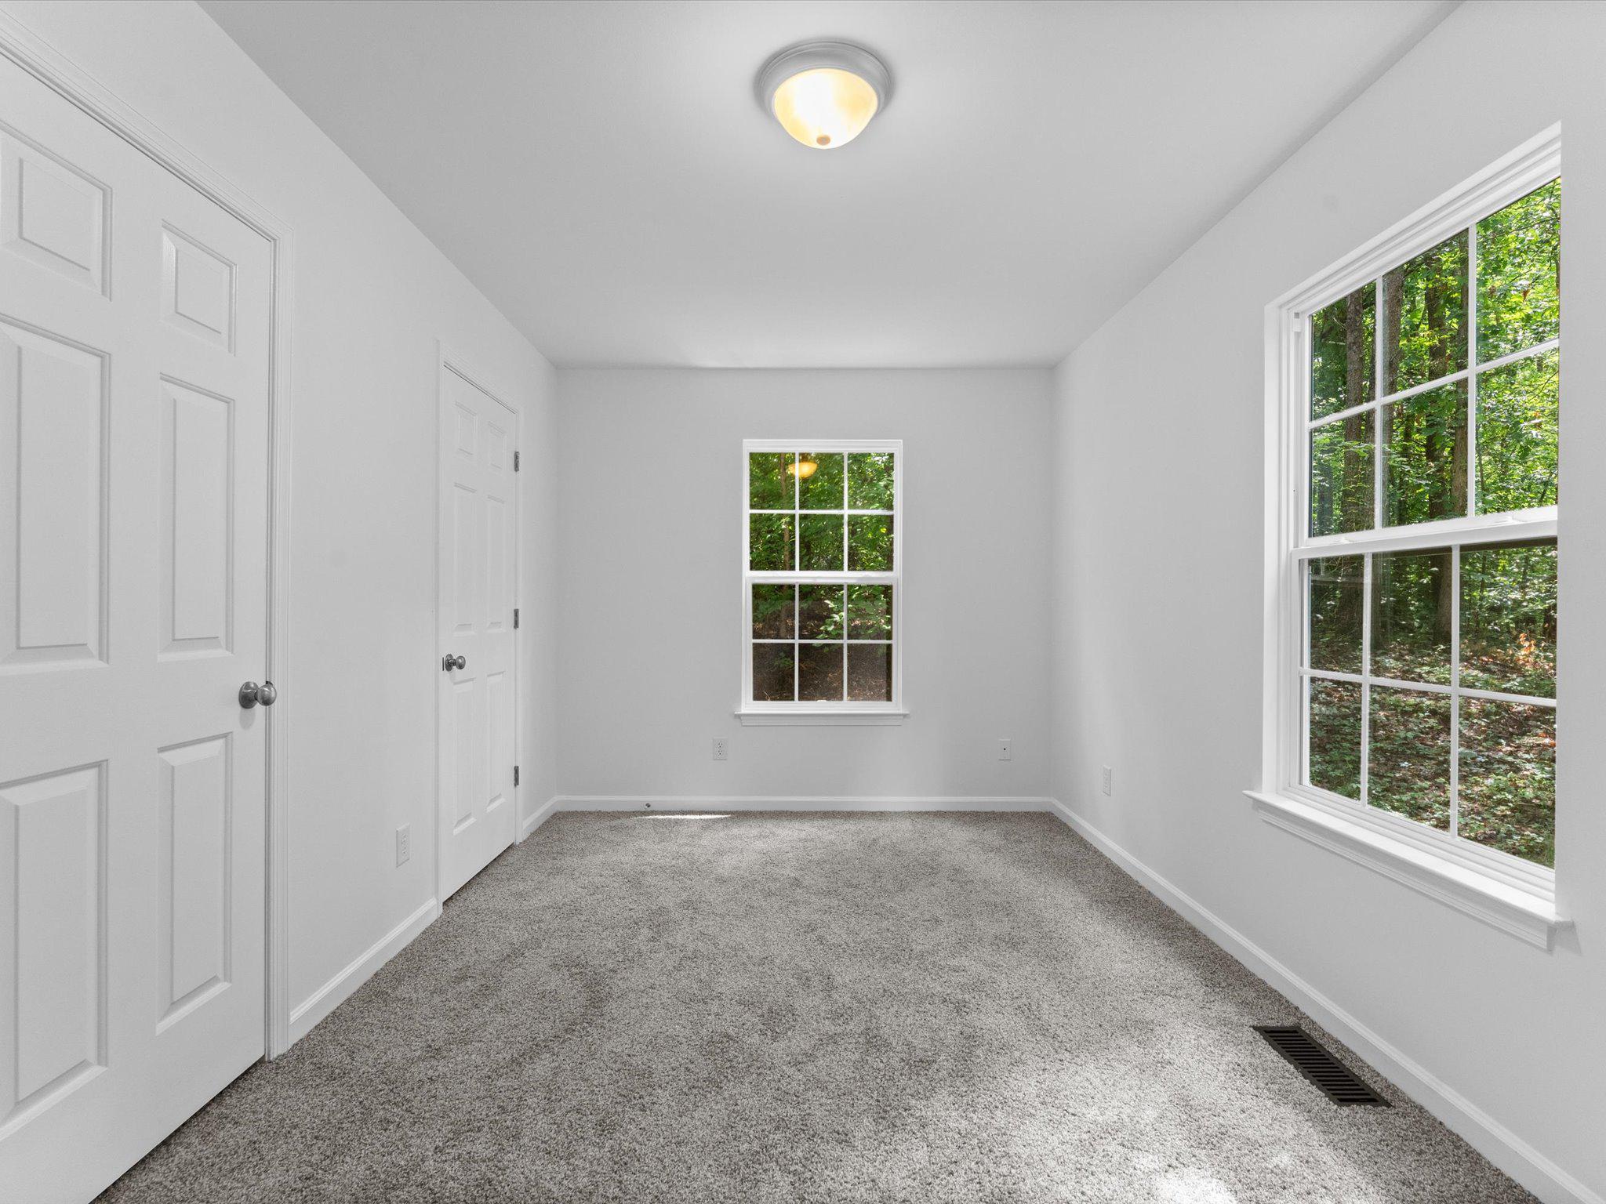
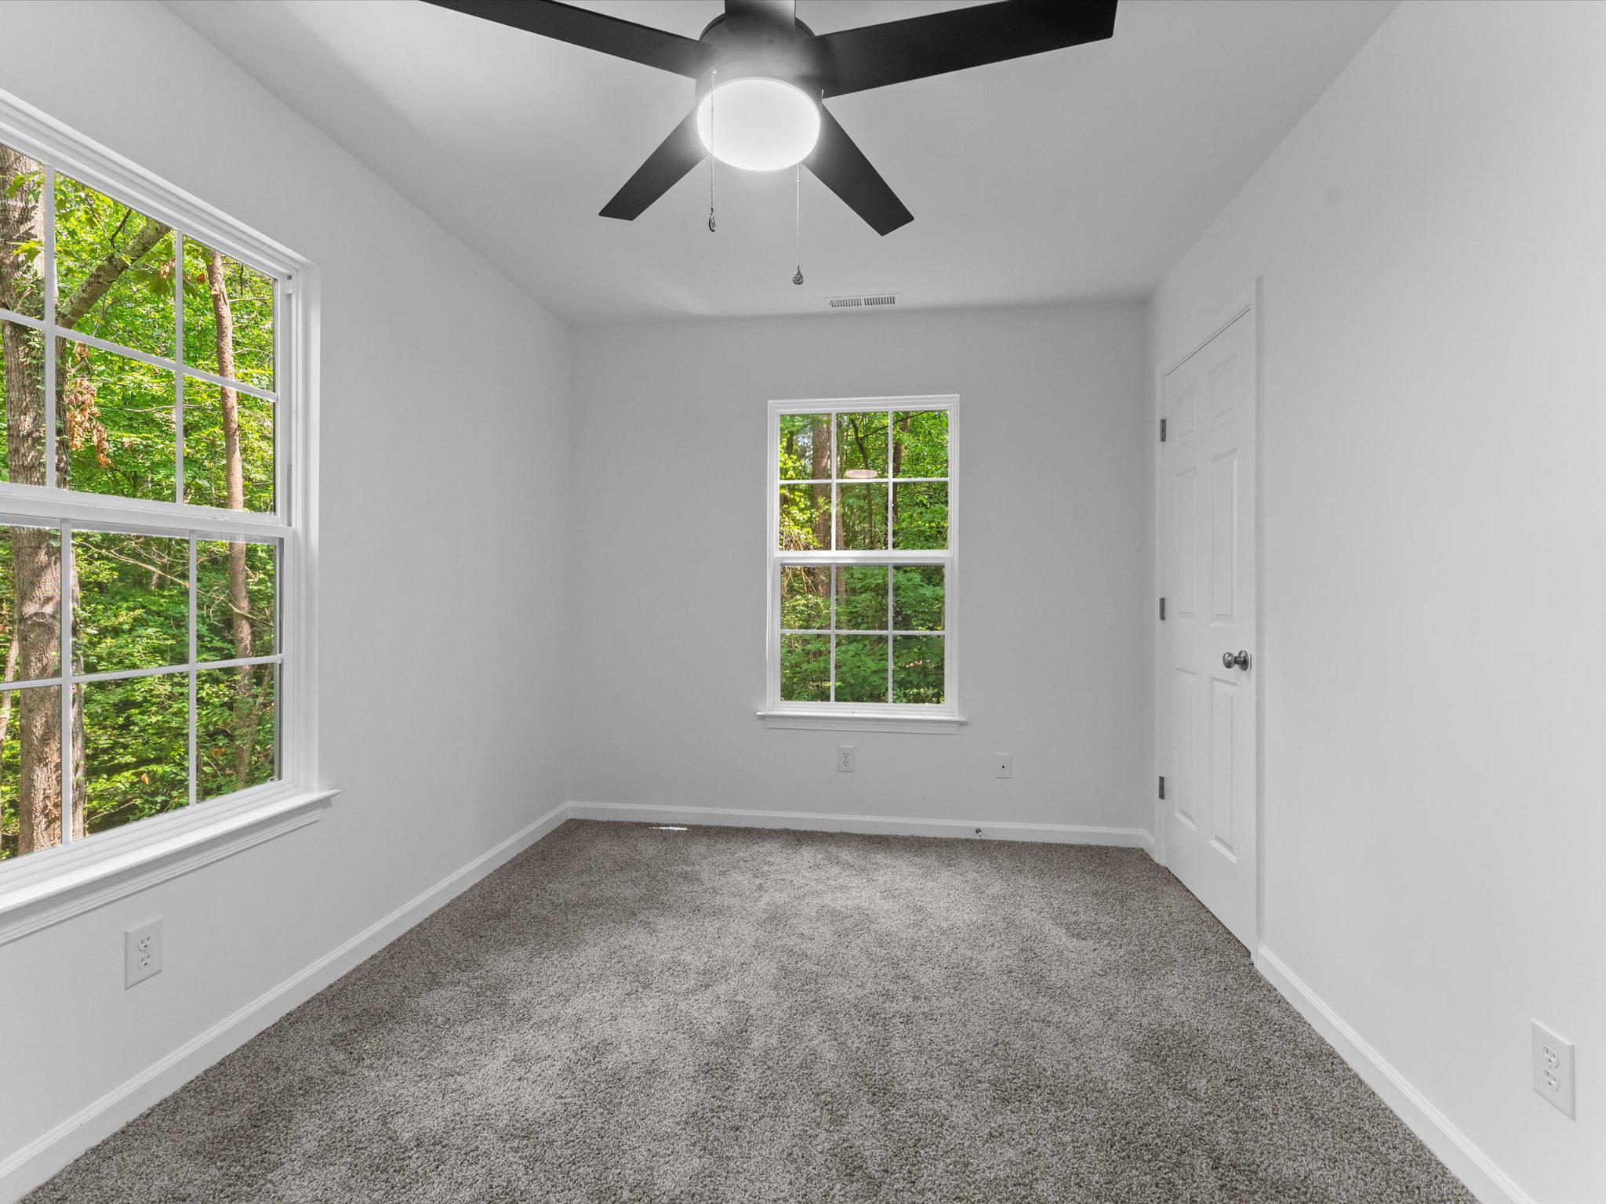
Empty carpeted bedroom with two windows overlooking trees and closet doors.
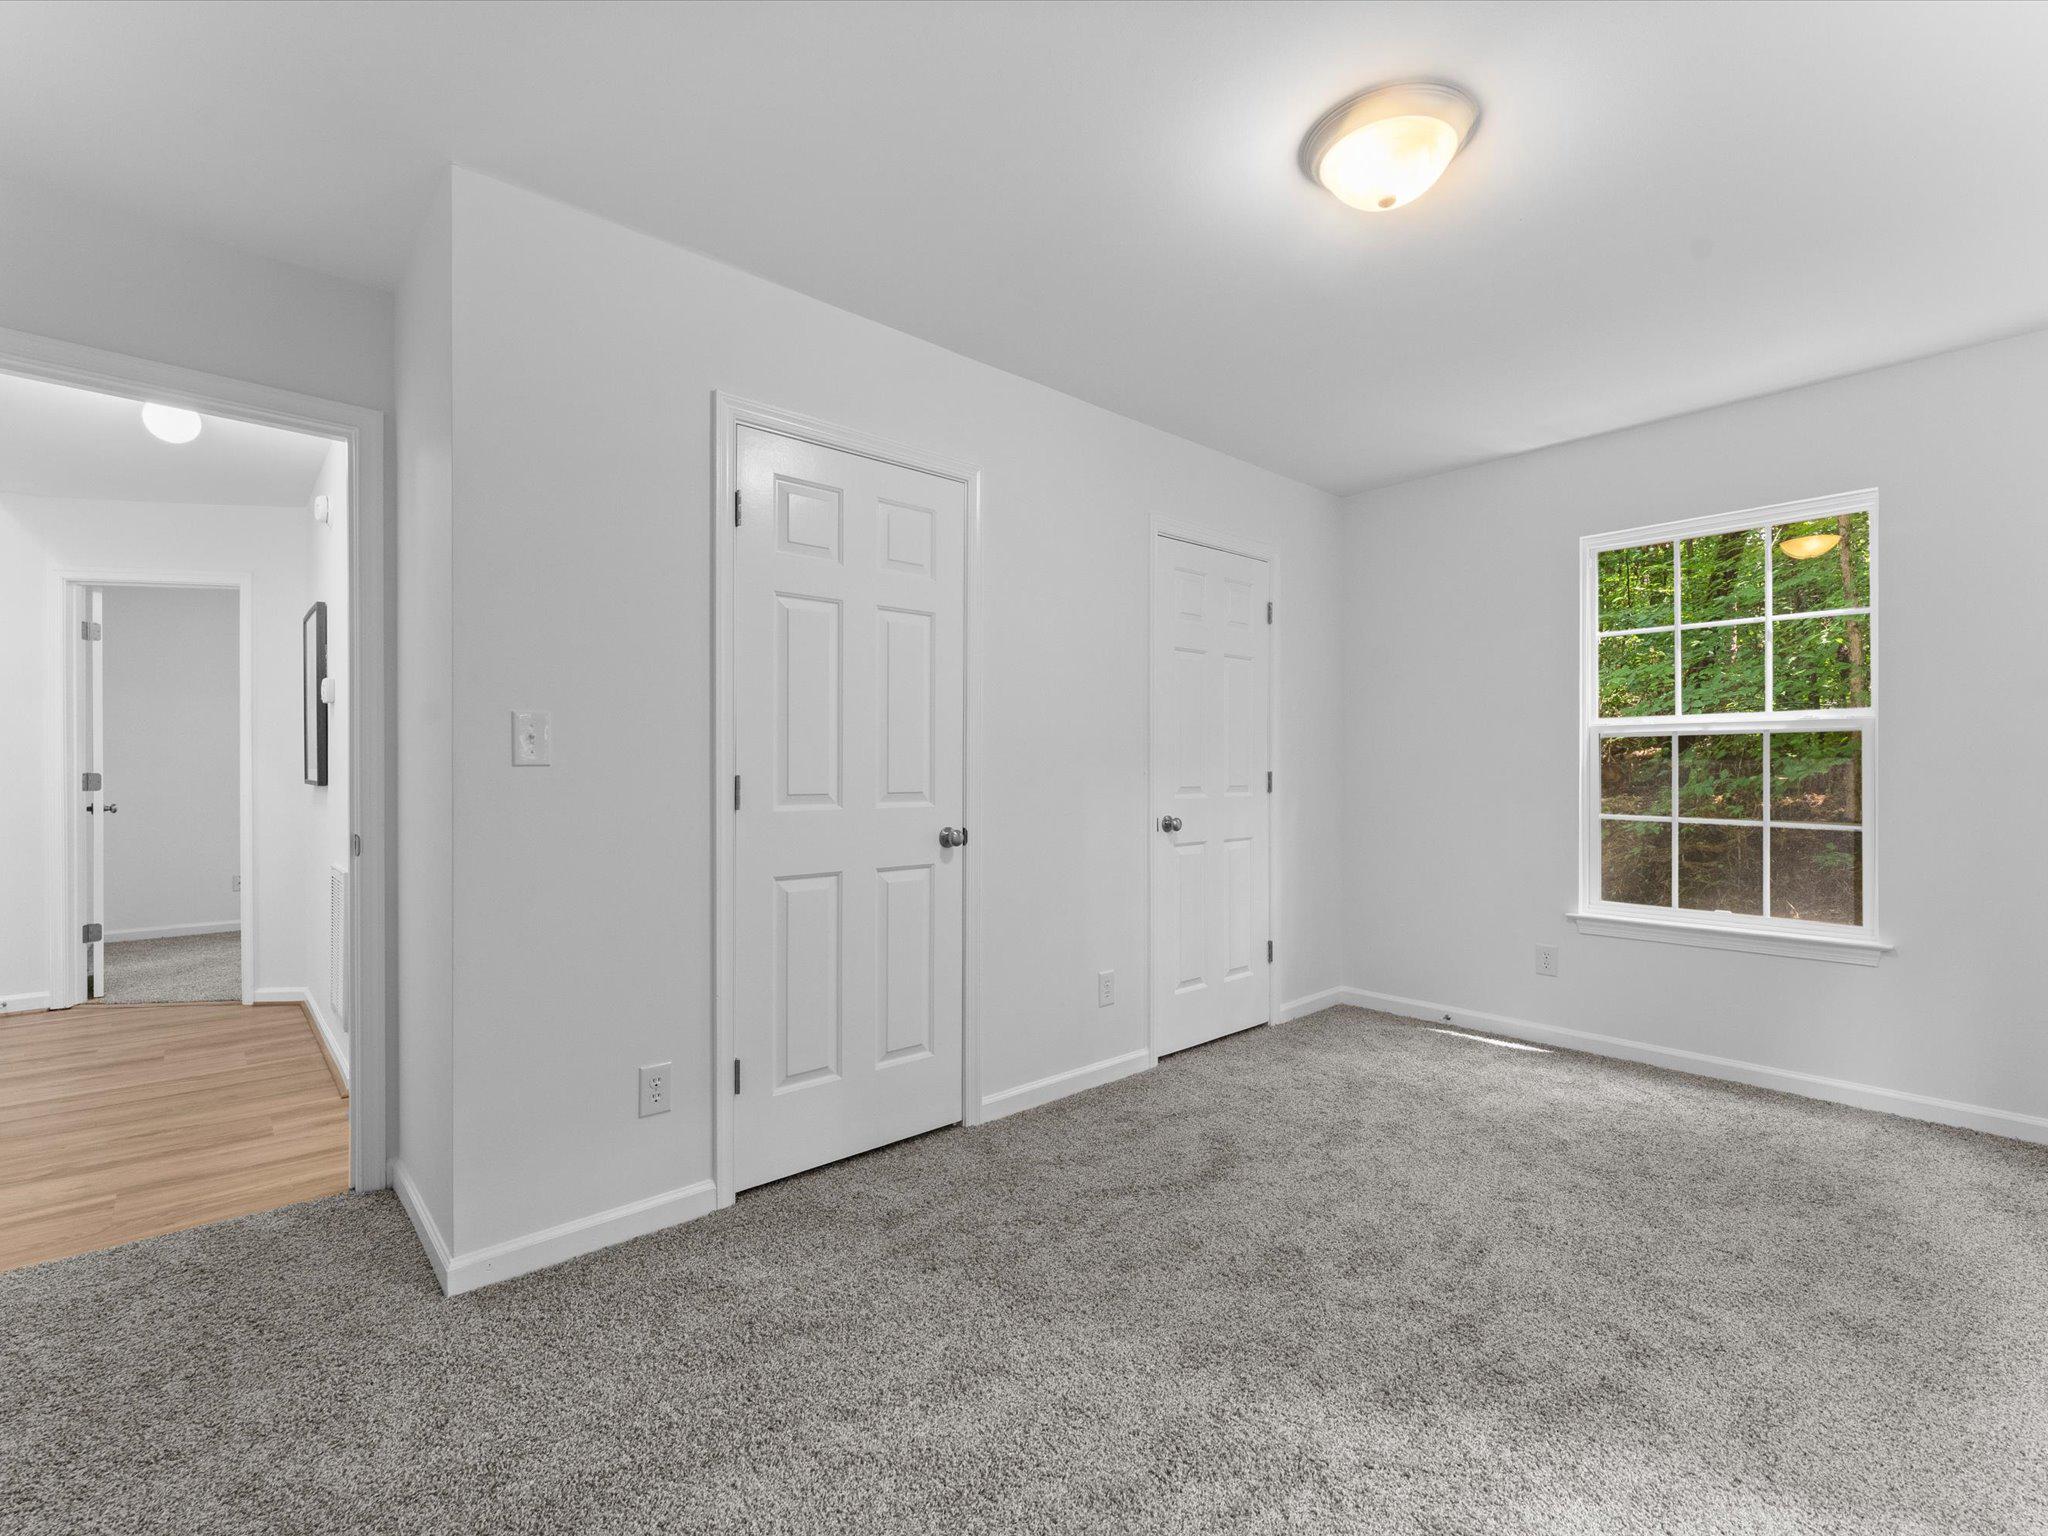
Empty bedroom with gray carpet, two white doors, and a window overlooking trees.
Empty bedroom with gray carpet, two windows overlooking trees, and a black ceiling fan.
Empty bedroom with gray carpet, a ceiling fan, and windows overlooking trees.
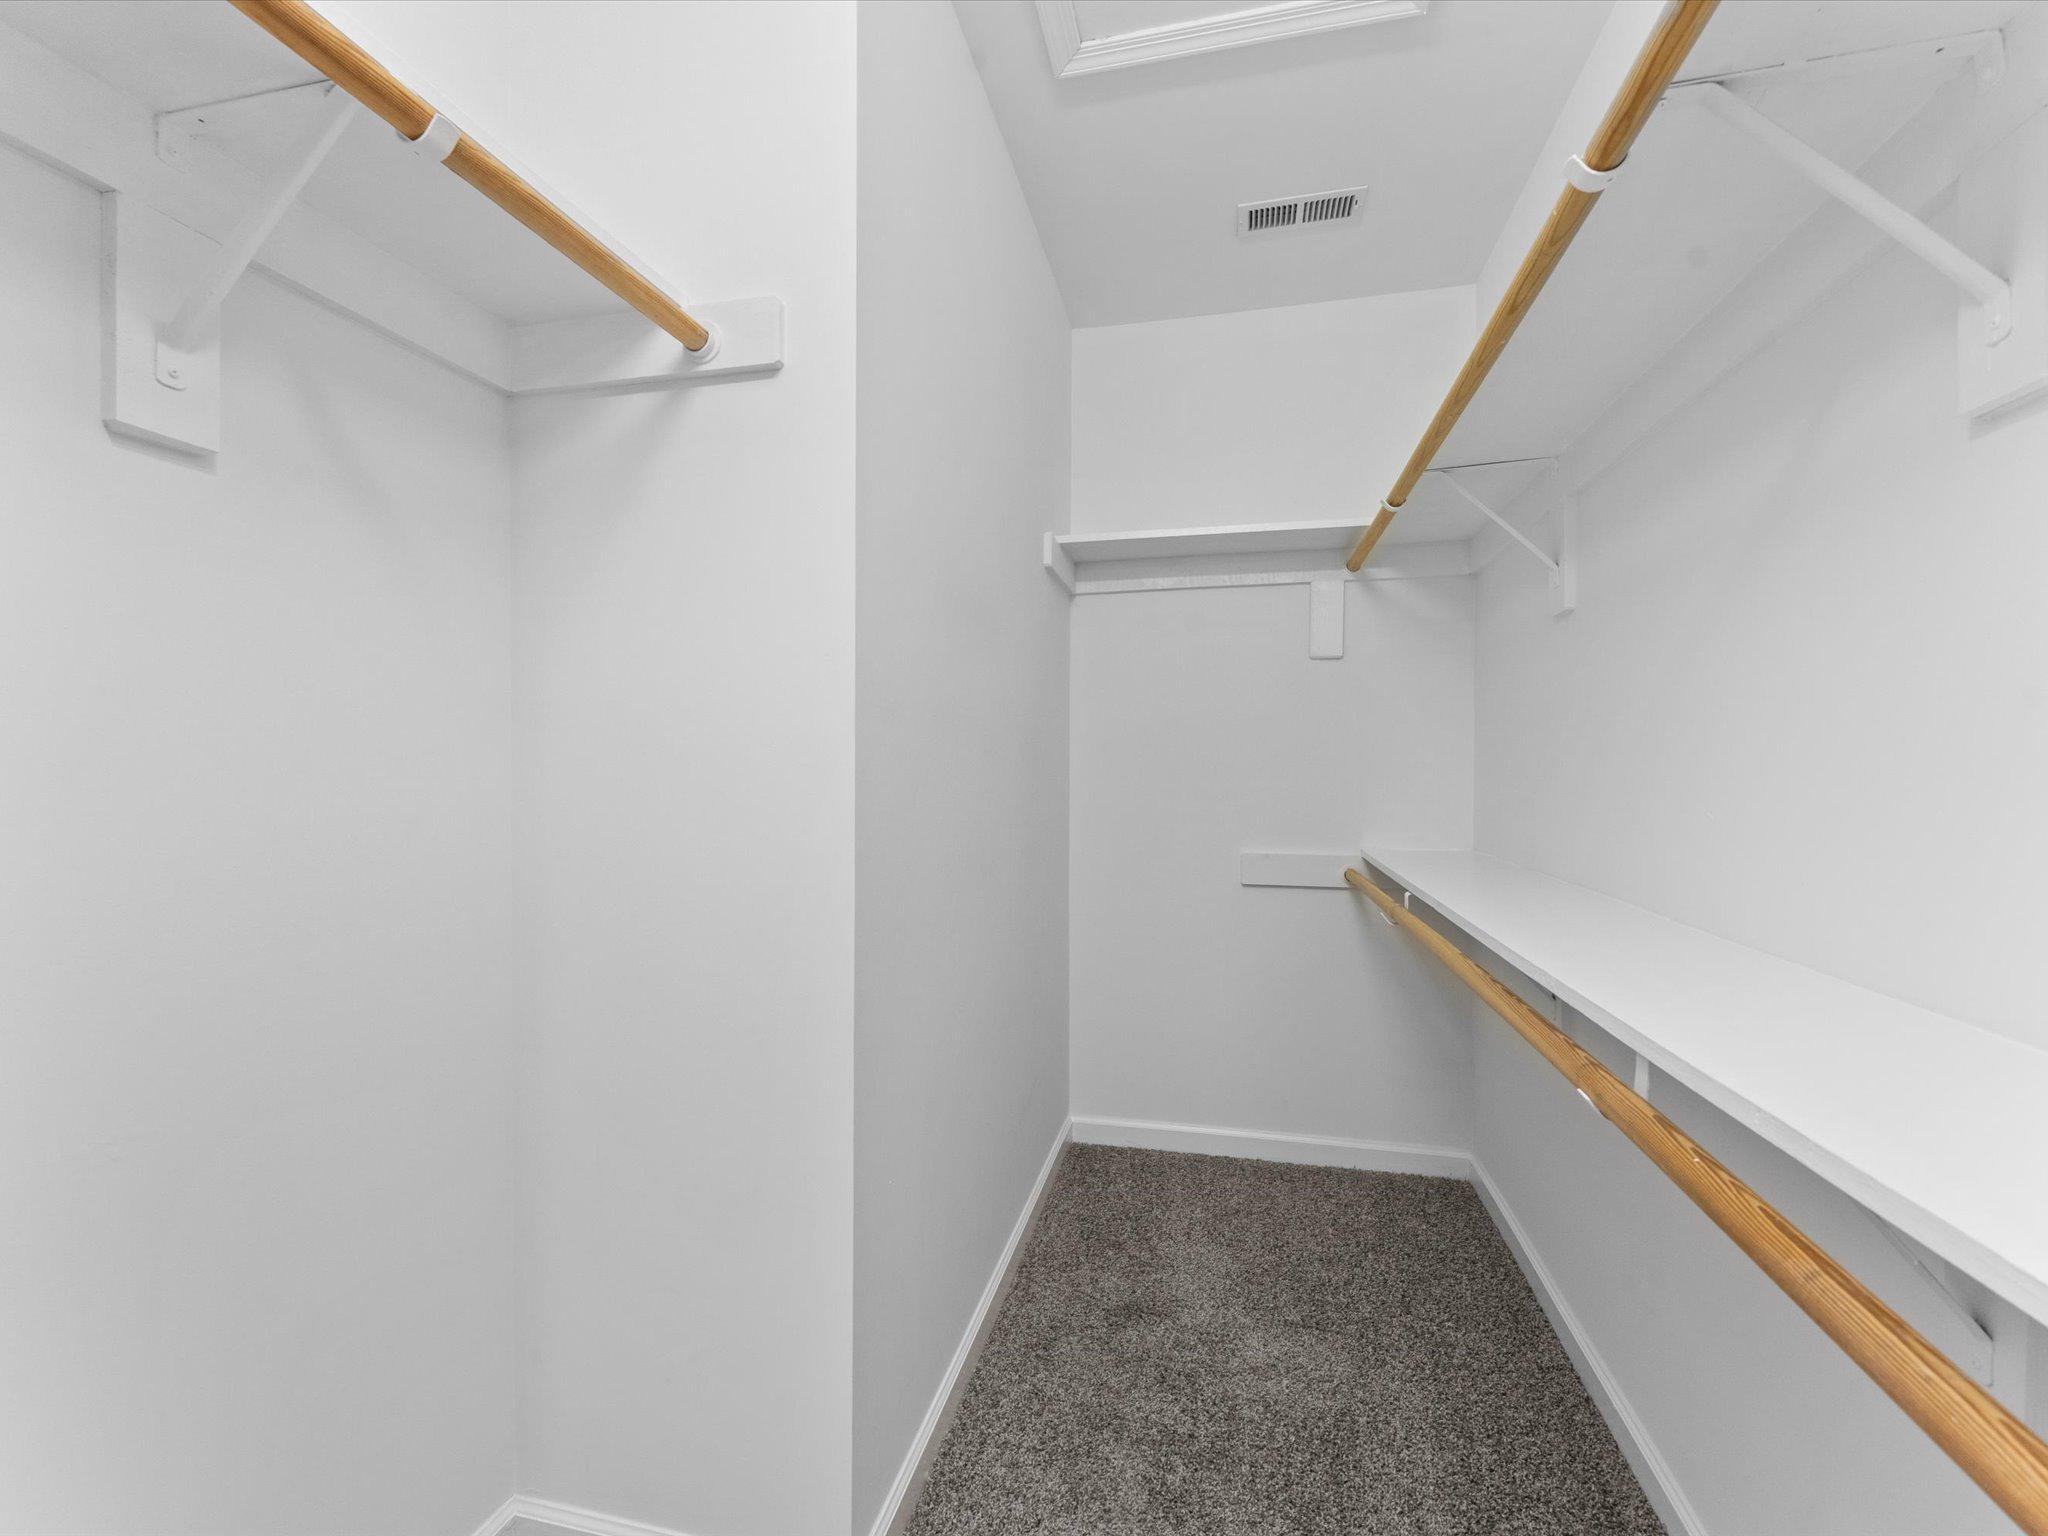
Walk-in closet with wooden hanging rods, a long shelf, and gray carpet.
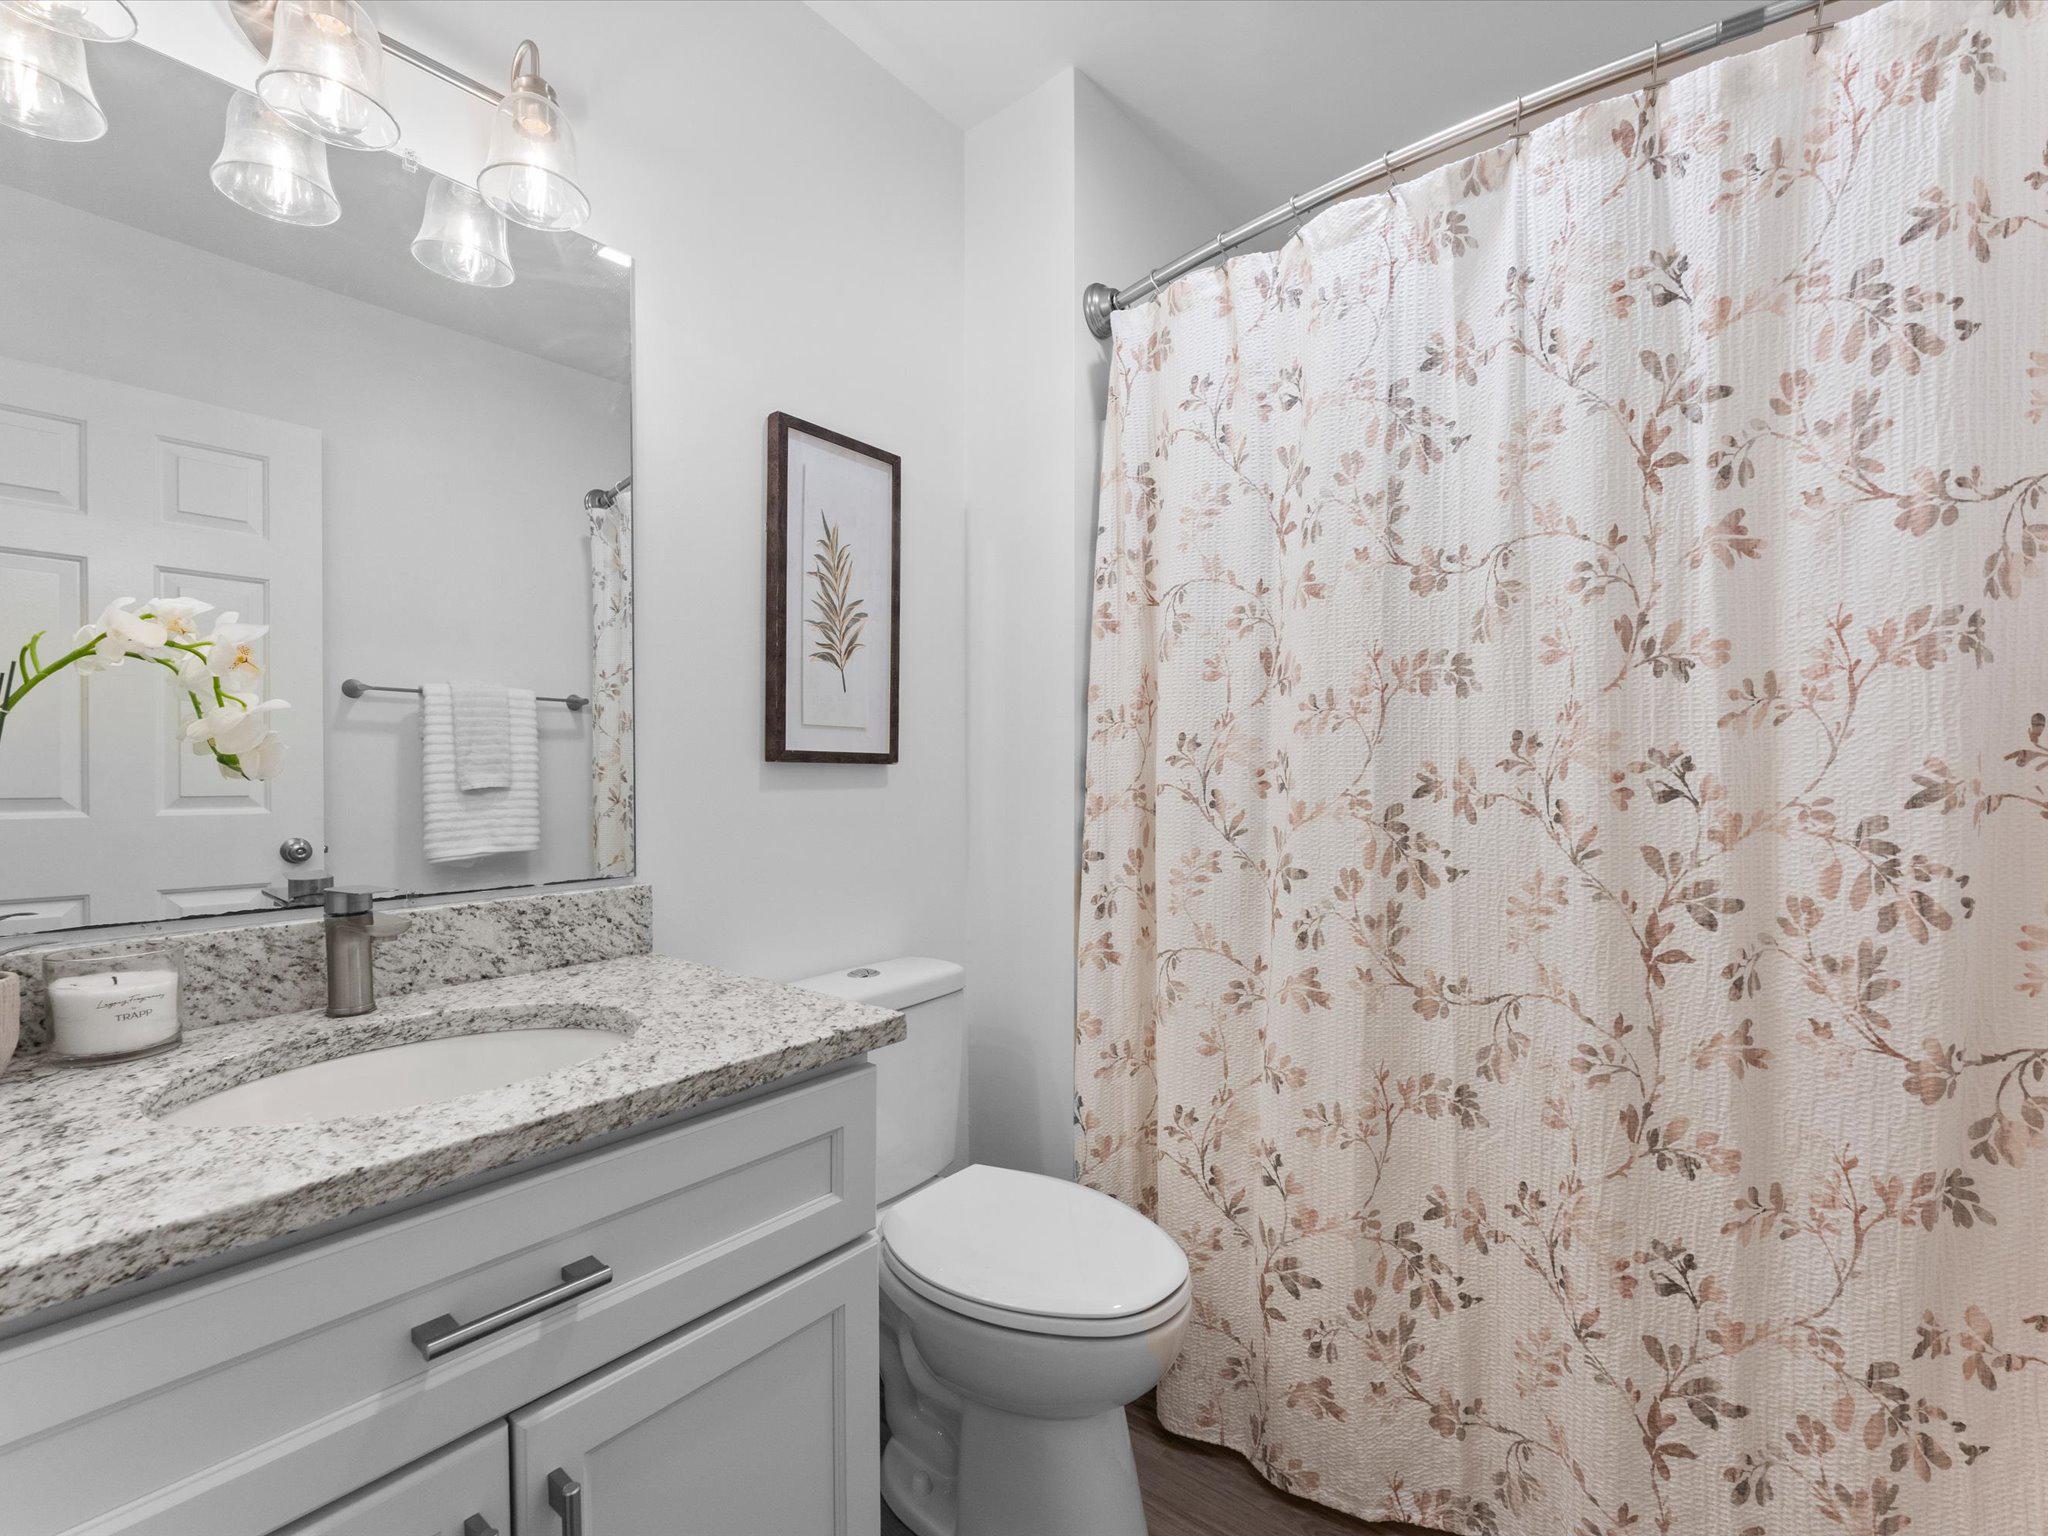
Bathroom with a granite vanity and pale floral shower curtain.
Bathroom vanity with speckled granite counter, large mirror, and bright multi-light fixture.
Kitchen with a sliding glass door to a wooded deck and a large window overlooking trees.
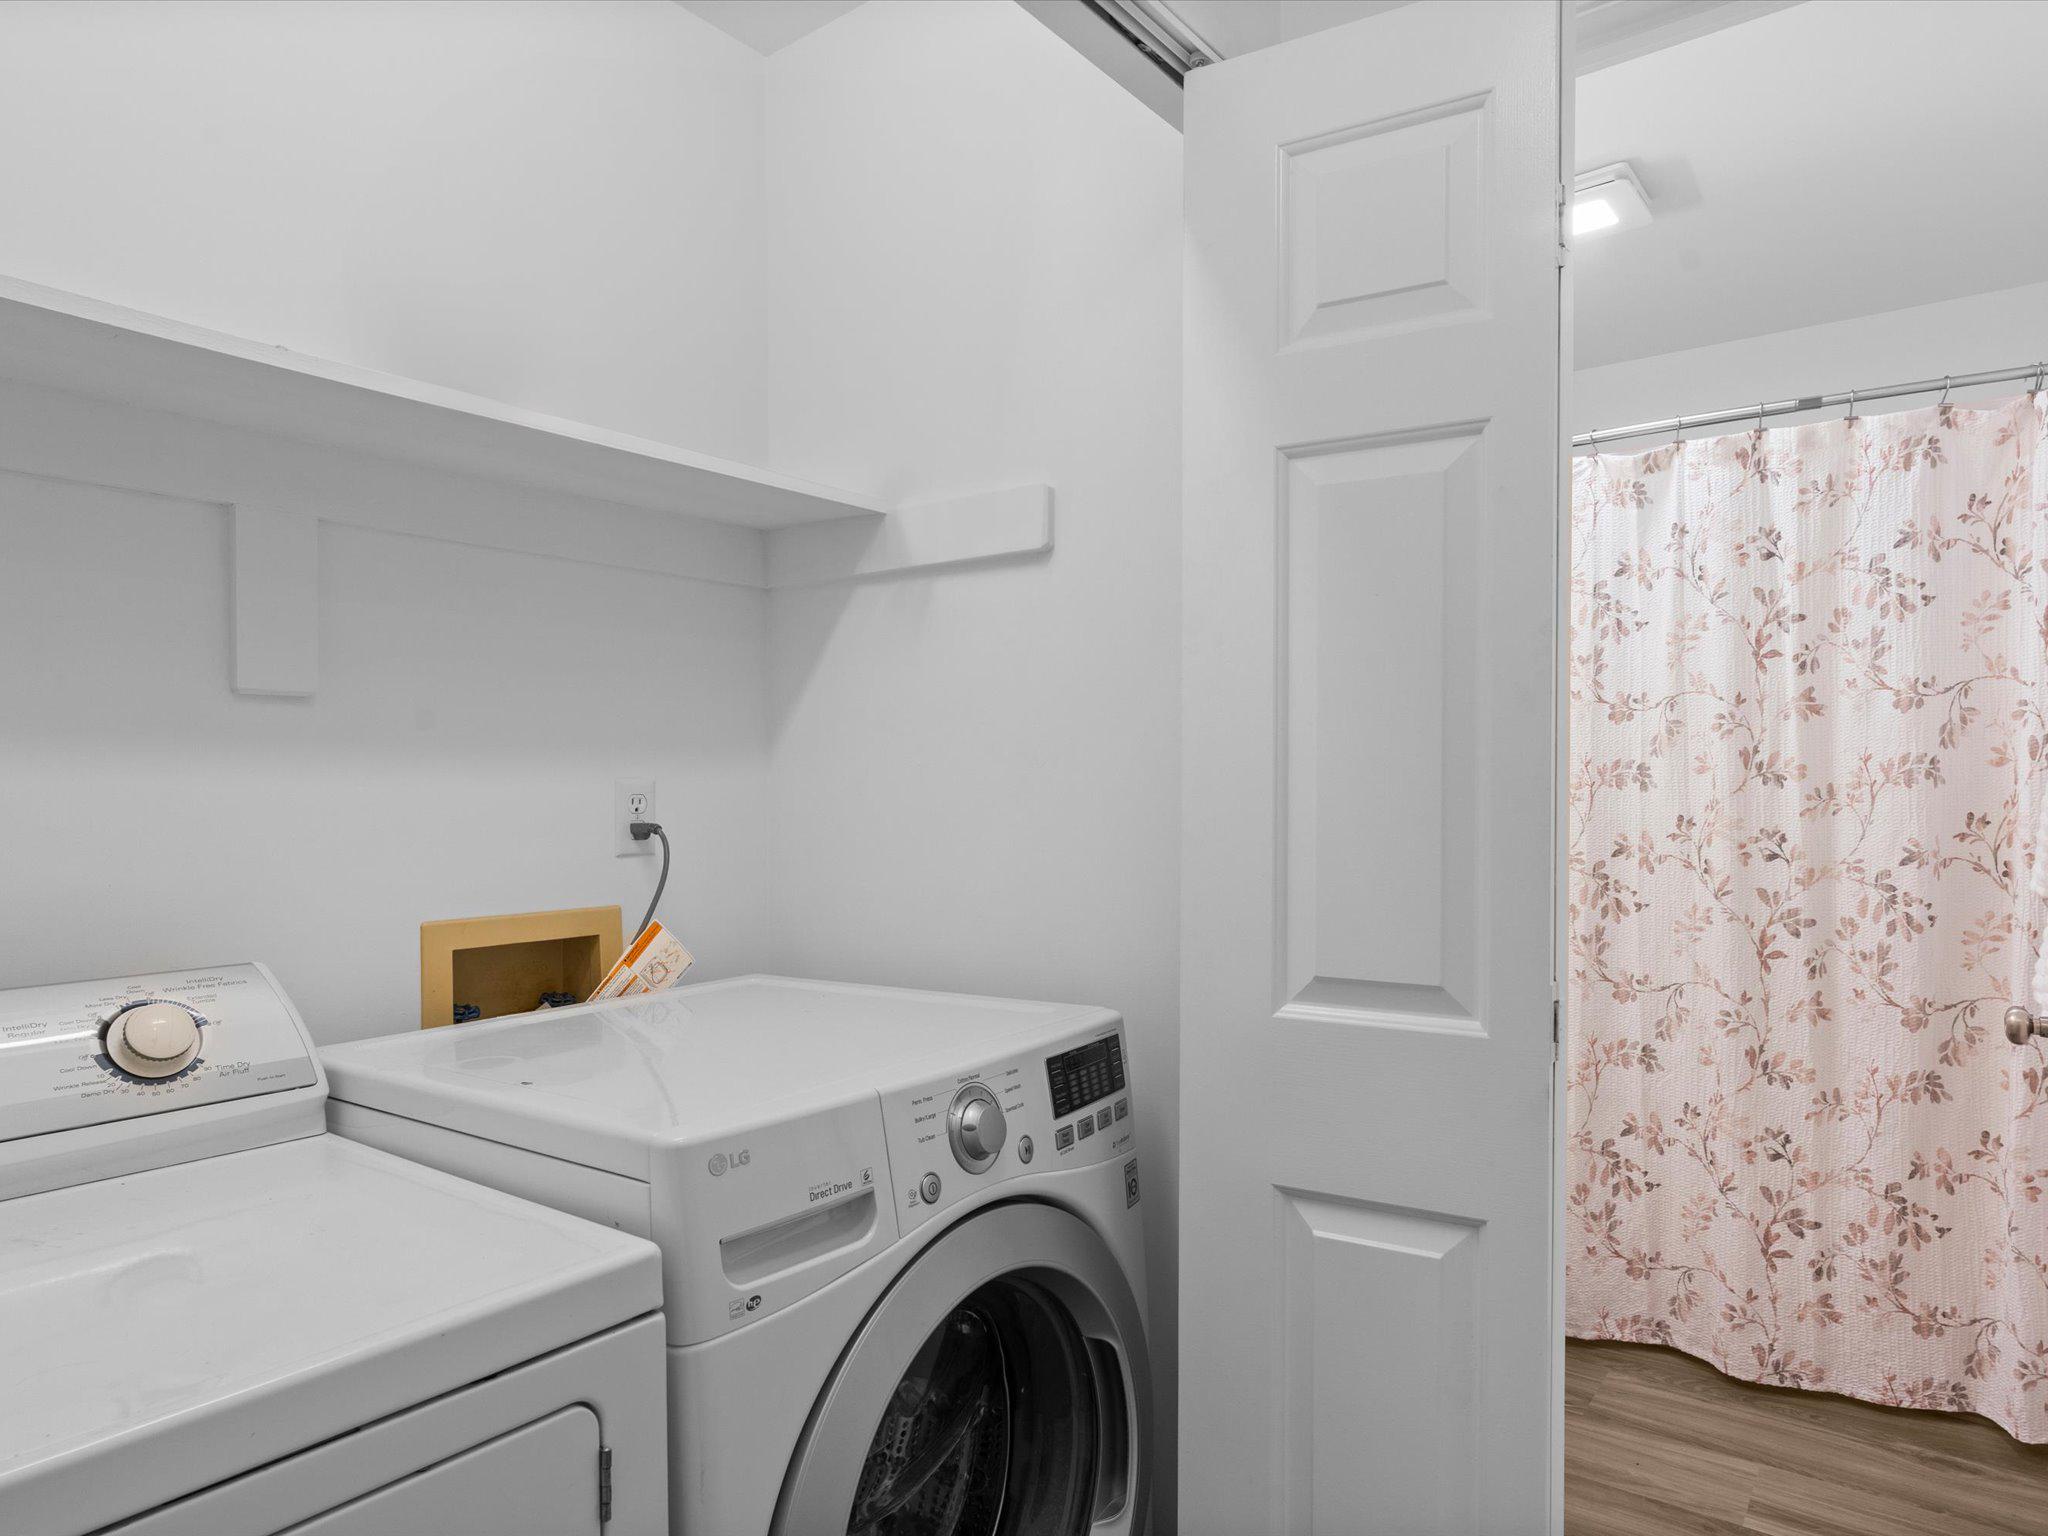
Laundry area with white washer and dryer beside a bathroom with a pink floral shower curtain.
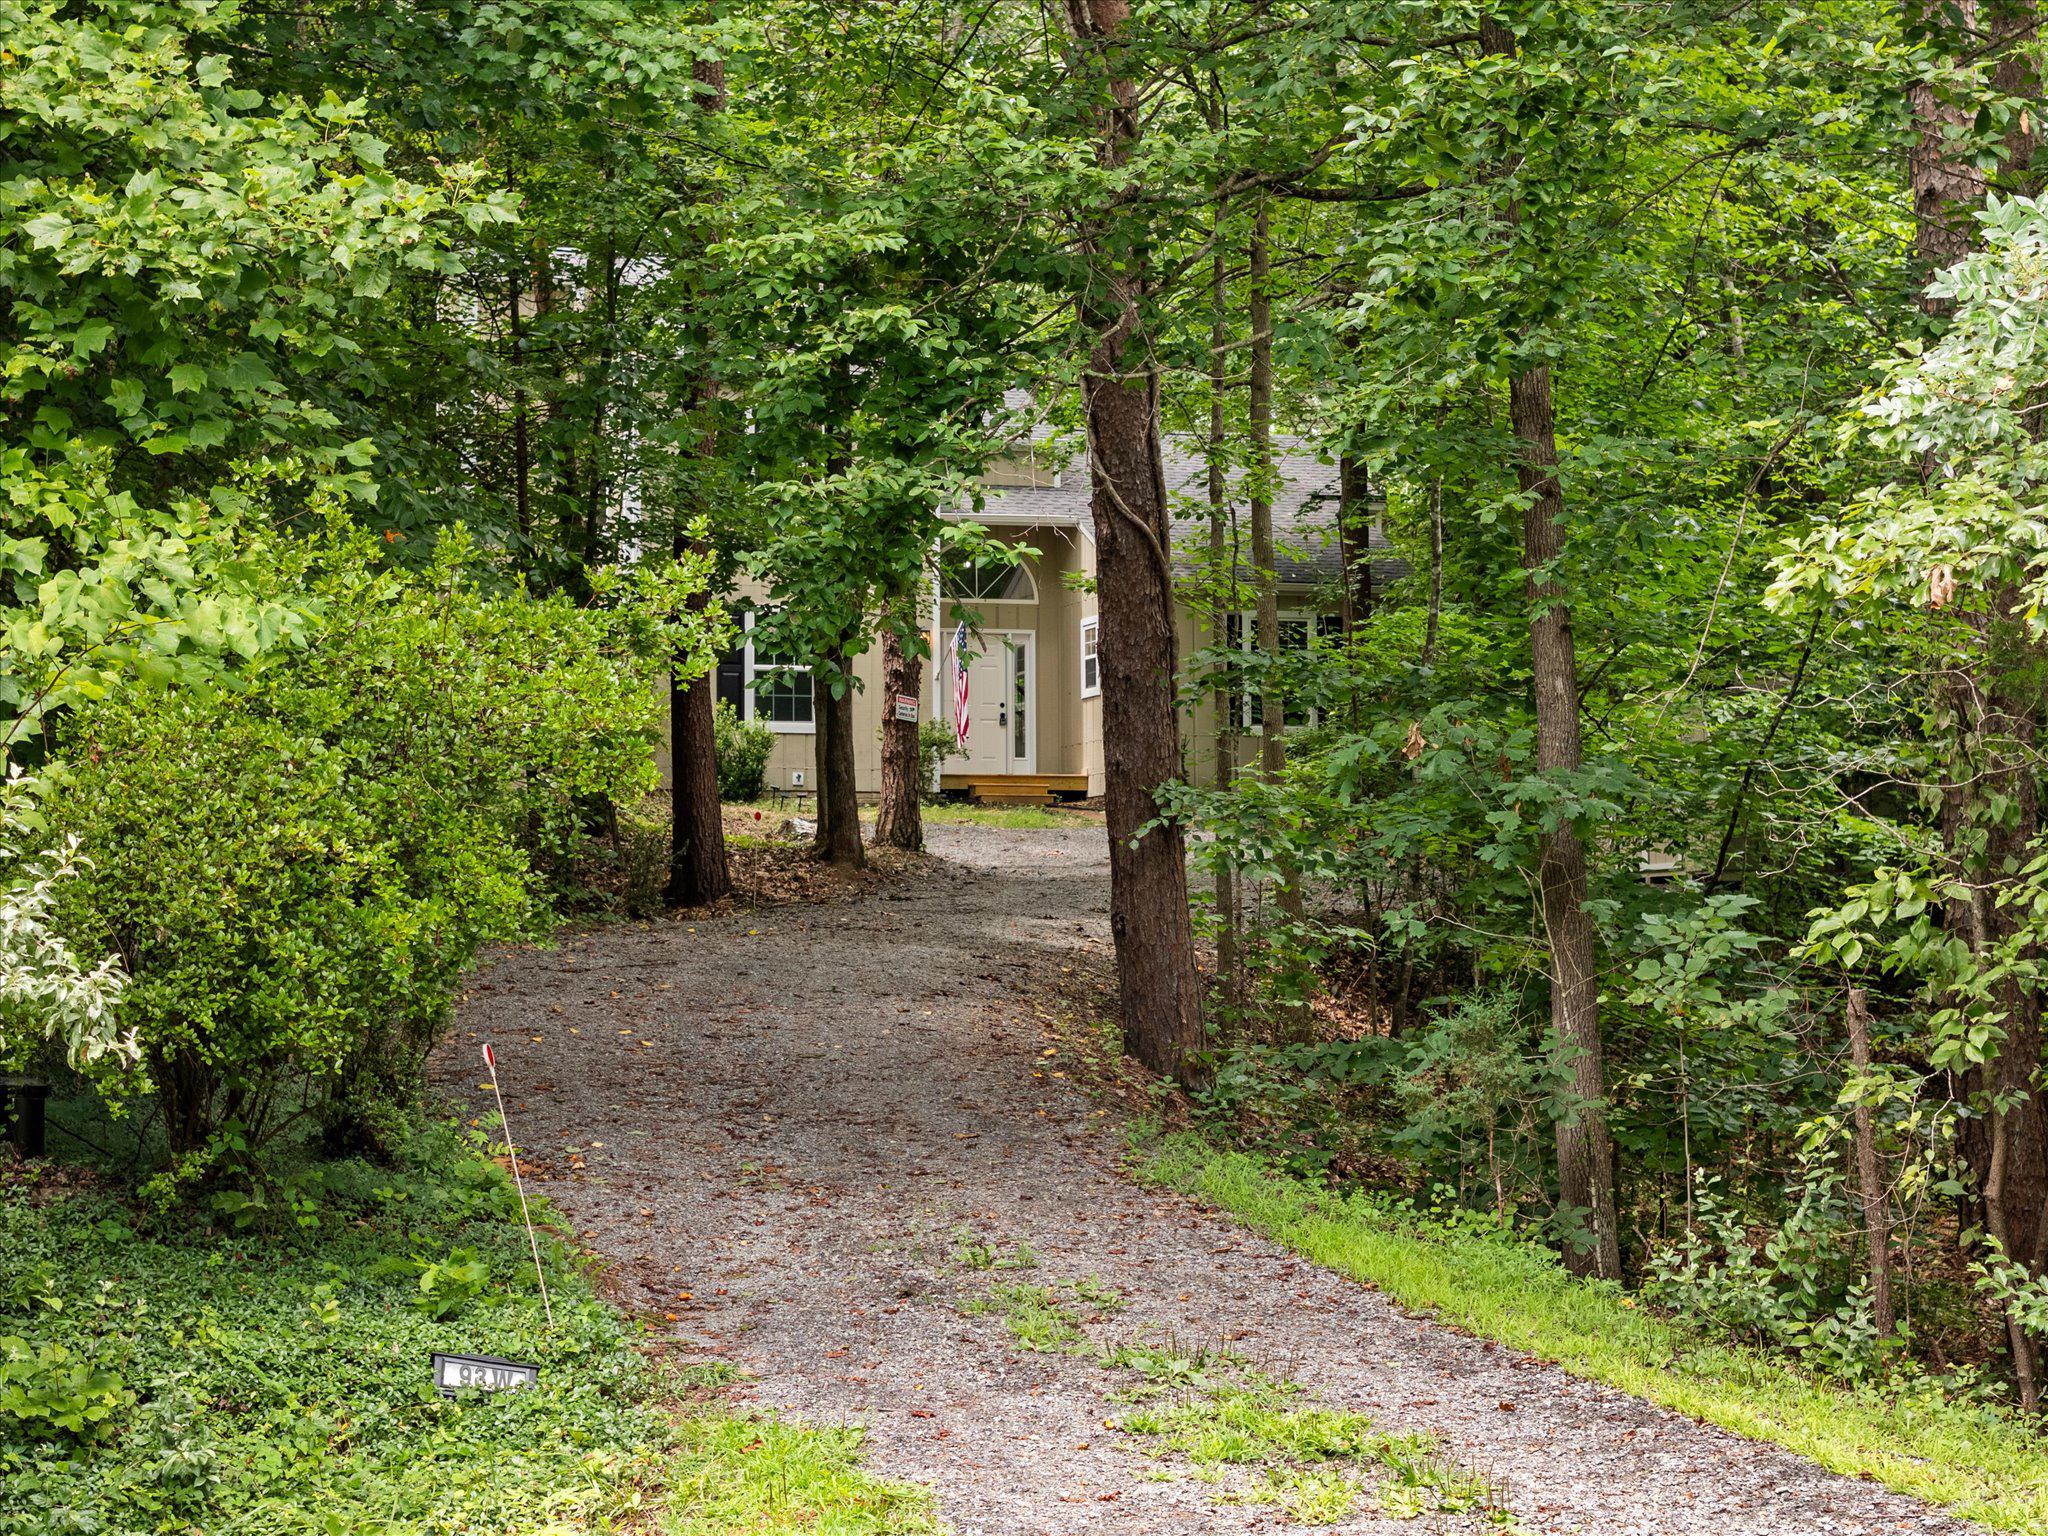
House set back at the end of a gravel driveway beneath dense trees.
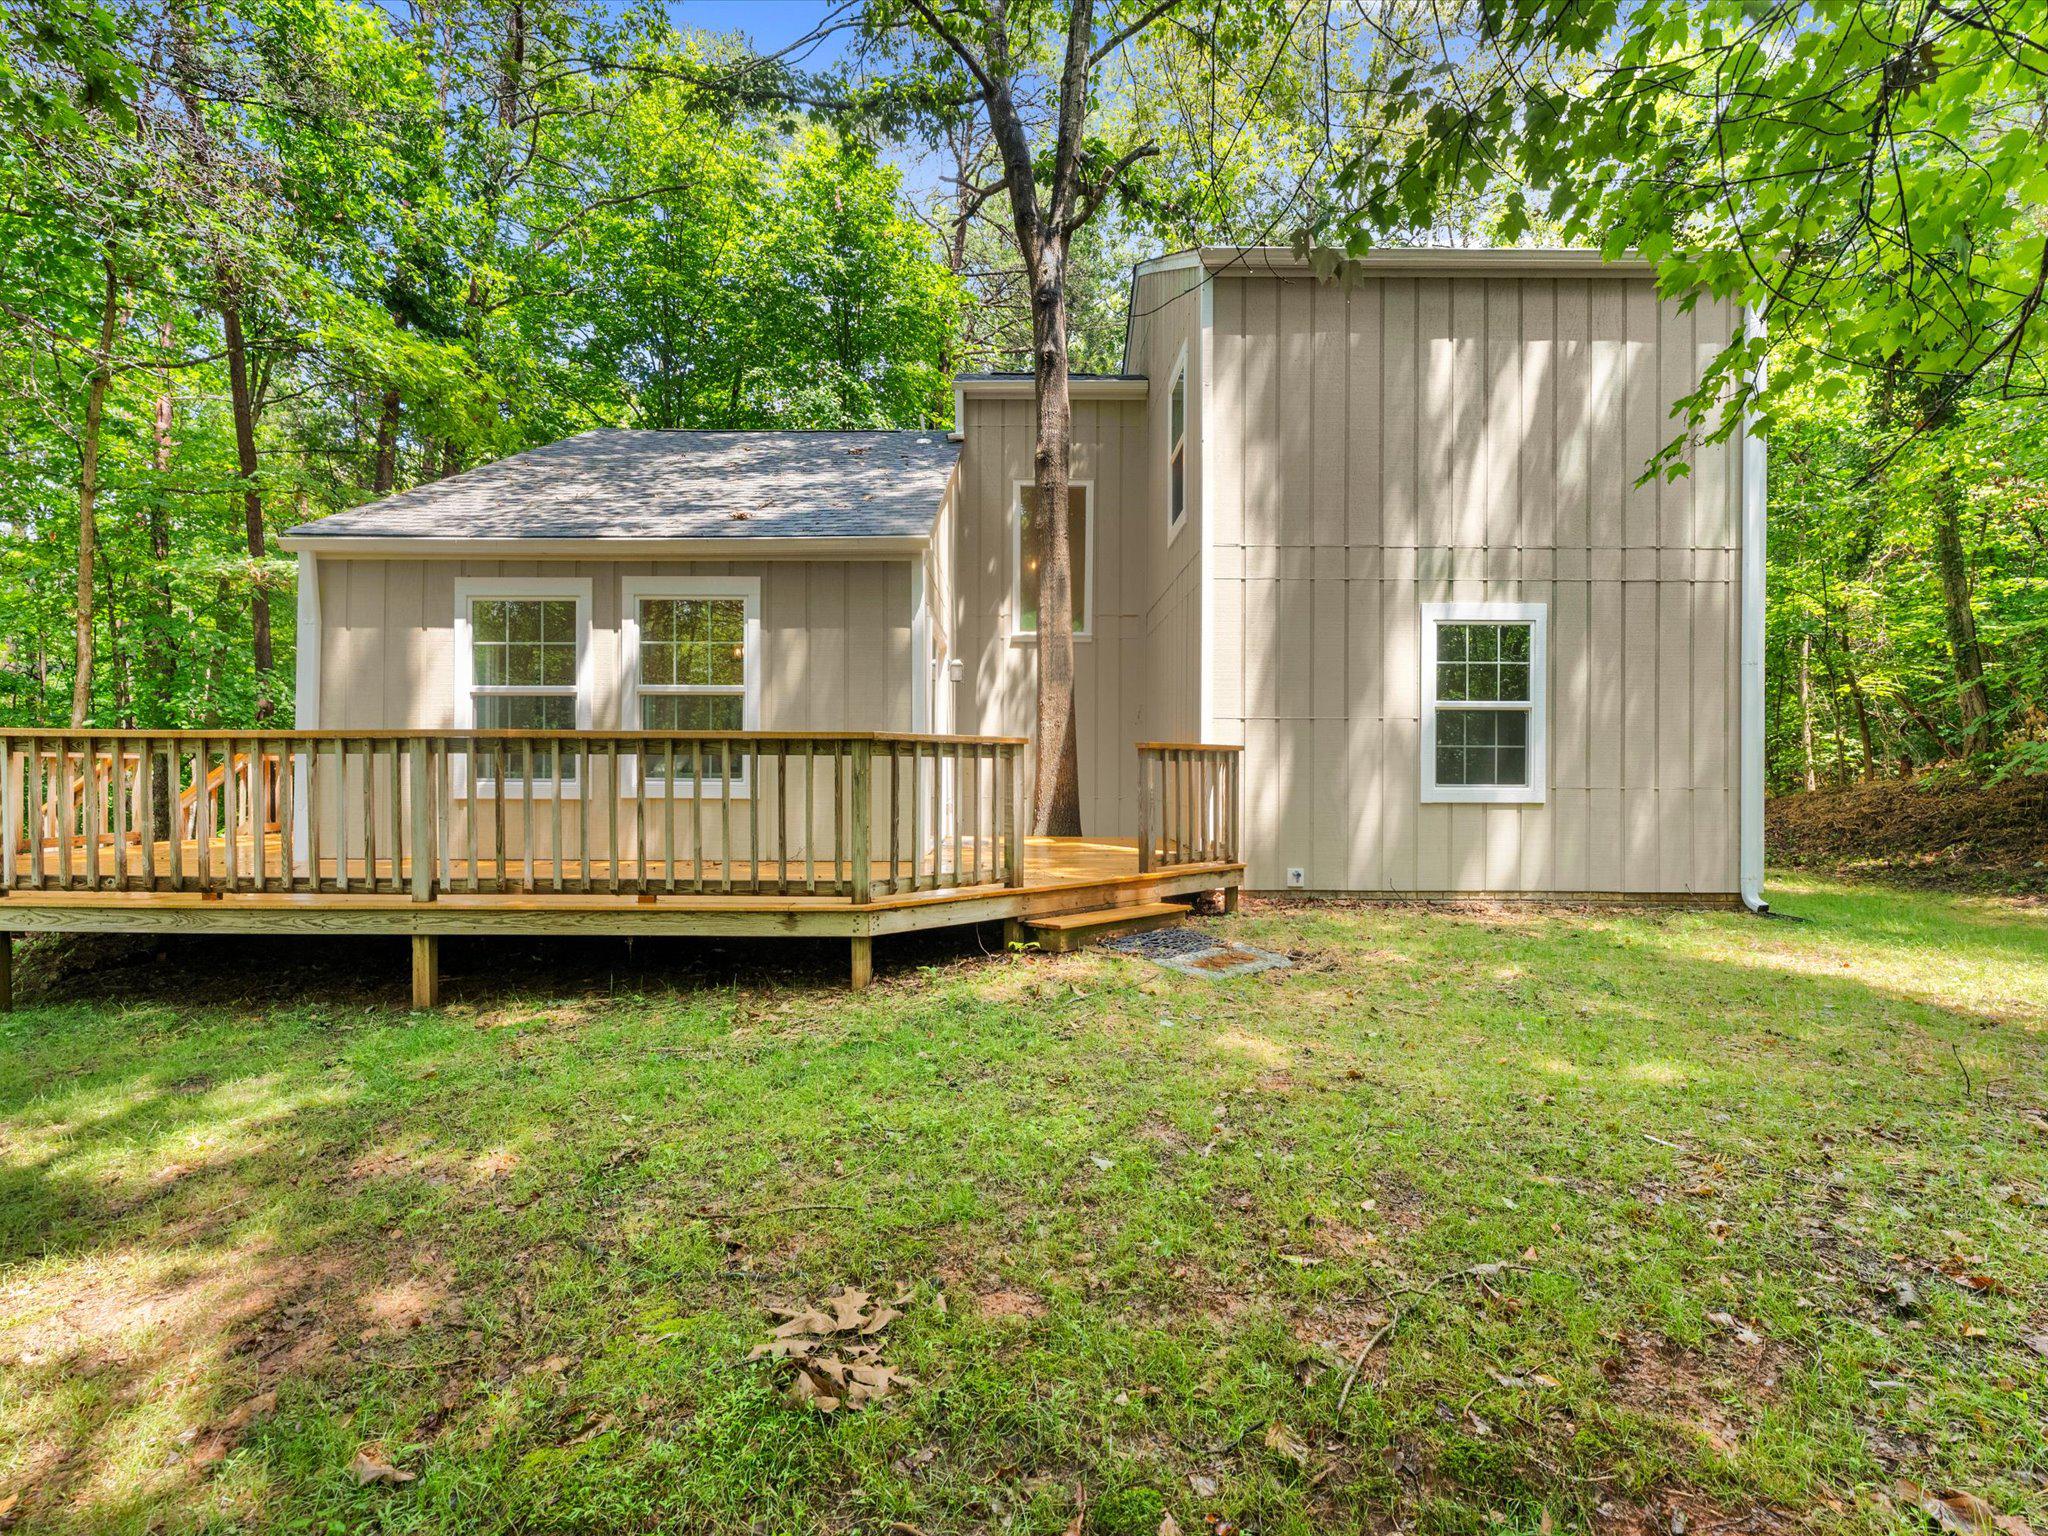
House rear with a raised wooden deck surrounded by leafy trees.
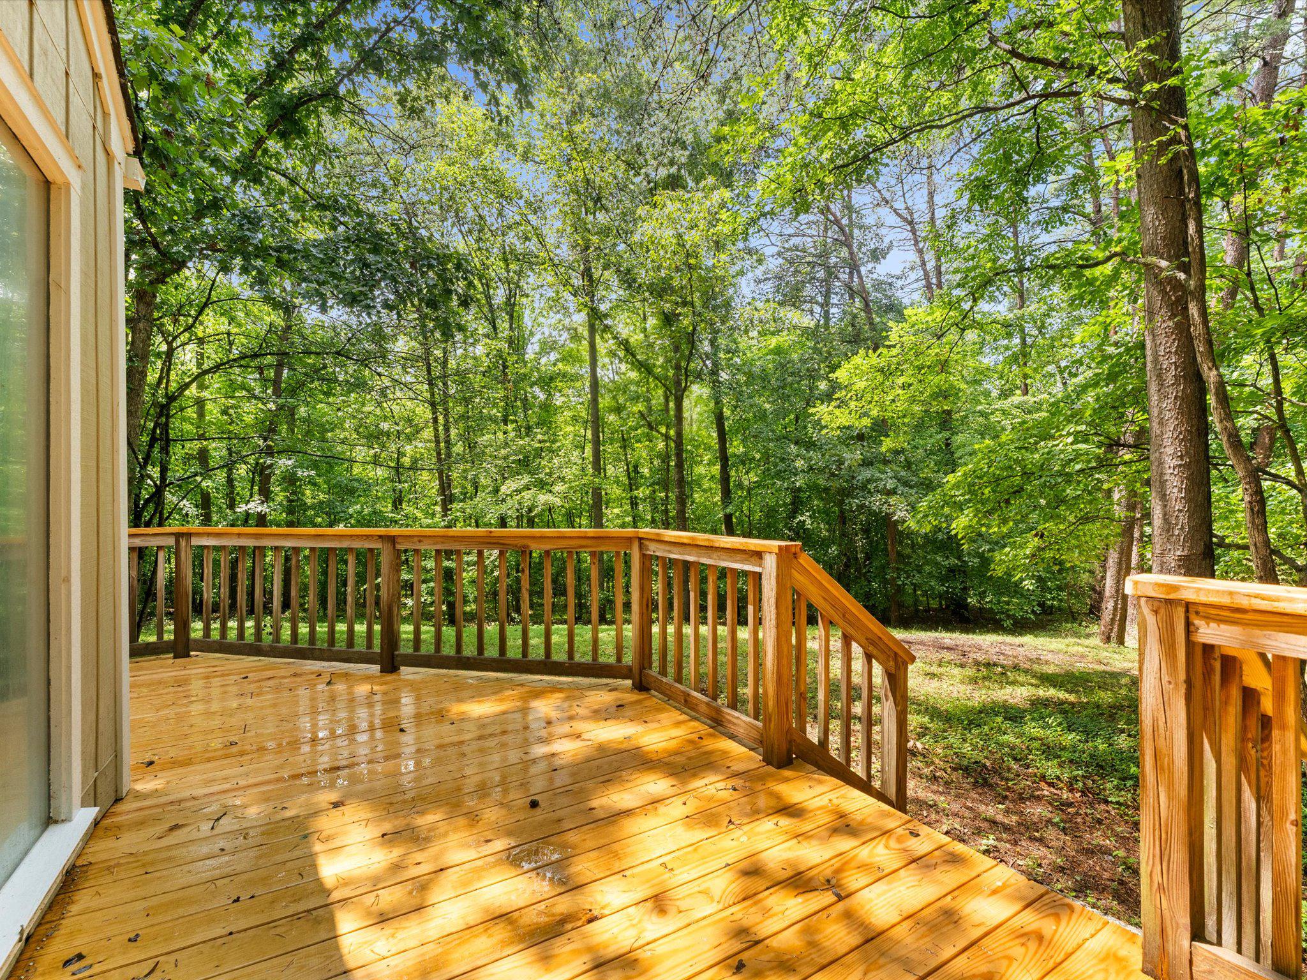
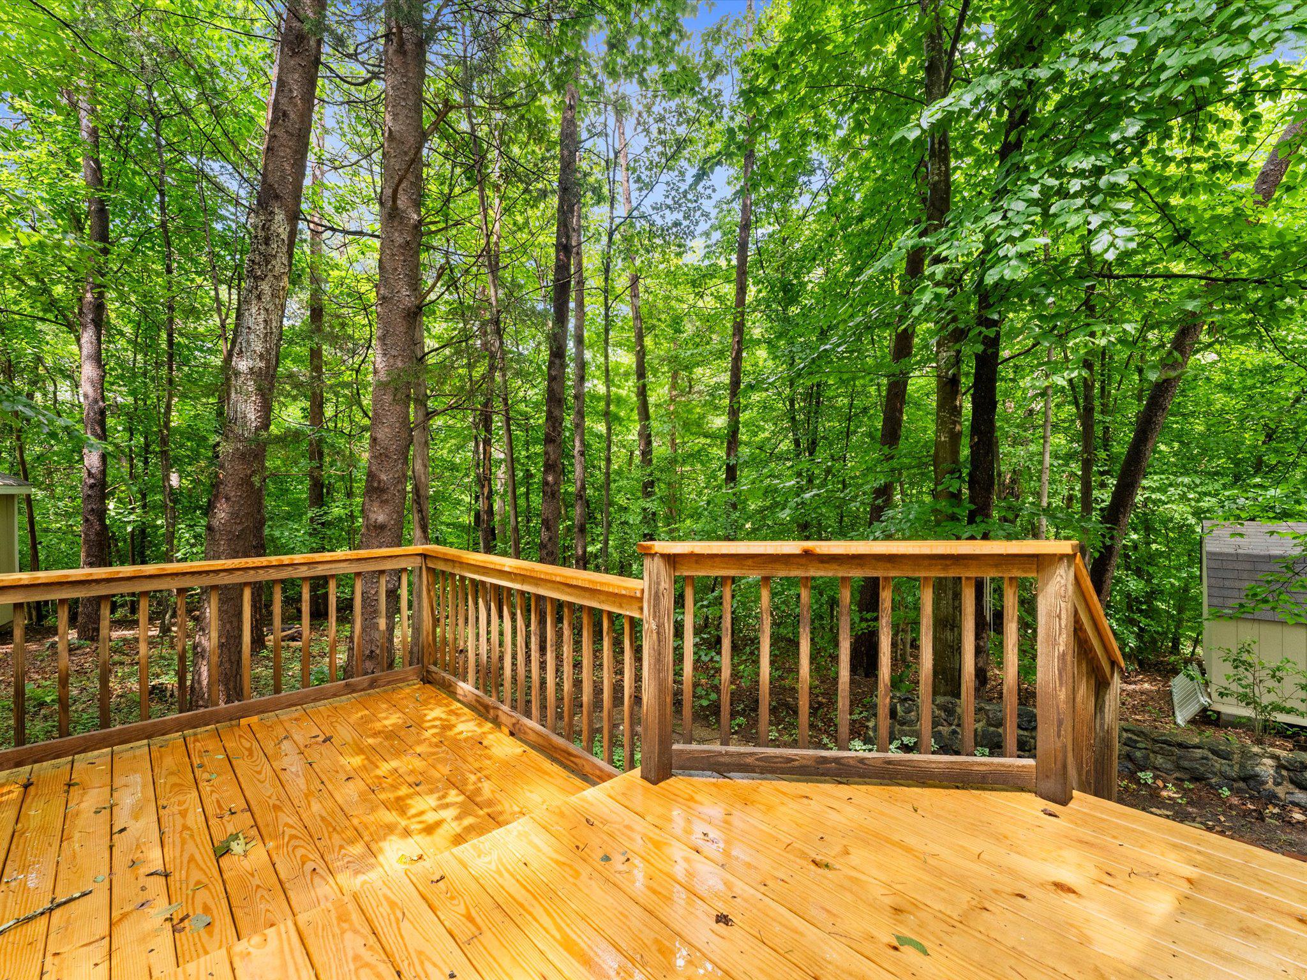
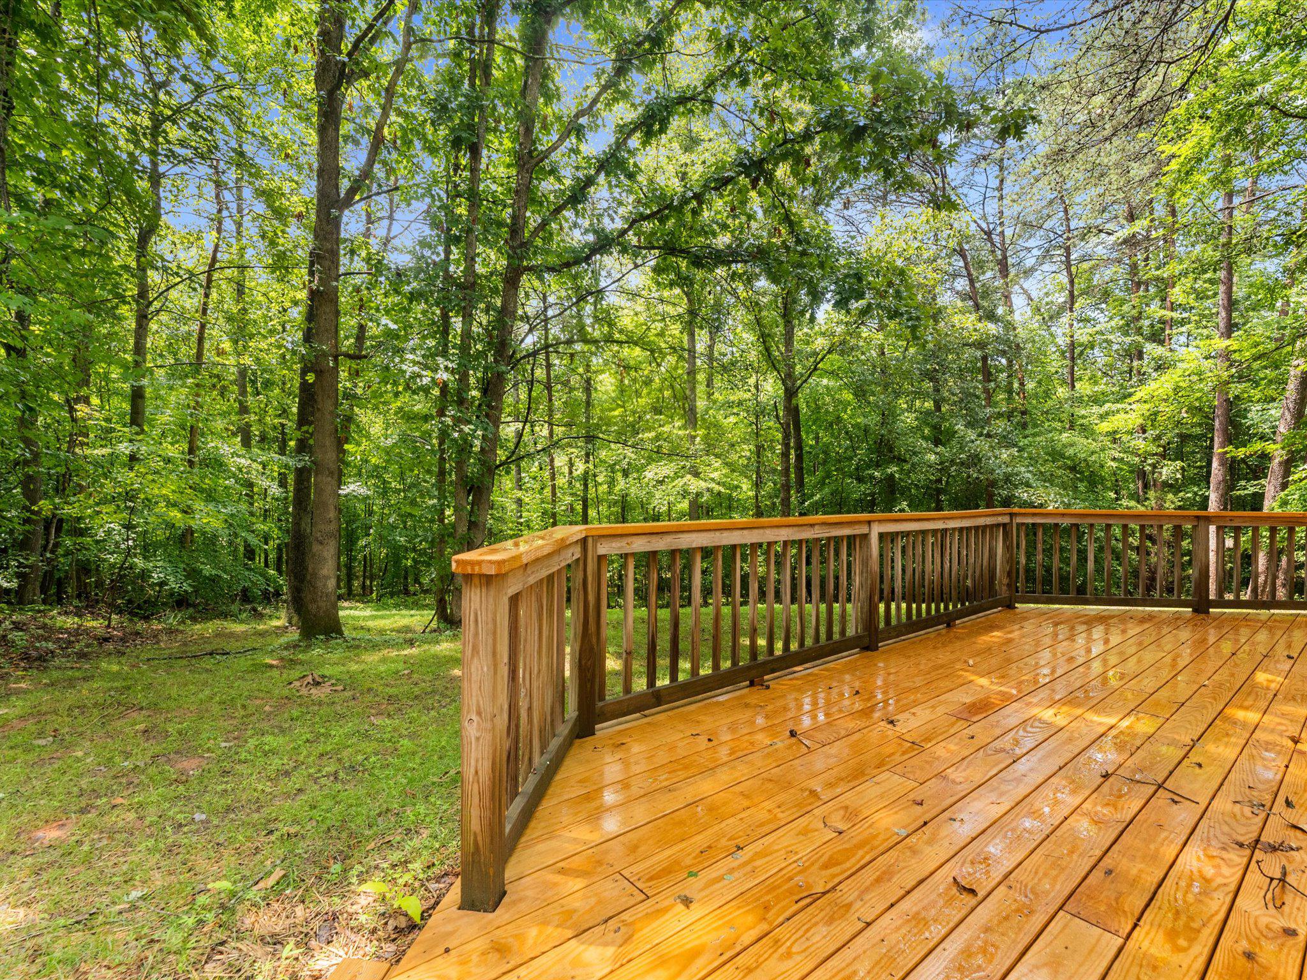
Wooden deck with railings overlooking a leafy wooded yard.
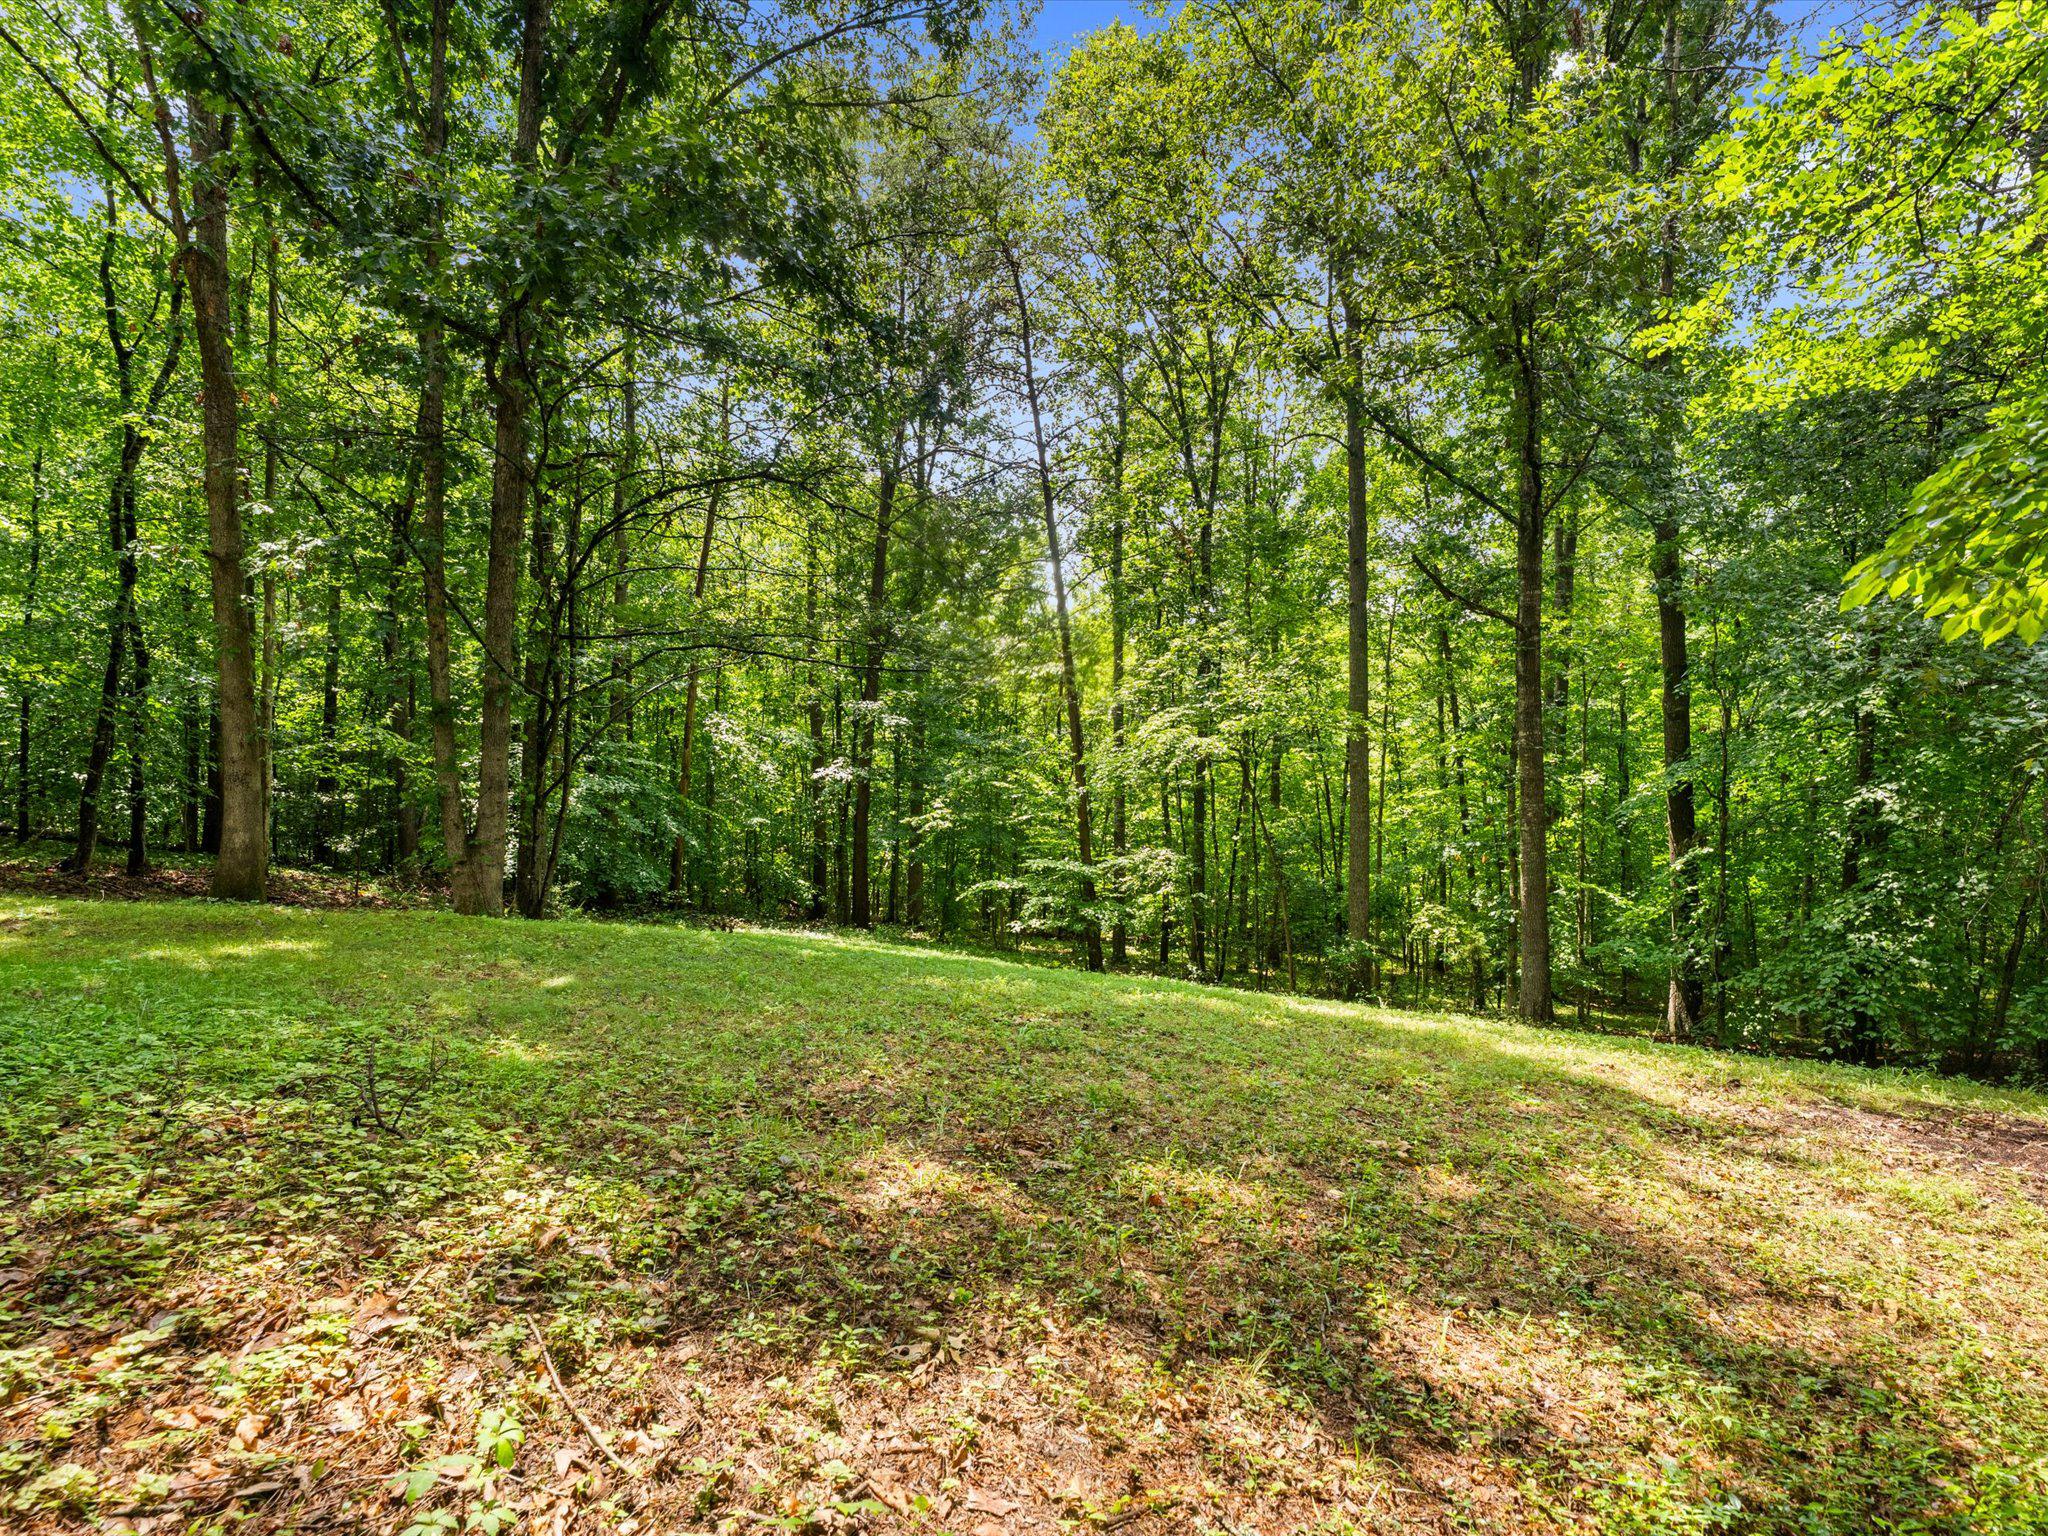
Grassy clearing bordered by dense woods and tall leafy trees.
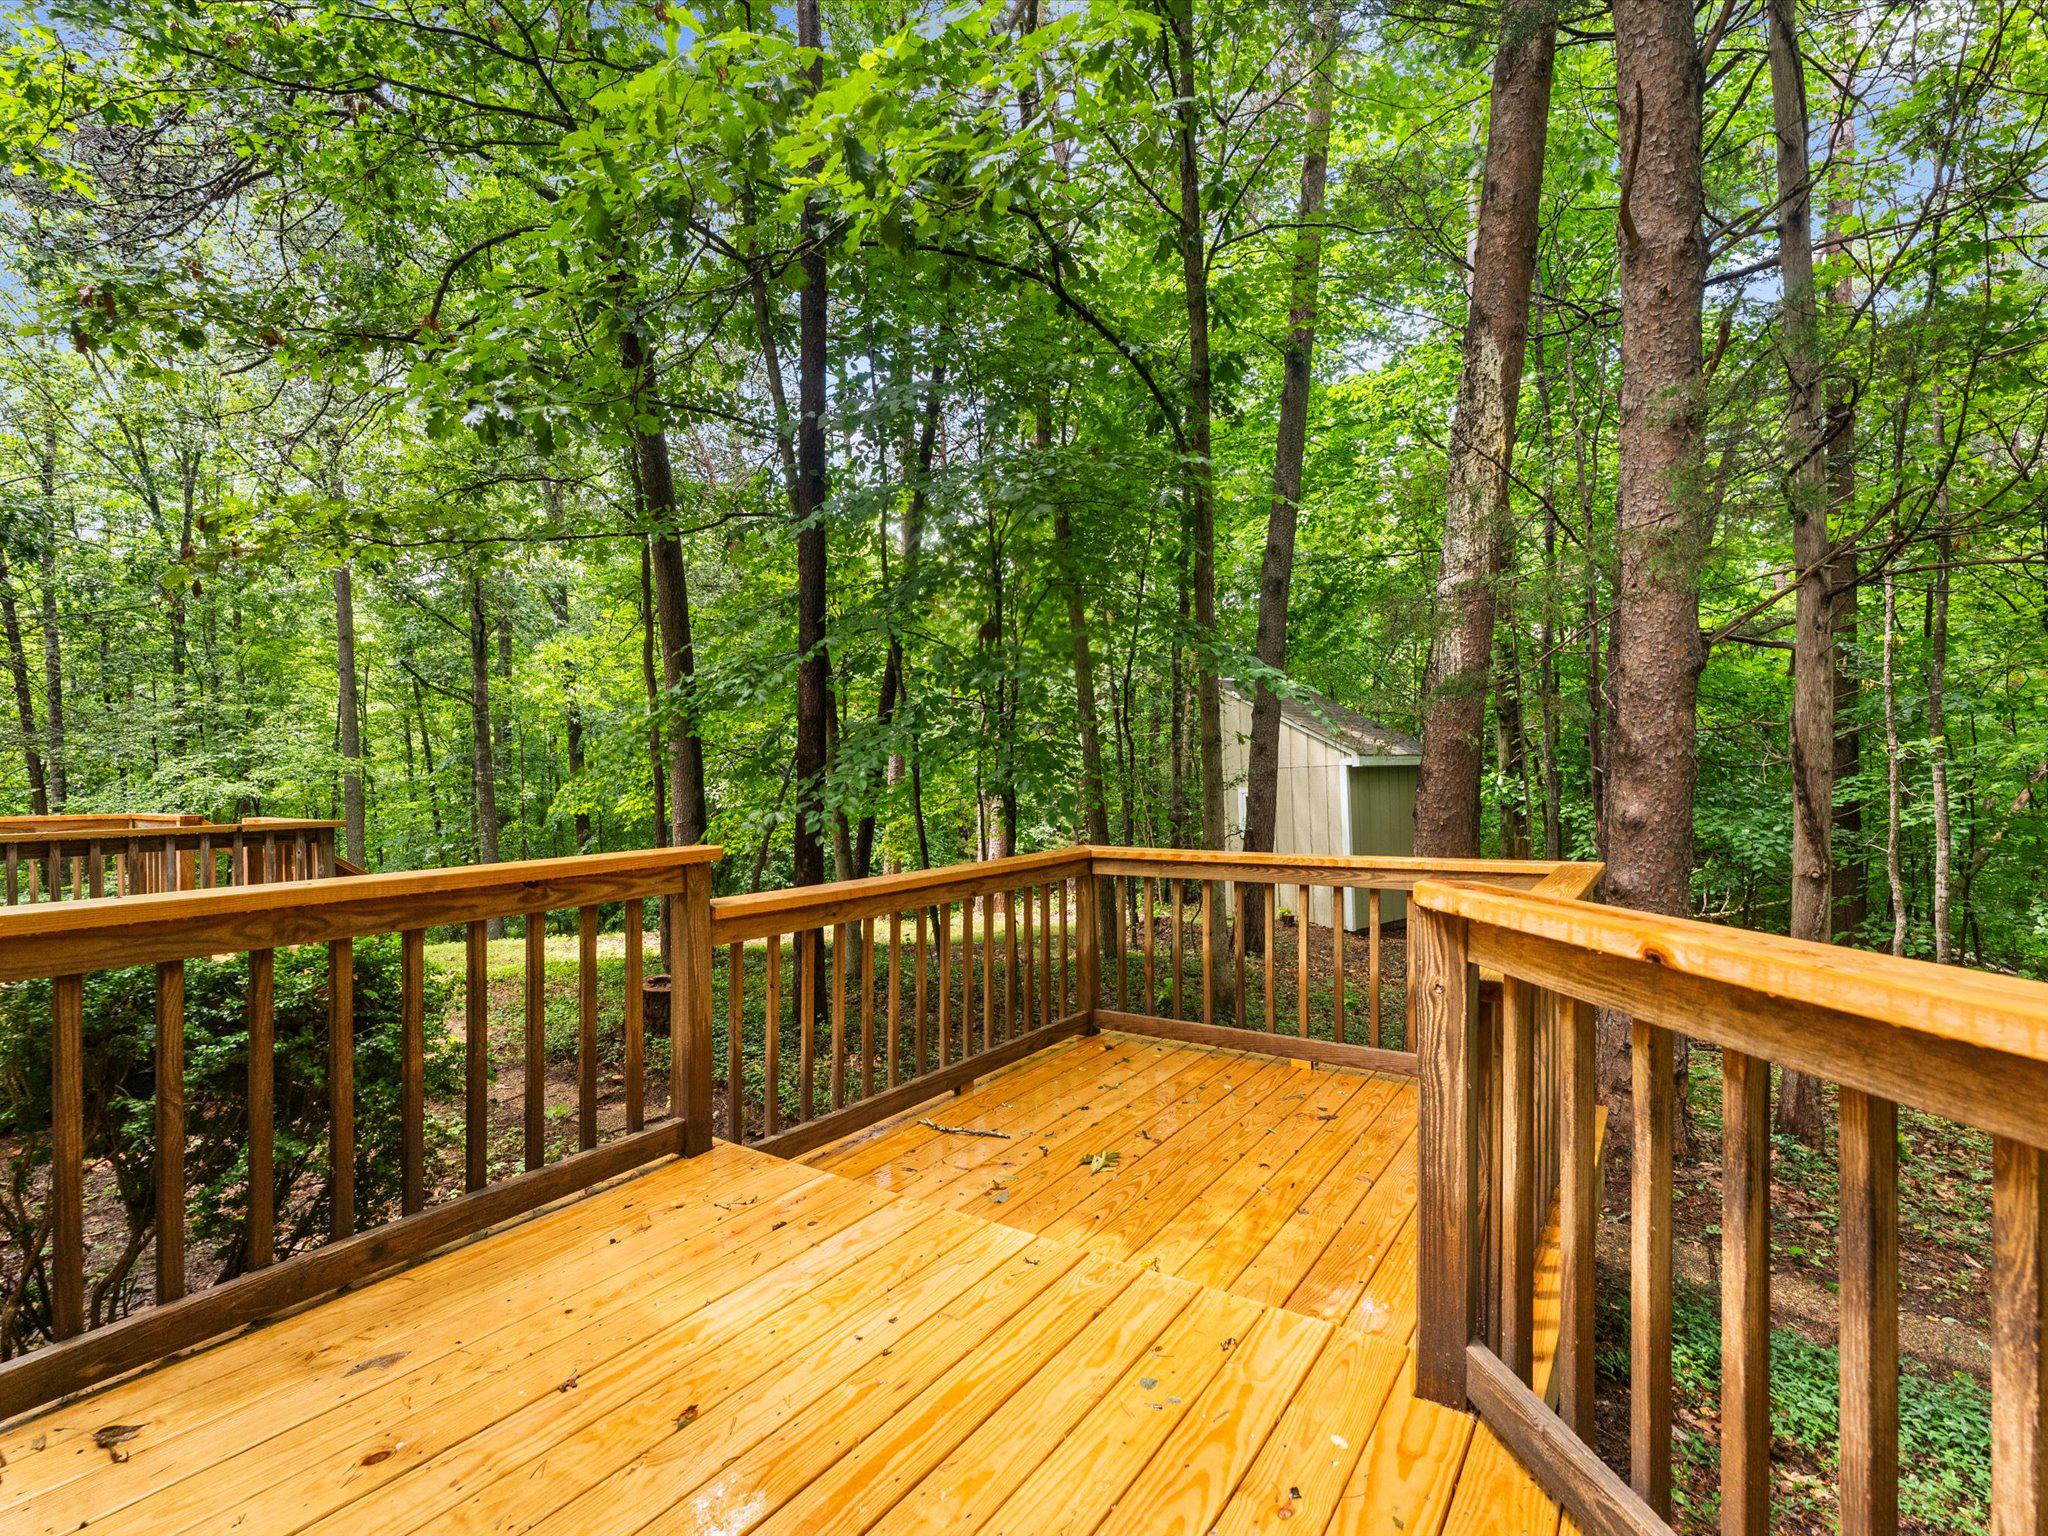
Wooden deck with railings overlooking a densely wooded yard and a small shed.
Wooden deck with railings surrounded by dense green woodland.
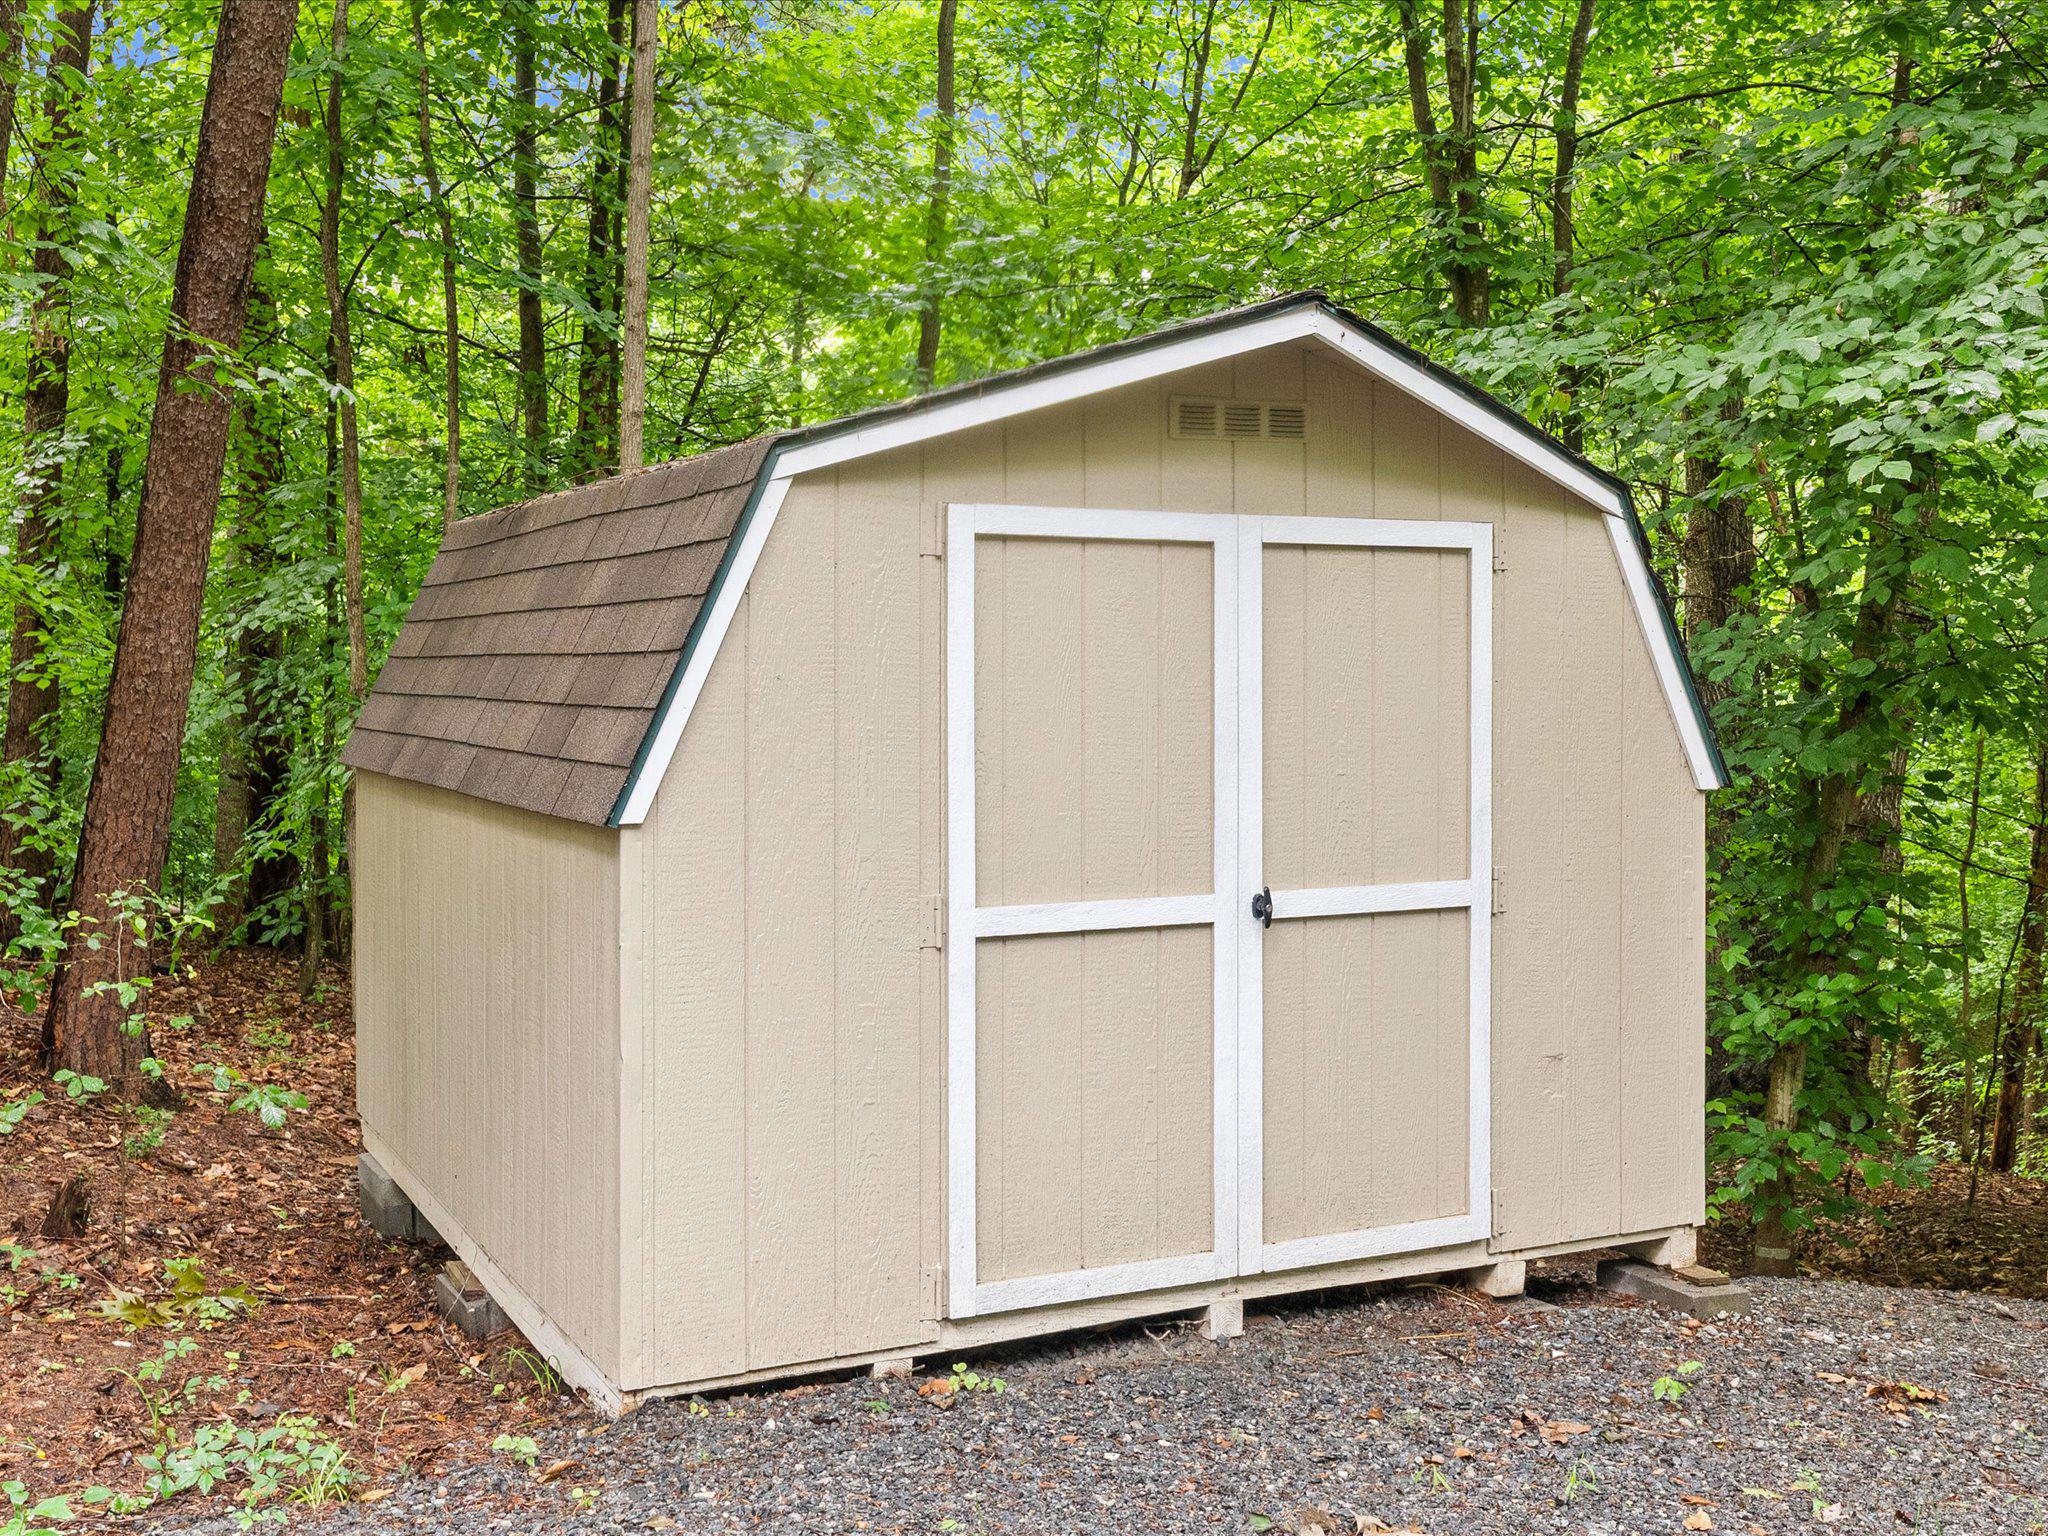
Beige storage shed with white double doors surrounded by leafy trees.
Home entrance with an arched window, red brick walkway, and wooden deck among trees.
Home’s rear exterior with a raised wooden deck and leafy wooded surroundings.
Wooden deck with railings overlooking a dense, leafy backyard.
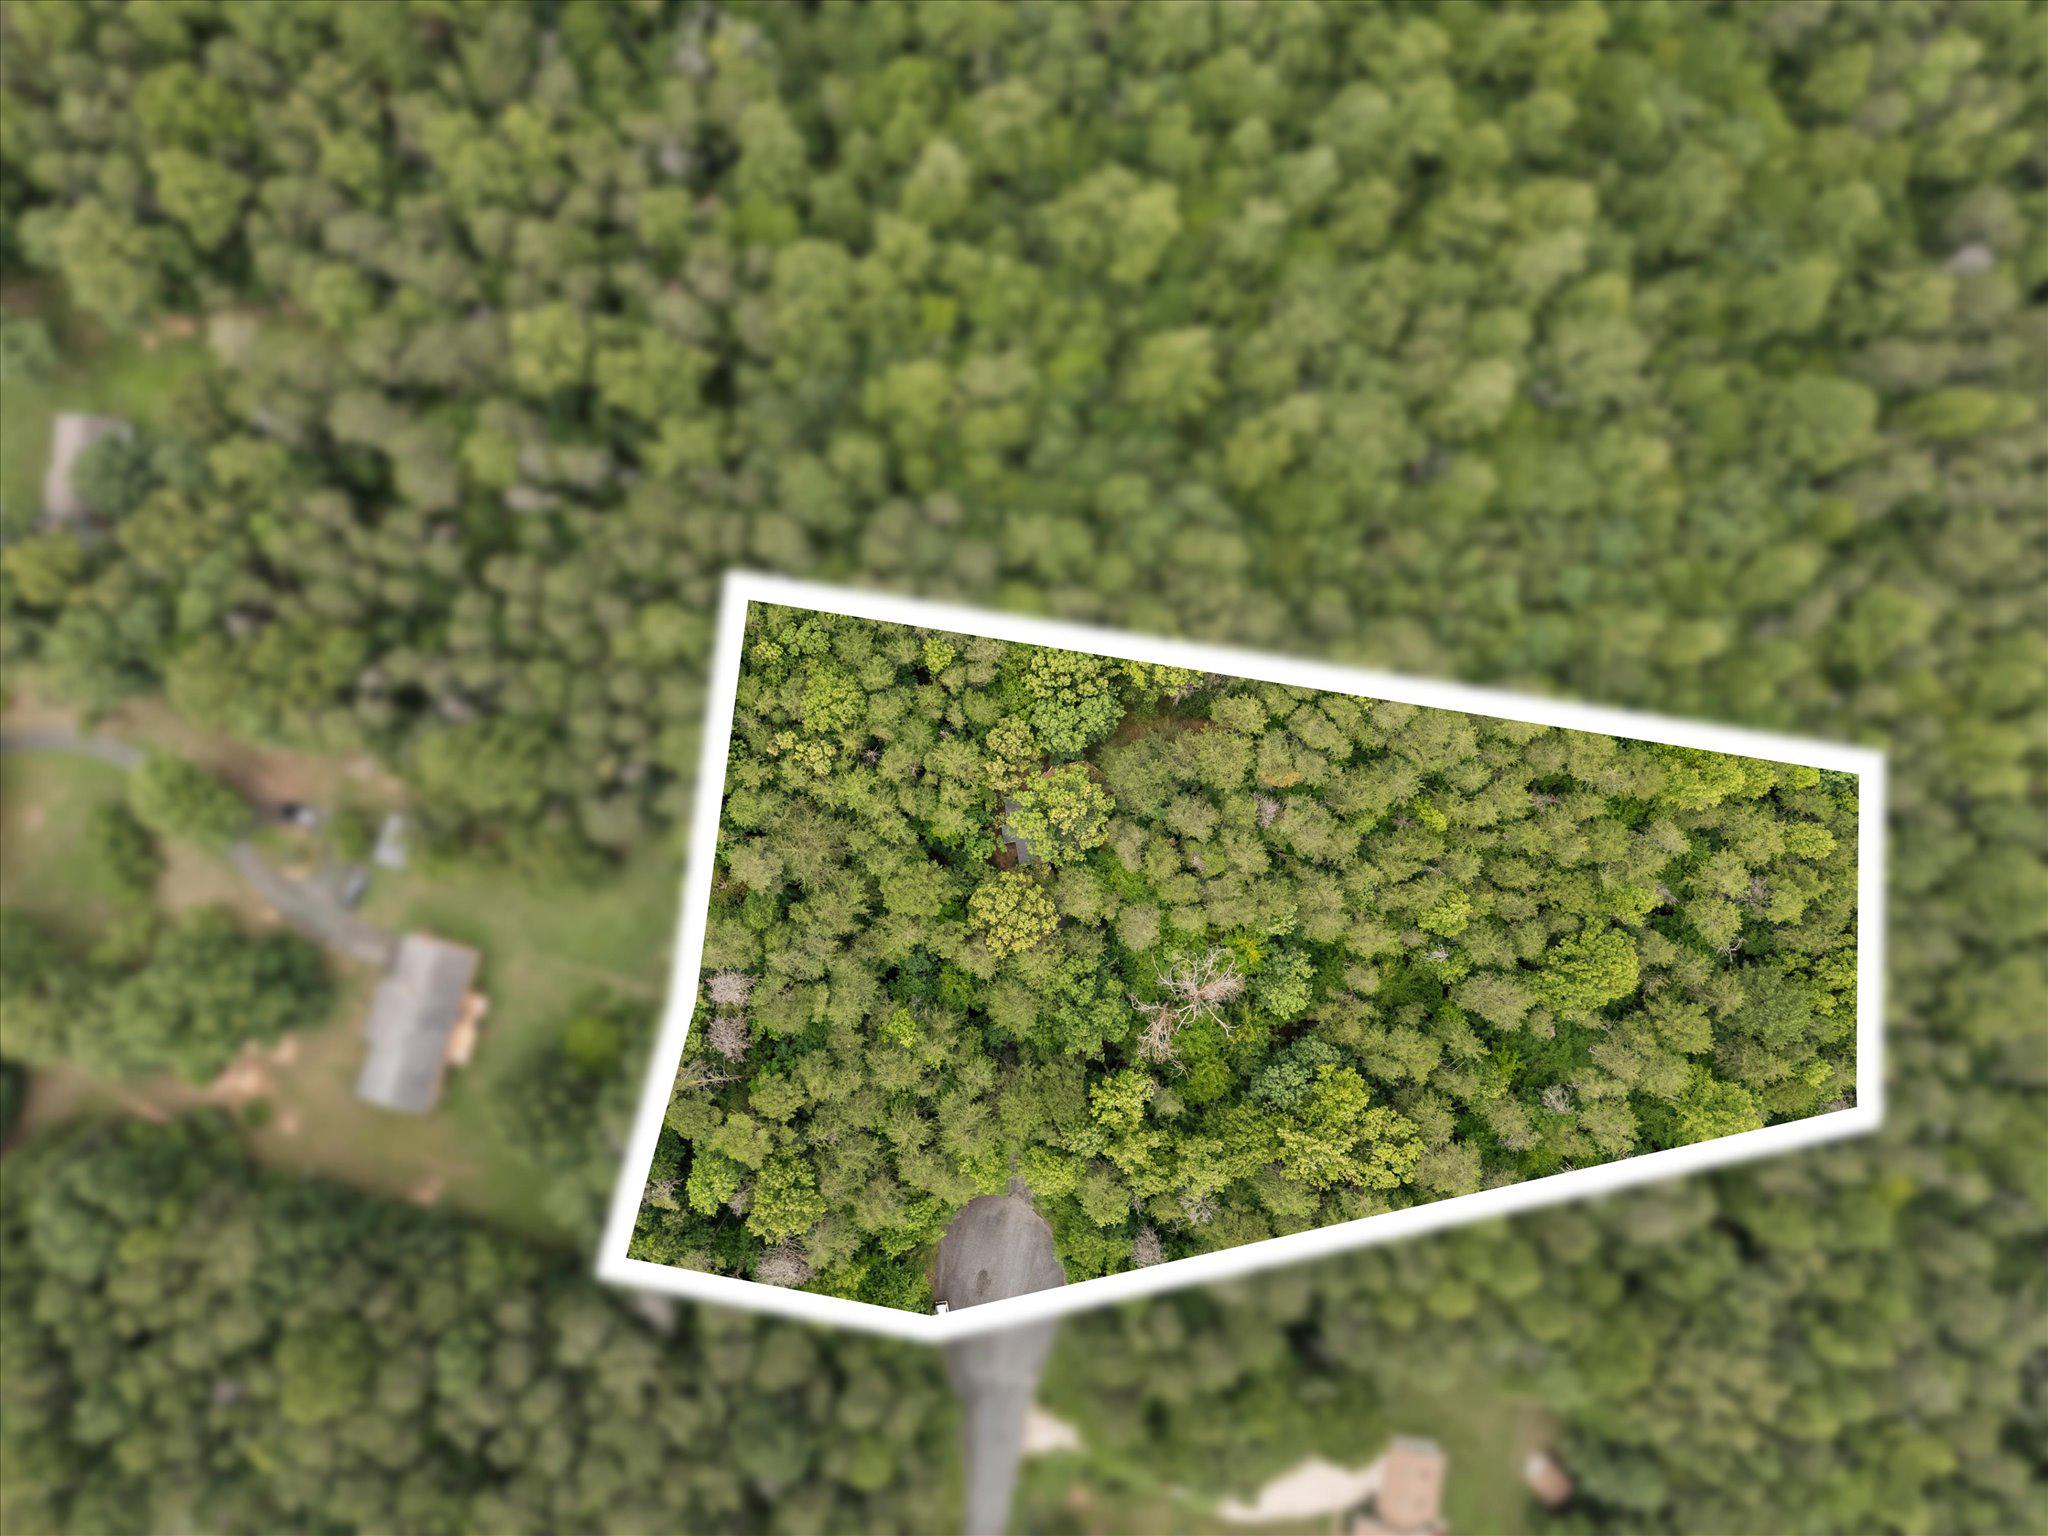
Aerial view of a wooded property parcel outlined in white, with a driveway at the southern end.
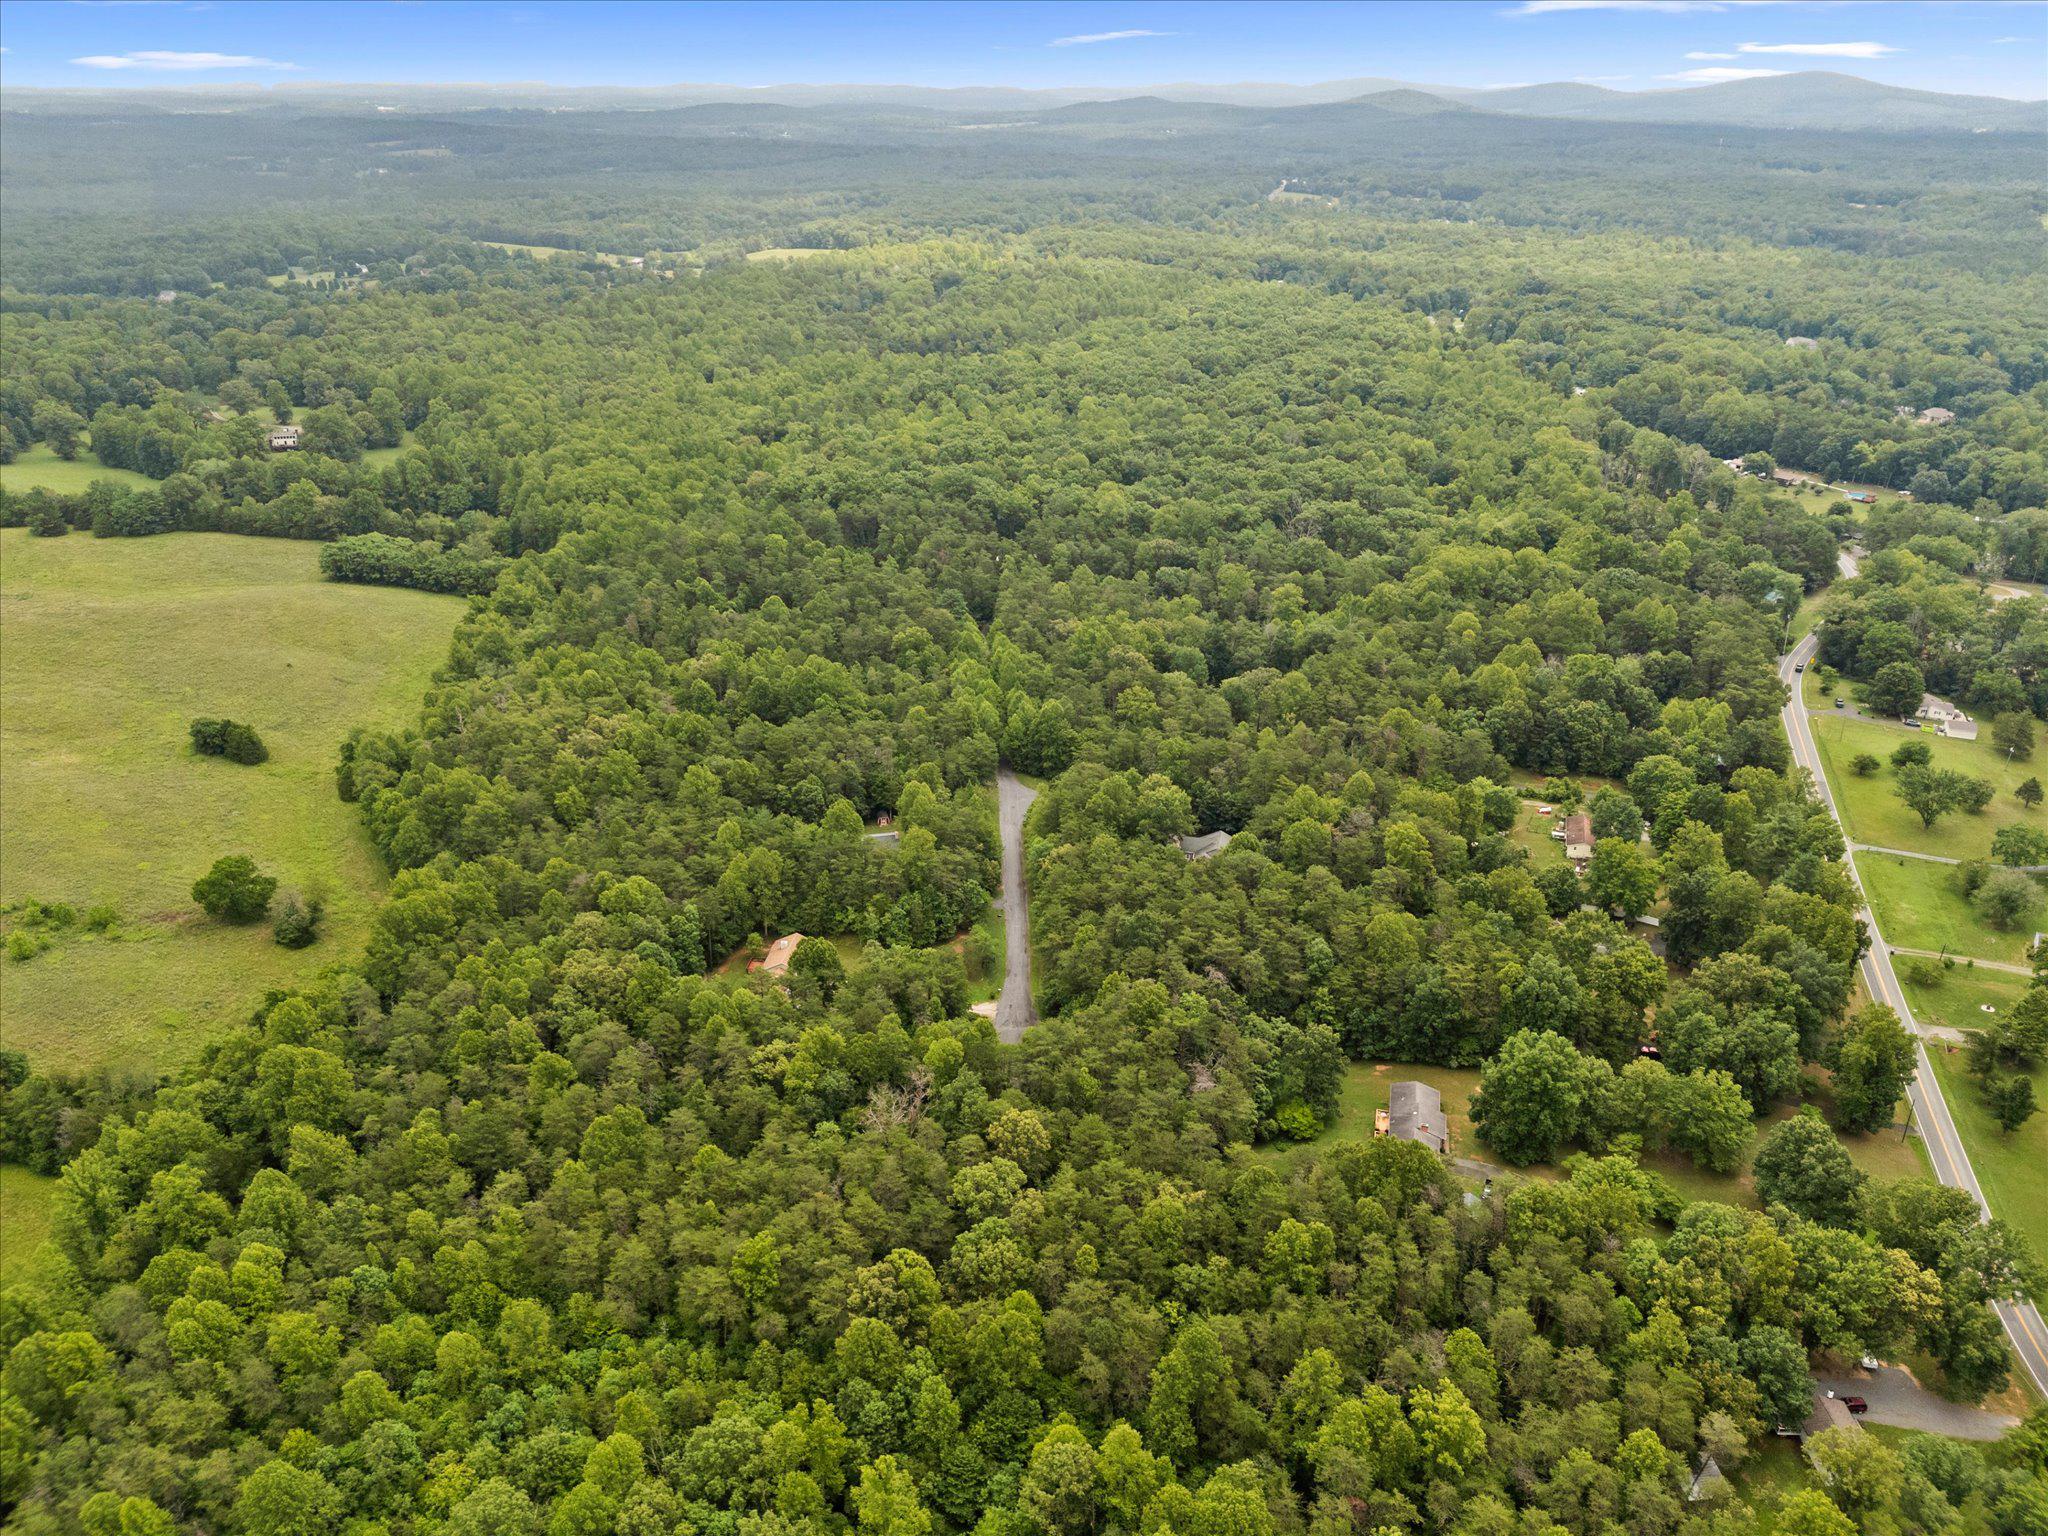
Aerial view of wooded property with an access road, open fields, and distant mountain ridges.
SEE ALL PHOTOS
Two-story taupe house at dusk, with warmly lit windows, an American flag, and a brick garden walkway.
Beige two-story home with black shutters, arched entry window, brick path, and wooded yard.
Two-story beige home with a brick walkway, landscaped gardens, and mature trees.
Two-story beige house with black shutters, an American flag, and a brick walkway in a wooded yard.
Beige two-story home with a broad wooden deck, surrounded by mature trees.
Open living and dining area with a wood-railed staircase, sofa, and large windows overlooking greenery.
Bright entryway with a paneled front door, wooden staircase, patterned runner, and dining area beyond.
Entry foyer with a carpeted staircase, warm wood railing, and patterned runner.
Foyer with a white front door, narrow sidelights, and a large arched transom window.
Bright foyer with a carpeted staircase, warm wood railings, and a patterned runner.
Living room with a gray sofa and large windows overlooking trees and a deck.
Living room with vaulted ceiling, gray sofa, and large windows overlooking trees.
Staged living room with a vaulted ceiling, gray sofa, wood floors, and windows overlooking a wooded deck.
Open-plan living room with a leather ottoman, gray sofa, dining nook, and staircase.
Open-plan living room with high ceilings, wooded views through large windows, and a dining area.
Dining area with a round dark table beneath a vaulted ceiling, open to an upstairs loft.
Dining area with a round black table, upholstered chairs, and tall windows overlooking trees.
Dining area with a round table, upholstered chairs, and tall windows overlooking leafy woods.
Kitchen with white upper and dark gray lower cabinets, stone counters, and stainless steel appliances.
Kitchen with dark lower cabinets, stainless steel appliances, and a geometric pendant light.
Kitchen with white upper cabinets, dark lower cabinets, speckled counters, and stainless steel appliances.
Kitchen with stainless steel appliances and sliding doors to a wooded deck.
Kitchen with dark lower cabinets, granite counters, stainless appliances, and a large window overlooking trees.
Staged room with a dark wood desk, table lamp, gray carpet, and an open doorway to a staircase.
Staged home office with a dark wood desk, gray carpet, and leafy views through two windows.
Home office with a dark desk beside a window overlooking trees and a doorway to the hall.
Upstairs landing overlooking a bright two-story living area with a wood railing and large windows.
Upstairs landing with a wooden stair railing, carpeted hall, and chandeliers above a lower-level sitting area.
Staged bedroom with a white bed, black ceiling fan, and windows overlooking leafy greenery.
Bedroom with a white-covered bed, black ceiling fan, gray carpet, and a window overlooking trees.
Bedroom with a white bed, black ceiling fan, and window overlooking green trees.
Bedroom with a large bed, black ceiling fan, and open doorway to an adjoining bathroom.
Bathroom with a granite-topped vanity, large mirror, arched window, patterned towels, and dark wood flooring.
Bathroom double vanity with granite countertop, large mirror, and reflected floral shower curtain.
Empty carpeted bedroom with a black ceiling fan and a window overlooking trees.
Empty carpeted bedroom with two windows overlooking trees and closet doors.
Empty bedroom with gray carpet, two white doors, and a window overlooking trees.
Empty bedroom with gray carpet, two windows overlooking trees, and a black ceiling fan.
Empty bedroom with gray carpet, a ceiling fan, and windows overlooking trees.
Walk-in closet with wooden hanging rods, a long shelf, and gray carpet.
Bathroom with a granite vanity and pale floral shower curtain.
Bathroom vanity with speckled granite counter, large mirror, and bright multi-light fixture.
Kitchen with a sliding glass door to a wooded deck and a large window overlooking trees.
Laundry area with white washer and dryer beside a bathroom with a pink floral shower curtain.
House set back at the end of a gravel driveway beneath dense trees.
House rear with a raised wooden deck surrounded by leafy trees.
Wooden deck with railings overlooking a leafy wooded yard.
Grassy clearing bordered by dense woods and tall leafy trees.
Wooden deck with railings overlooking a densely wooded yard and a small shed.
Wooden deck with railings surrounded by dense green woodland.
Beige storage shed with white double doors surrounded by leafy trees.
Home entrance with an arched window, red brick walkway, and wooden deck among trees.
Home’s rear exterior with a raised wooden deck and leafy wooded surroundings.
Wooden deck with railings overlooking a dense, leafy backyard.
Aerial view of a wooded property parcel outlined in white, with a driveway at the southern end.
Aerial view of wooded property with an access road, open fields, and distant mountain ridges.
Sold

93 W CEDAR DRIVE

93 W CEDAR DRIVE, RUCKERSVILLE, VA 22968

$449,000
Welcome to 93 W Cedar Drive, a stunning contemporary 2-story home in Ruckersville that perfectly balances privacy with convenience. Custom-built by a local designer and a former Parade of Homes award winner, this meticulously cared-for 1,680-square-foot residence sits on 2.74 acres featuring a secluded backyard and a spring-fed creek. Enjoy a peaceful, park-like retreat that is just minutes away from shopping, NGIC, UVA, and the CHO airport. Inside, the open layout is flooded with natural light from massive windows and skylights. The home has been completely updated with a brand-new roof, siding, windows, luxury vinyl plank flooring, fresh paint, and modern fixtures. The kitchen shines with new granite countertops and a full suite of brand-new conveying appliances. The flexible floor plan includes a first-floor guest bedroom and office, while the second level features an additional guest bedroom and a spacious primary suite complete with a walk-in closet and double vanity. Equipped with a 2024 water heater, a serviced HVAC system, an encapsulated crawlspace, and high-speed Xfinity fiber internet, this home is entirely move-in ready. Relax outdoors on the front porch or the back deck overlooking your expansive property. With no HOA fees, this Greene County gem offers total freedom and is zoned for Ruckersville Elementary and William Monroe schools.

3
beds

2
baths

1,680 Sq.Ft. LIVING AREA

Josh Harris

Josh Harris

Features & Amenities

Interior

  • total bedrooms3
  • Total bathrooms2
  • full bathrooms2
  • Laundry room Main Floor
  • Flooring Carpet, Vinyl
  • APPLIANCES Dishwasher, Dryer, Exhaust Fan, Refrigerator, Washer, Stove
  • other interior Features Walk-in Closet(s), Other, Dining Area, Primary Bath(s), Skylight(s)

Area & Lot

  • Status Sold
  • Date Sold October 16, 2026
  • Living Area1,680 Sq.Ft.
  • Total Area1,680 Sq.Ft.
  • MLS® IDVAGR2000878
  • TypeResidential
  • YEAR BUILT1991
  • Architecture StylesContemporary
  • Elementary SchoolRUCKERSVILLE
  • Middle SchoolWILLIAM MONROE
  • High SchoolWILLIAM MONROE
  • School DistrictGREENE COUNTY PUBLIC SCHOOLS

Exterior

  • STORIES2
  • water SourceWell
  • PoolNo Pool
  • roofShingle
  • parkingDriveway
  • HEAT TYPEHeat Pump(s)
  • AIR CONDITIONINGCentral A/C, Heat Pump(s)
  • sewerOther
  • SubstructureWood, Other
  • Disability FeaturesNone
  • security FeaturesSmoke Detector
  • other exterior FeaturesOther

Financial

  • Sales Price$449,000
  • Real Estate Tax $2,267/yr
  • Zoning A-1

Work With Josh

Get assistance in determining current property value, crafting a competitive offer, writing and negotiating a contract, and much more. Let Josh guide you through your home-buying journey.

Follow Me on Instagram