367 Pinehurst Dr
367 Pinehurst Dr
367 Pinehurst Dr
367 Pinehurst Dr
367 Pinehurst Dr
367 Pinehurst Dr
367 Pinehurst Dr
367 Pinehurst Dr
367 Pinehurst Dr
367 Pinehurst Dr
367 Pinehurst Dr
367 Pinehurst Dr
367 Pinehurst Dr
367 Pinehurst Dr
367 Pinehurst Dr
367 Pinehurst Dr
367 Pinehurst Dr
367 Pinehurst Dr
367 Pinehurst Dr
367 Pinehurst Dr
367 Pinehurst Dr
367 Pinehurst Dr
367 Pinehurst Dr
367 Pinehurst Dr
367 Pinehurst Dr
367 Pinehurst Dr
367 Pinehurst Dr
367 Pinehurst Dr
367 Pinehurst Dr
367 Pinehurst Dr
367 Pinehurst Dr
367 Pinehurst Dr
367 Pinehurst Dr
367 Pinehurst Dr
367 Pinehurst Dr
367 Pinehurst Dr
367 Pinehurst Dr
367 Pinehurst Dr
367 Pinehurst Dr
367 Pinehurst Dr
367 Pinehurst Dr
367 Pinehurst Dr
367 Pinehurst Dr
367 Pinehurst Dr
367 Pinehurst Dr
367 Pinehurst Dr
367 Pinehurst Dr
367 Pinehurst Dr
367 Pinehurst Dr
367 Pinehurst Dr
367 Pinehurst Dr
367 Pinehurst Dr
367 Pinehurst Dr
367 Pinehurst Dr
367 Pinehurst Dr
367 Pinehurst Dr
367 Pinehurst Dr
367 Pinehurst Dr
367 Pinehurst Dr
367 Pinehurst Dr
367 Pinehurst Dr
367 Pinehurst Dr
367 Pinehurst Dr
367 Pinehurst Dr
367 Pinehurst Dr
367 Pinehurst Dr
367 Pinehurst Dr
367 Pinehurst Dr
367 Pinehurst Dr
367 Pinehurst Dr
367 Pinehurst Dr
367 Pinehurst Dr
367 Pinehurst Dr
367 Pinehurst Dr
367 Pinehurst Dr
367 Pinehurst Dr
367 Pinehurst Dr
367 Pinehurst Dr
367 Pinehurst Dr
367 Pinehurst Dr
367 Pinehurst Dr
367 Pinehurst Dr
367 Pinehurst Dr
367 Pinehurst Dr
367 Pinehurst Dr
367 Pinehurst Dr
SEE ALL PHOTOS
367 Pinehurst Dr
367 Pinehurst Dr
367 Pinehurst Dr
367 Pinehurst Dr
367 Pinehurst Dr
367 Pinehurst Dr
367 Pinehurst Dr
367 Pinehurst Dr
367 Pinehurst Dr
367 Pinehurst Dr
367 Pinehurst Dr
367 Pinehurst Dr
367 Pinehurst Dr
367 Pinehurst Dr
367 Pinehurst Dr
367 Pinehurst Dr
367 Pinehurst Dr
367 Pinehurst Dr
367 Pinehurst Dr
367 Pinehurst Dr
367 Pinehurst Dr
367 Pinehurst Dr
367 Pinehurst Dr
367 Pinehurst Dr
367 Pinehurst Dr
367 Pinehurst Dr
367 Pinehurst Dr
367 Pinehurst Dr
367 Pinehurst Dr
367 Pinehurst Dr
367 Pinehurst Dr
367 Pinehurst Dr
367 Pinehurst Dr
367 Pinehurst Dr
367 Pinehurst Dr
367 Pinehurst Dr
367 Pinehurst Dr
367 Pinehurst Dr
367 Pinehurst Dr
367 Pinehurst Dr
367 Pinehurst Dr
367 Pinehurst Dr
367 Pinehurst Dr
367 Pinehurst Dr
367 Pinehurst Dr
367 Pinehurst Dr
367 Pinehurst Dr
367 Pinehurst Dr
367 Pinehurst Dr
367 Pinehurst Dr
367 Pinehurst Dr
367 Pinehurst Dr
367 Pinehurst Dr
367 Pinehurst Dr
367 Pinehurst Dr
367 Pinehurst Dr
367 Pinehurst Dr
367 Pinehurst Dr
367 Pinehurst Dr
367 Pinehurst Dr
367 Pinehurst Dr
367 Pinehurst Dr
367 Pinehurst Dr
367 Pinehurst Dr
367 Pinehurst Dr
367 Pinehurst Dr
367 Pinehurst Dr
367 Pinehurst Dr
367 Pinehurst Dr
367 Pinehurst Dr
367 Pinehurst Dr
367 Pinehurst Dr
367 Pinehurst Dr
367 Pinehurst Dr
367 Pinehurst Dr
367 Pinehurst Dr
367 Pinehurst Dr
367 Pinehurst Dr
367 Pinehurst Dr
367 Pinehurst Dr
367 Pinehurst Dr
367 Pinehurst Dr
367 Pinehurst Dr
367 Pinehurst Dr
367 Pinehurst Dr
367 Pinehurst Dr
Courtesy of Keeton & Co Real Estate
For Sale

367 Pinehurst Dr

367 Pinehurst Dr, Gordonsville, VA 22942

$485,000
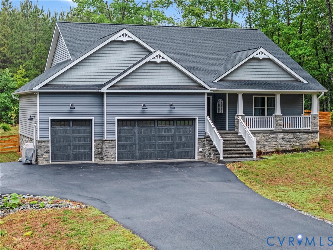
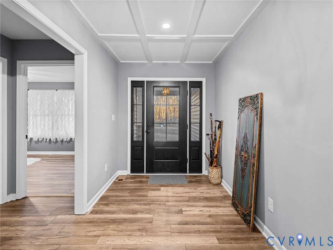
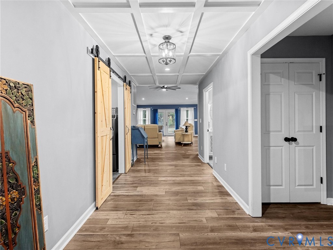
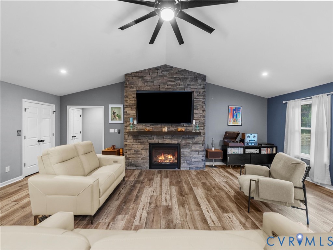
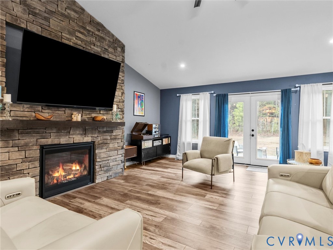
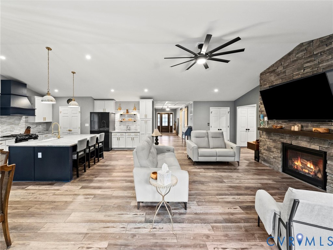
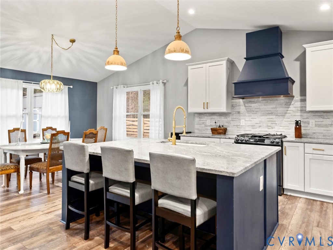
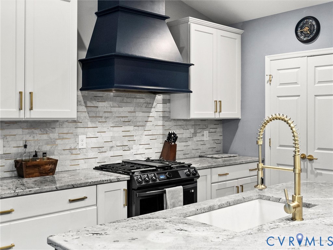
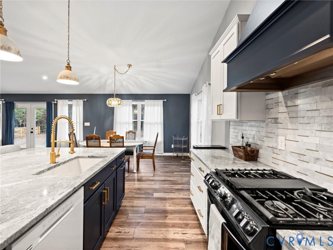
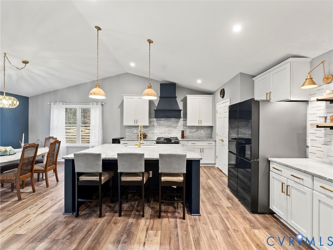
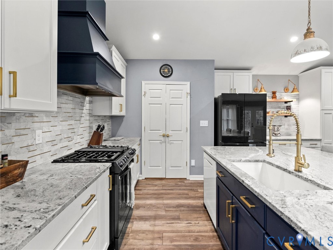
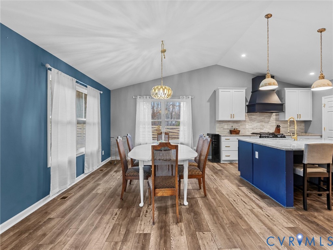
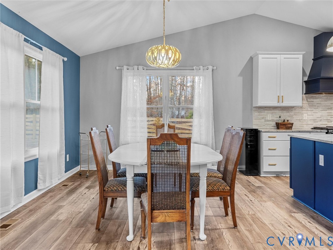
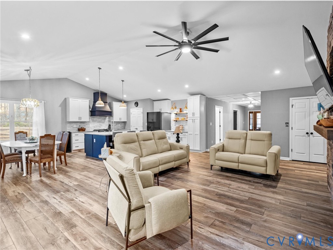
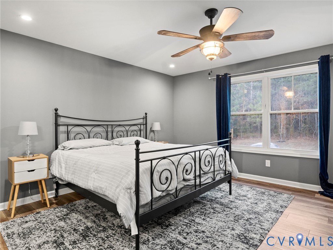
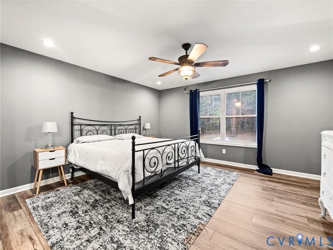
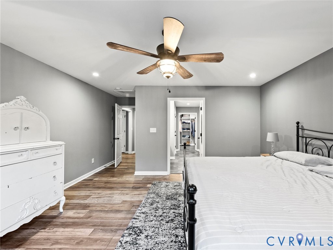
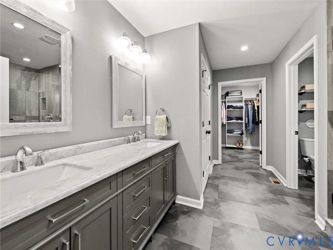
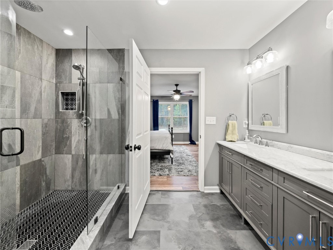
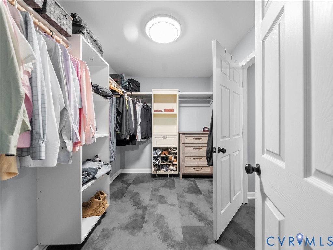
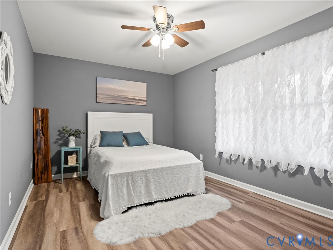
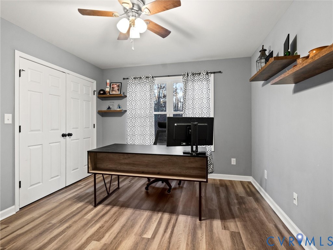
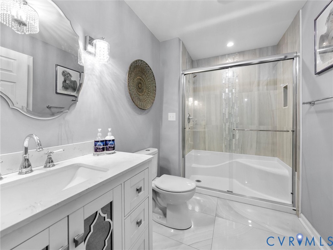
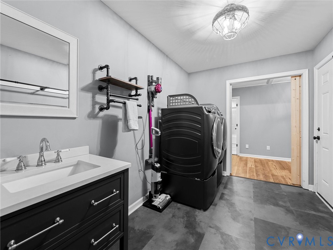
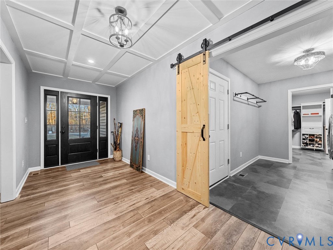
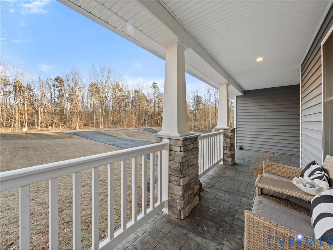
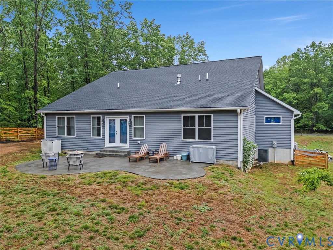
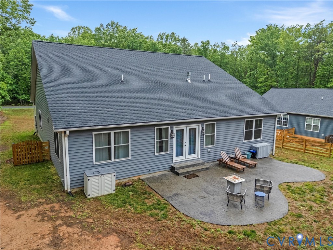
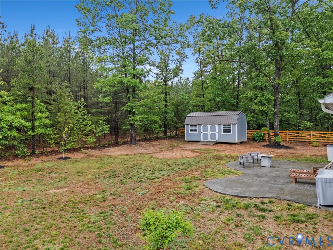
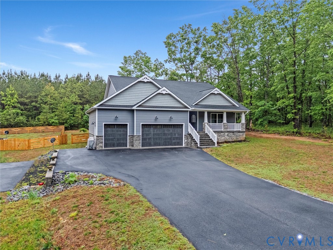
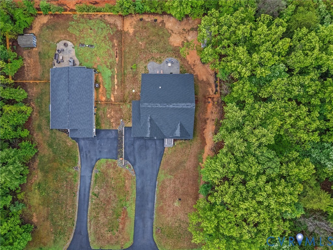
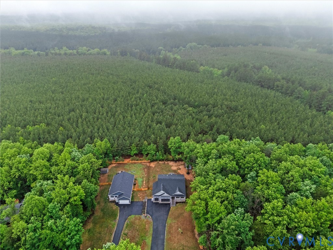
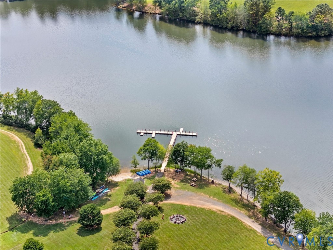
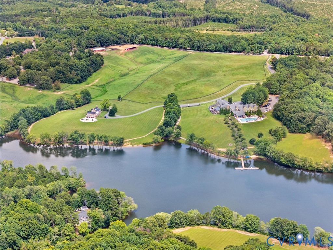
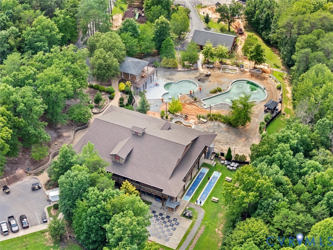
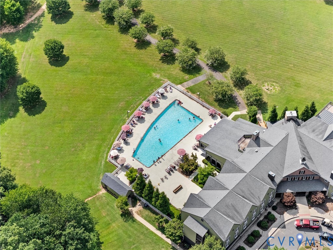
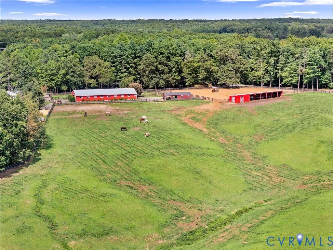
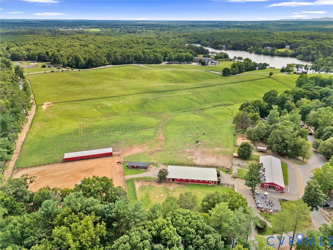
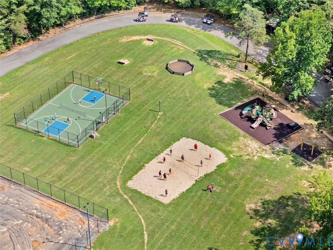
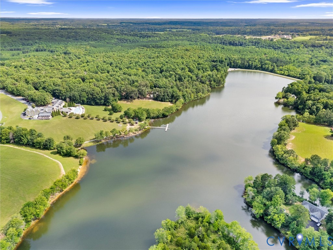
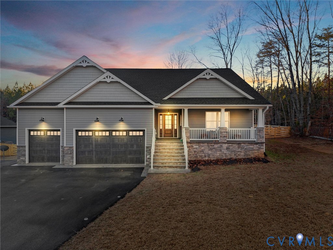
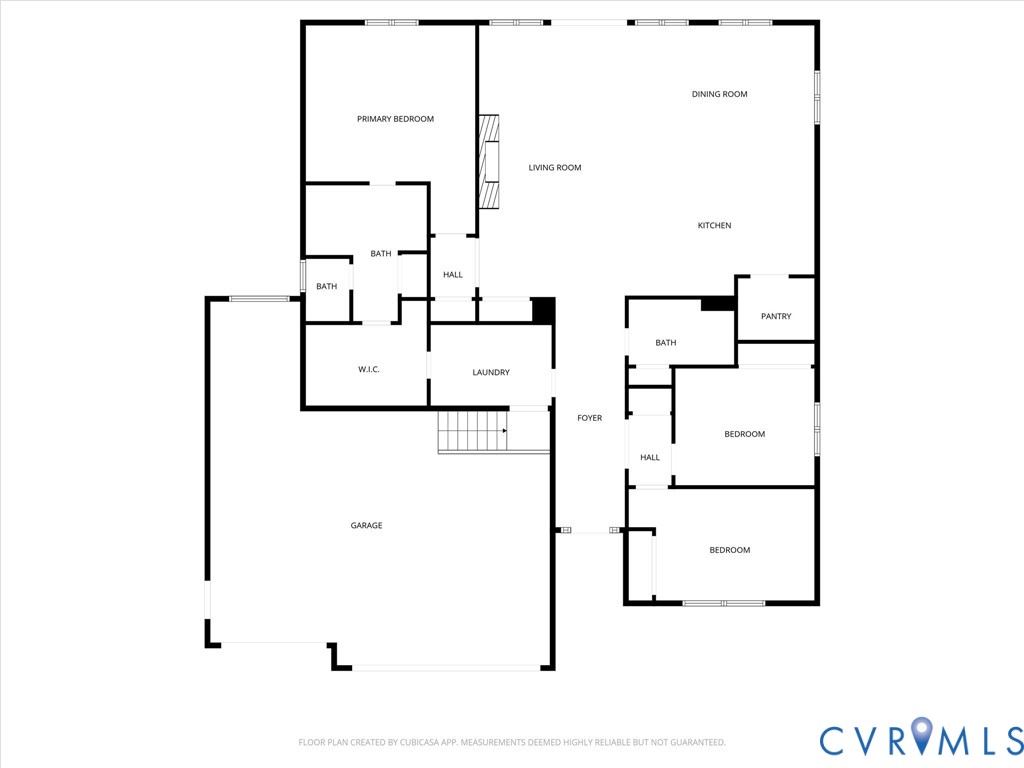
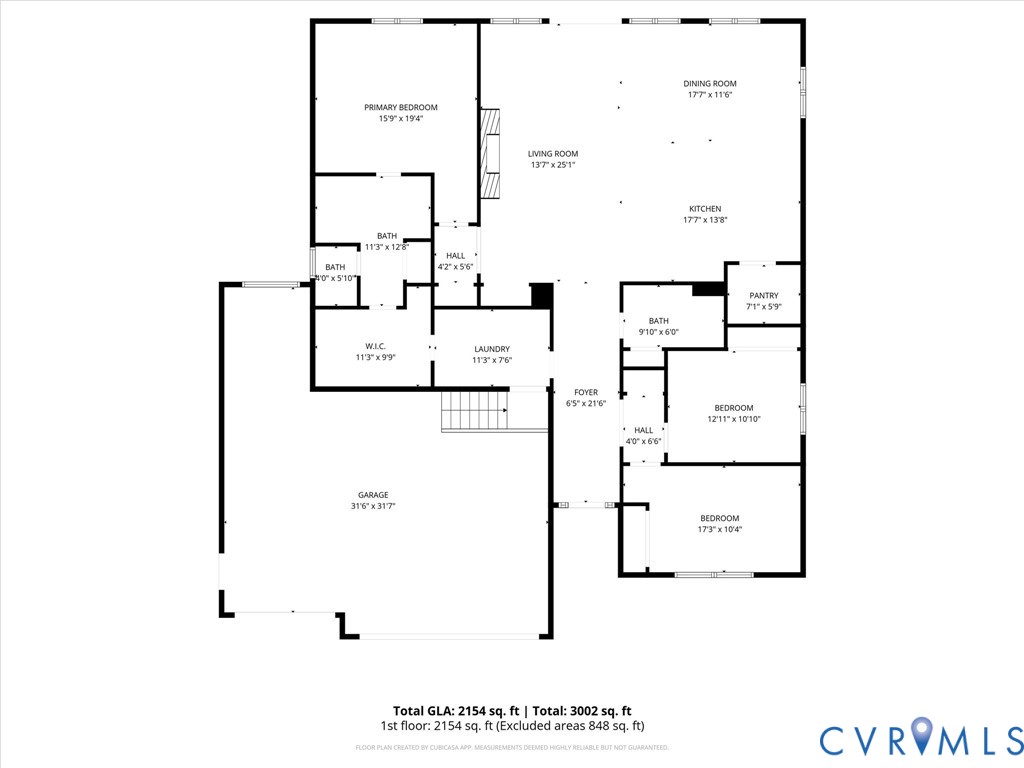
Custom-built in 2022 and better than new -- this one-level craftsman in gated Shenandoah Crossing offers what nearby new builds can't: a 3-car garage, whole-home generator with transfer switch, encapsulated conditioned crawlspace, central vacuum, and a private half-acre backing to woods. Inside, a stone gas fireplace anchors the open great room under cathedral ceilings, with hardwood and tile throughout, a granite kitchen with island and gas cooktop, and a primary suite with double vanity and walk-in closet. Thoughtfully designed for single-level living at every age and stage, with accessible entry via the garage lift, wide hallways and doorways, and a low-threshold shower. Pre-inspected with all repairs completed -- truly move-in ready. Outside your door: a 60-acre lake for kayaking and fishing, pools, fitness center, pickleball and tennis, an equestrian center, and miles of trails. Xfinity high-speed internet makes remote work effortless. Minutes to Gordonsville, an easy reach to Charlottesville, Richmond, and Zion Crossroads. Resort living, custom quality, total peace of mind -- schedule your showing today.

3
beds

2
baths

2,129 Sq.Ft. LIVING AREA

0.51 Acres lot

Josh Harris

Josh Harris

Features & Amenities

Interior

  • total bedrooms3
  • Total bathrooms2
  • full bathrooms2
  • Laundry room Washer Hookup, Dryer Hookup
  • Flooring Tile, Wood
  • Fireplace Gas, Stone
  • APPLIANCES Dryer, Dishwasher, Exhaust Fan, Electric Water Heater, Gas Cooking, Microwave, Oven, Refrigerator, Range Hood, Stove, Washer
  • other interior Features Bedroom on Main Level, Ceiling Fan(s), Cathedral Ceiling(s), Dining Area, Double Vanity, Eat-in Kitchen, French Door(s)/Atrium Door(s), Fireplace, Granite Counters, High Ceilings, High Speed Internet, Kitchen Island, Main Level Primary, Pantry, Recessed Lighting, Cable TV, Wired for Data, Walk-In Closet(s), Central Vacuum

Area & Lot

  • Status For Sale
  • Living Area2,129 Sq.Ft.
  • Lot Area0.51 Acres
  • MLS® ID2612850
  • TypeResidential
  • YEAR BUILT2022
  • Architecture StylesCraftsman, Ranch
  • Water FrontageLake, Water Access
  • Elementary SchoolTrevilians
  • Middle SchoolLouisa
  • High SchoolLouisa

Exterior

  • STORIES1
  • Garage Space3.0
  • water SourceCommunity/Coop, Shared Well
  • PoolIndoor, In Ground, None, Outdoor Pool, Community
  • roofComposition, Shingle
  • lot featuresWooded, Level
  • parkingAttached, Driveway, Garage, Garage Door Opener, Other, Paved
  • HEAT TYPEElectric, Heat Pump
  • AIR CONDITIONINGCentral Air, Electric, Heat Pump
  • sewerOther
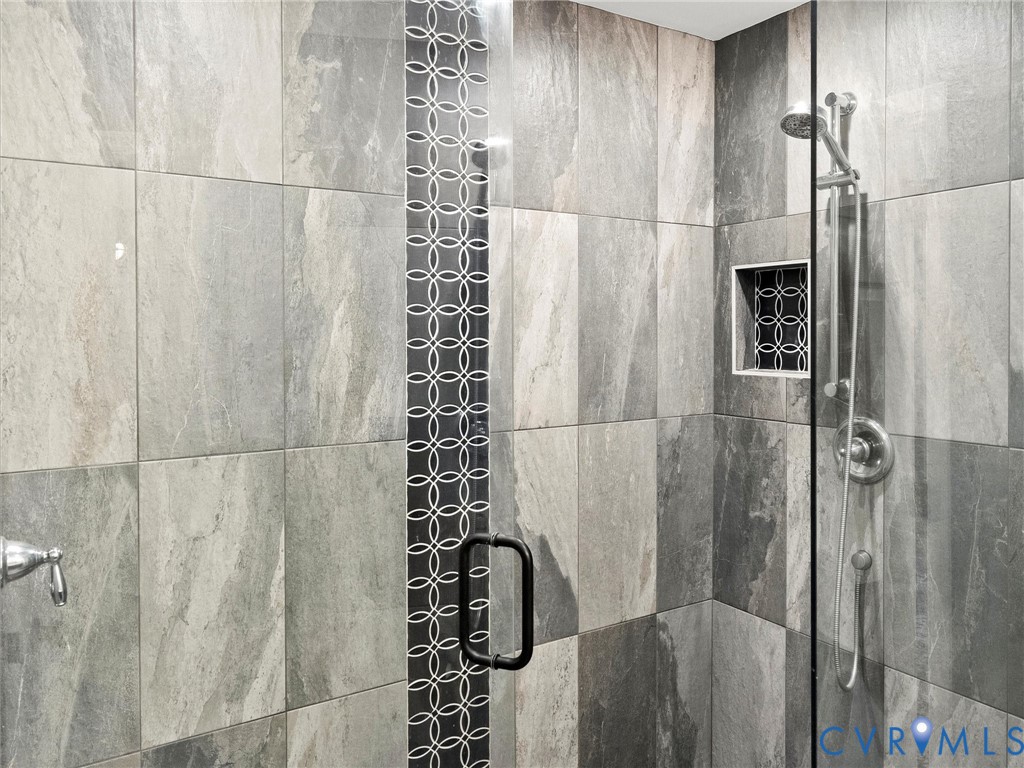
  • Disability FeaturesAccessibility Features, Accessible Full Bath, Accessible Bedroom, Low Threshold Shower, Stair Lift, Accessible Doors
  • security FeaturesGated Community, Smoke Detector(s)
  • other exterior FeaturesStorage, Shed, Paved Driveway

Financial

  • Sales Price$485,000
  • Real Estate Tax $3,311/yr
  • HOA $1,100/yr
View Virtual Tour
image

Schedule a Showing

I would love to show you our beautiful property. Please select your preferred date and time below. I will be in touch shortly to confirm your appointment.

Schedule a Showing

I would love to show you our beautiful property. Please select your preferred date and time below. I will be in touch shortly to confirm your appointment.

Thank you for your interest in 367 Pinehurst Dr, Gordonsville, VA 22942. We are reviewing your request and will be in touch shortly!

Mortgage Calculator

Estimate your monthly mortgage payment, including the principal and interest, property taxes, and HOA. Adjust the values to generate a more accurate rate.

All estimates are provided for informational purposes only. Actual amounts may vary.
$0,000 Your Payment 20 15 65
$0,000 Your Payment

Work With Josh

Get assistance in determining current property value, crafting a competitive offer, writing and negotiating a contract, and much more. Let Josh guide you through your home-buying journey.

Follow Me on Instagram