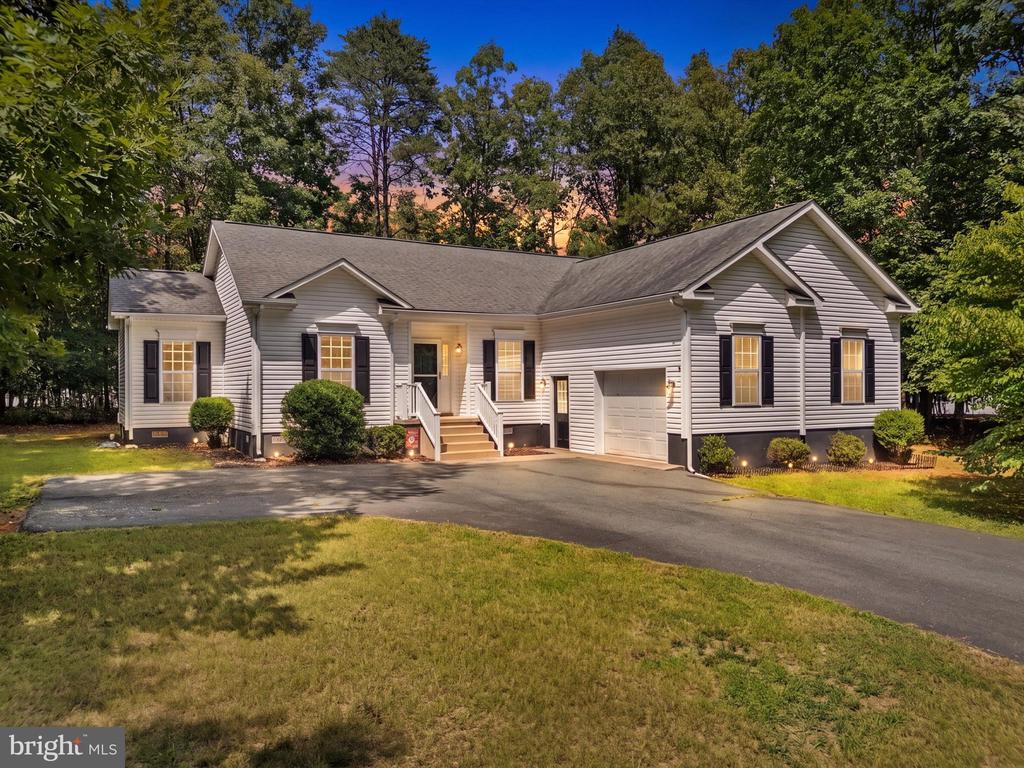
Gray single-story home with dark shutters, a two-car garage, and a covered front entry at dusk.
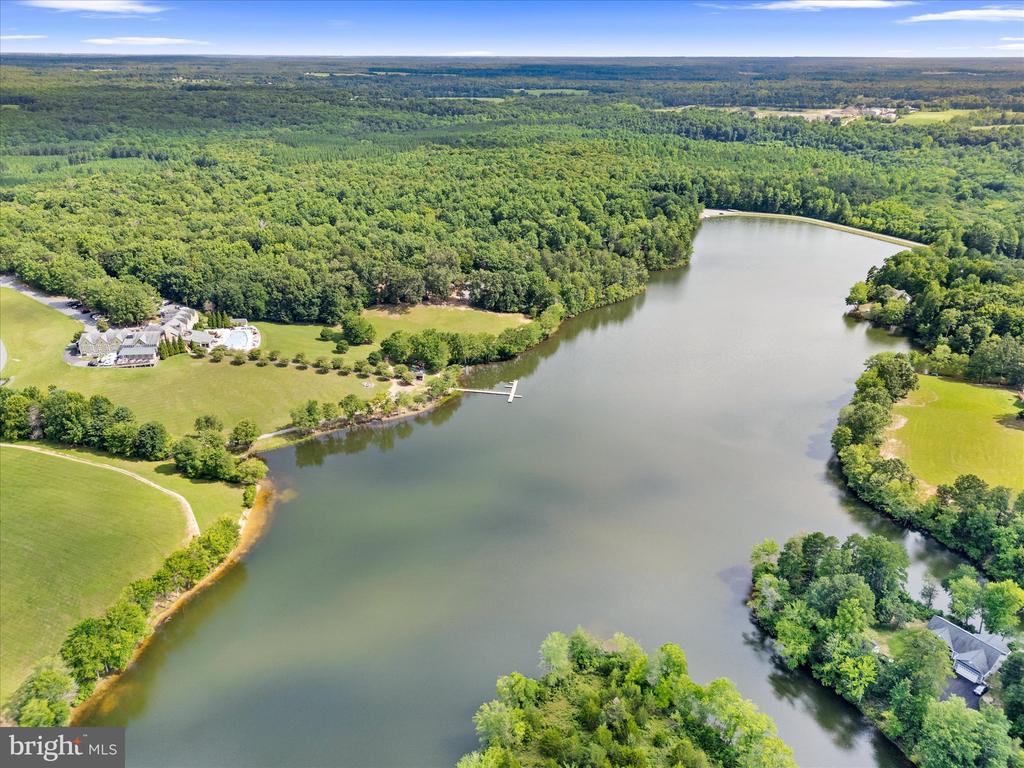
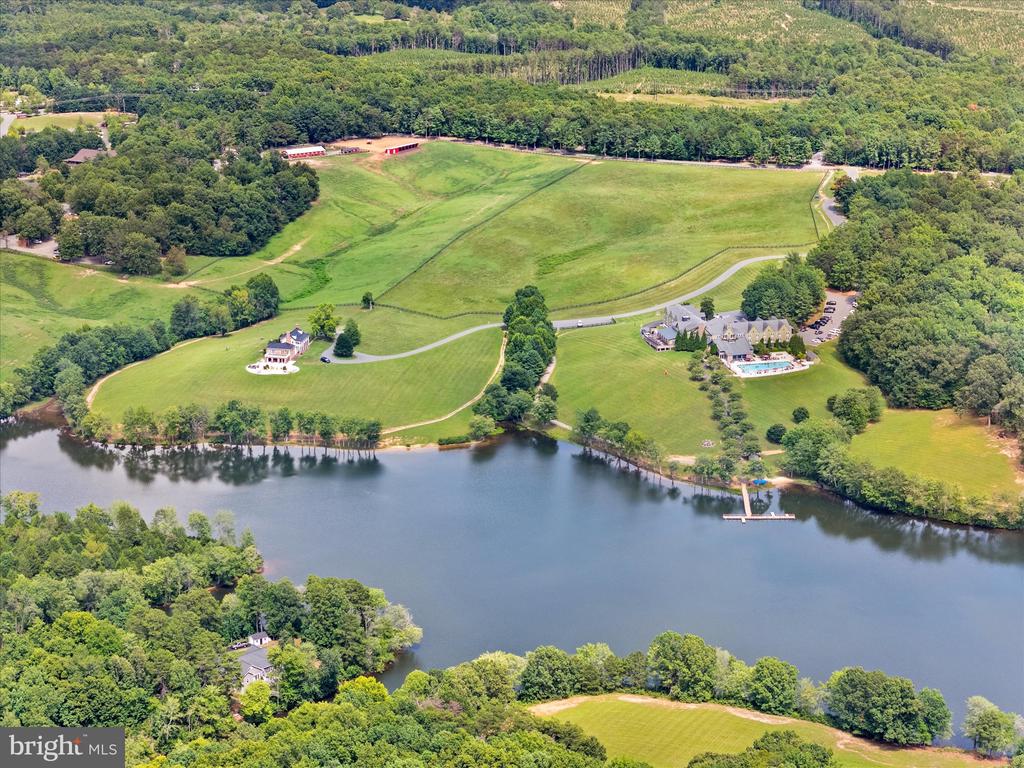
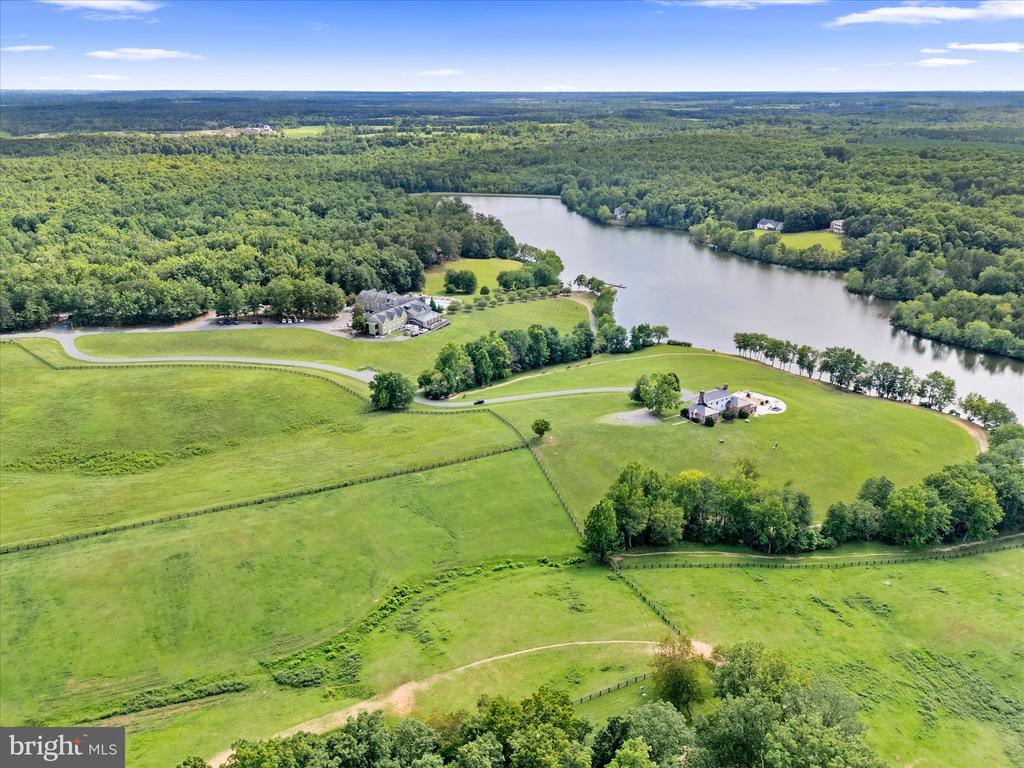
Aerial view of a lake bordered by wooded shoreline, open lawns, homes, and a small dock.
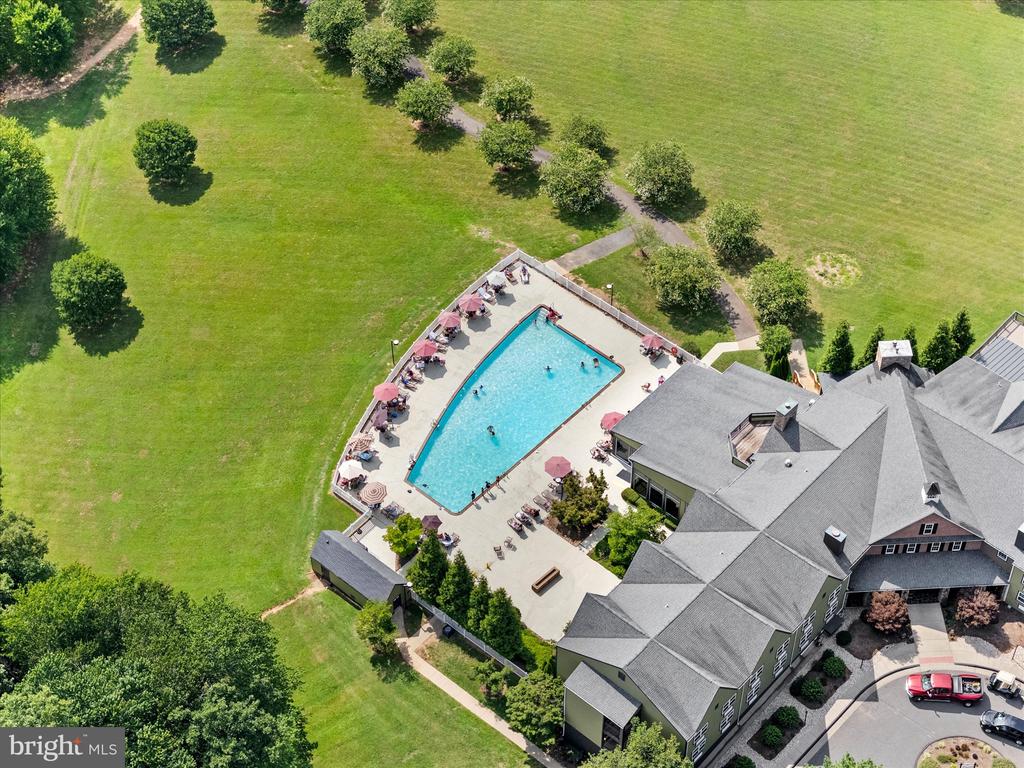
Aerial view of a residential building and fenced swimming pool surrounded by lawns and trees.
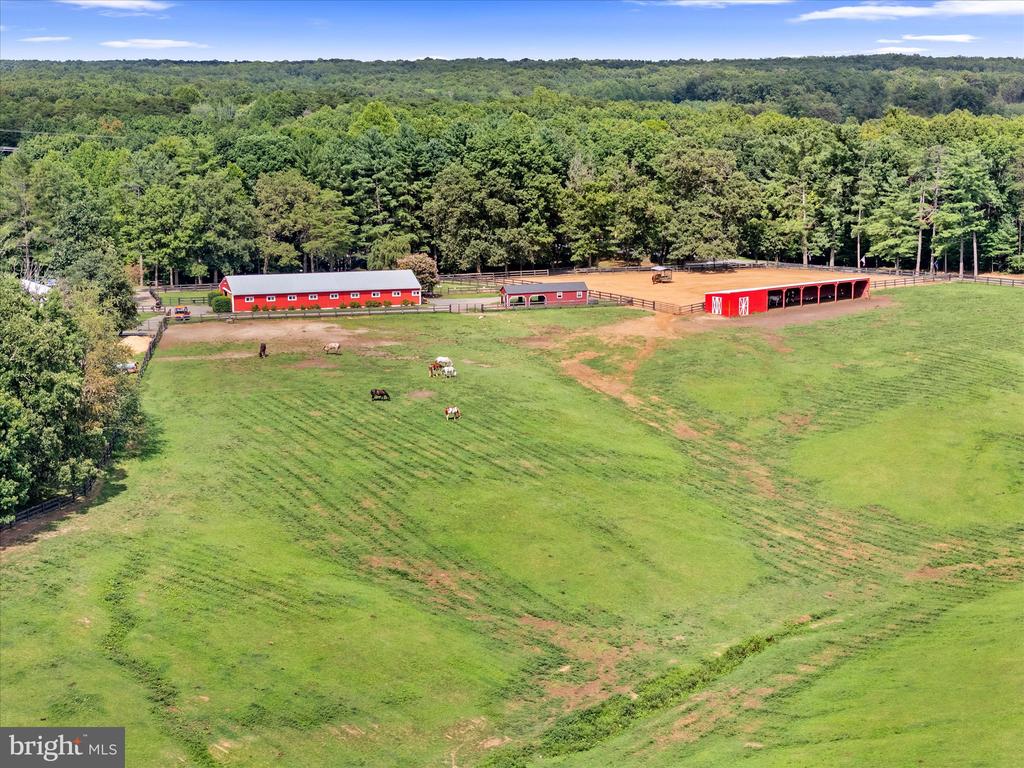
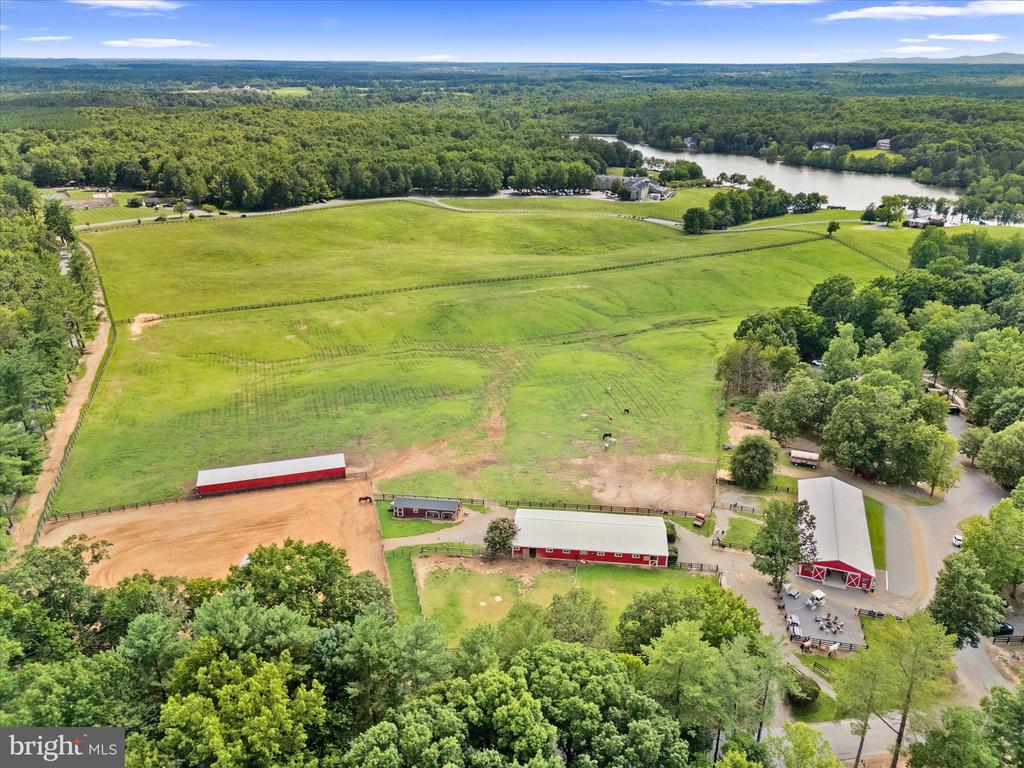
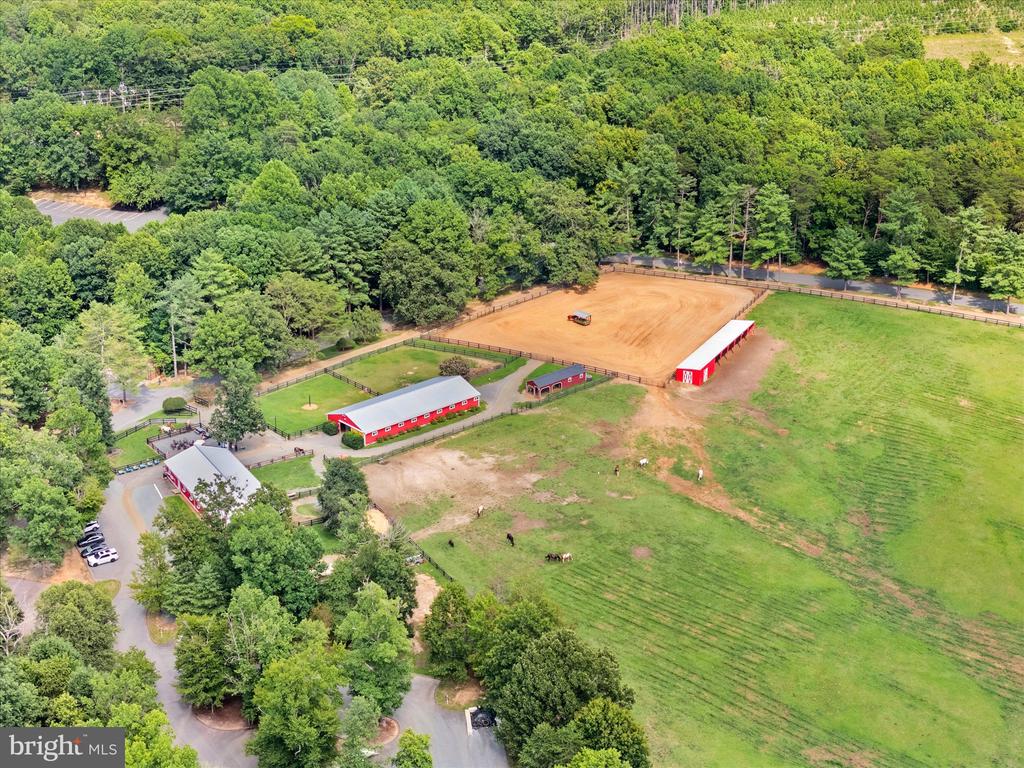
Aerial view of a pasture with red barns and cattle, backed by wooded hills.
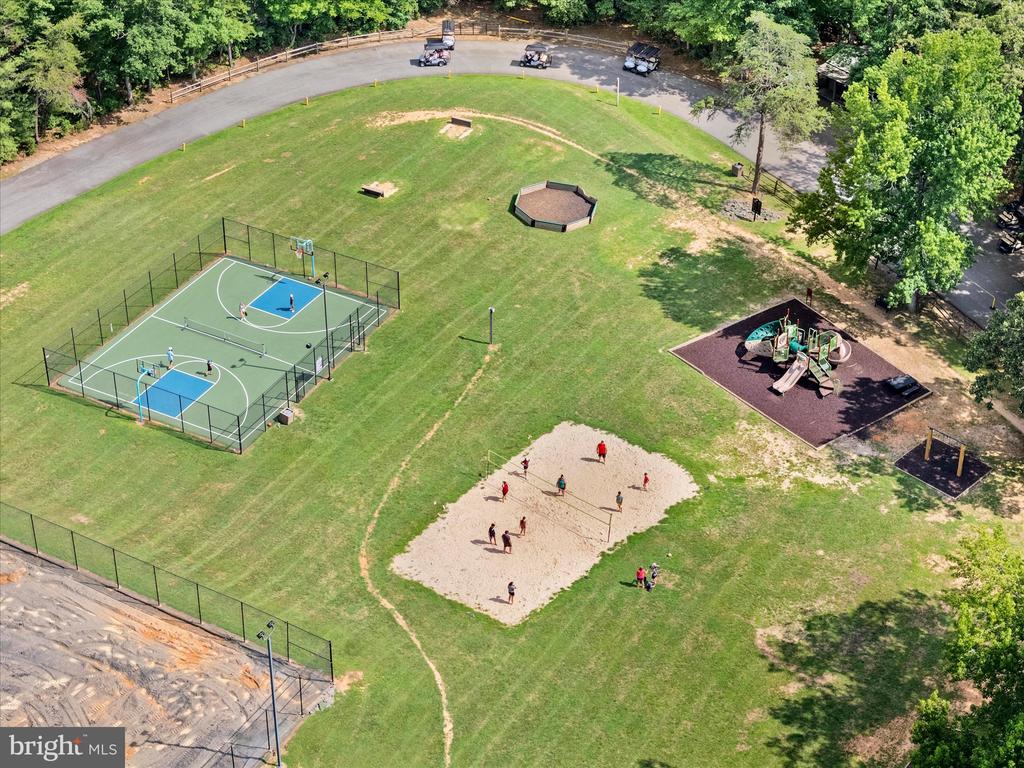
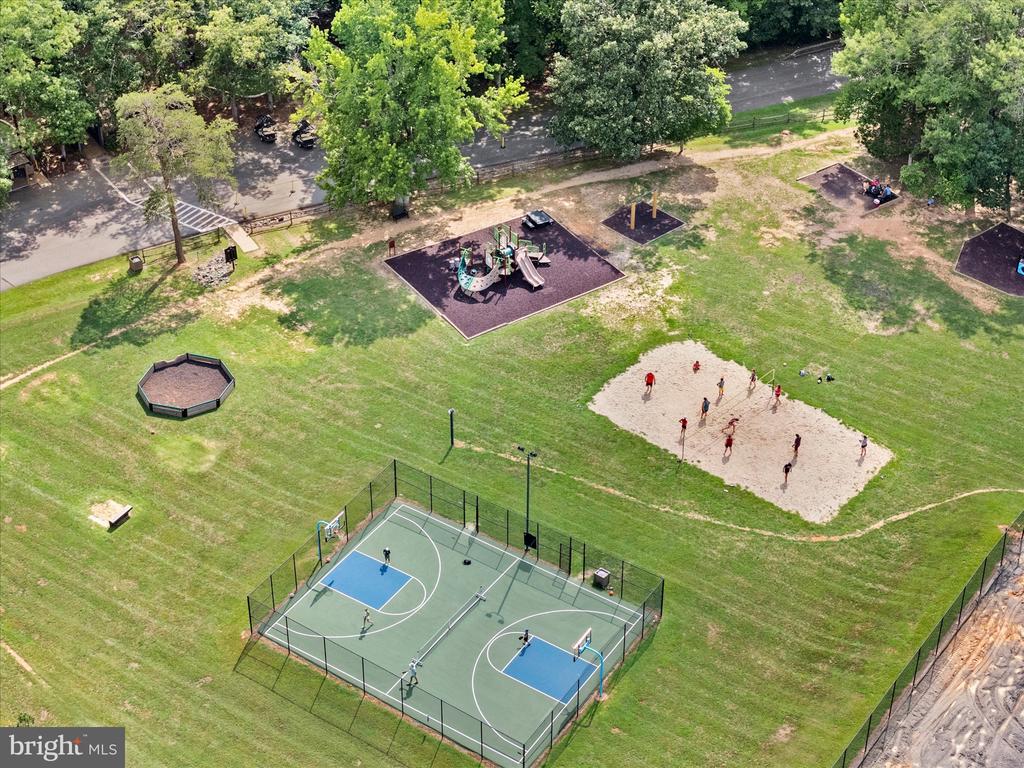
Aerial view of a community recreation area with fenced courts, a playground, and a sand volleyball court.
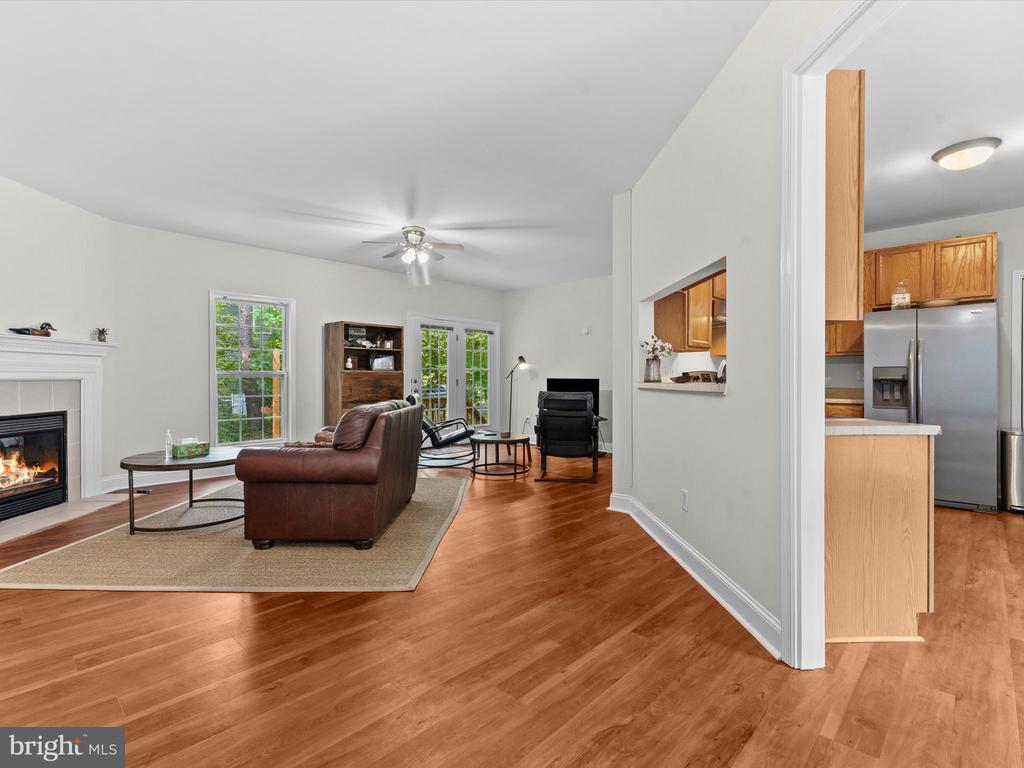
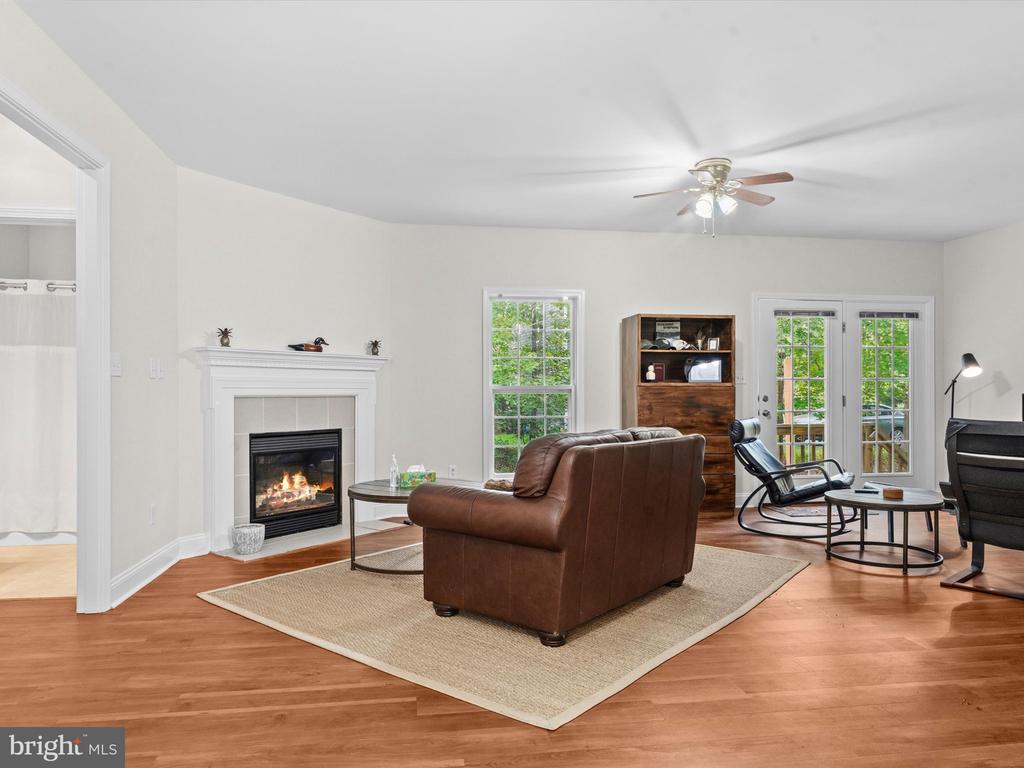
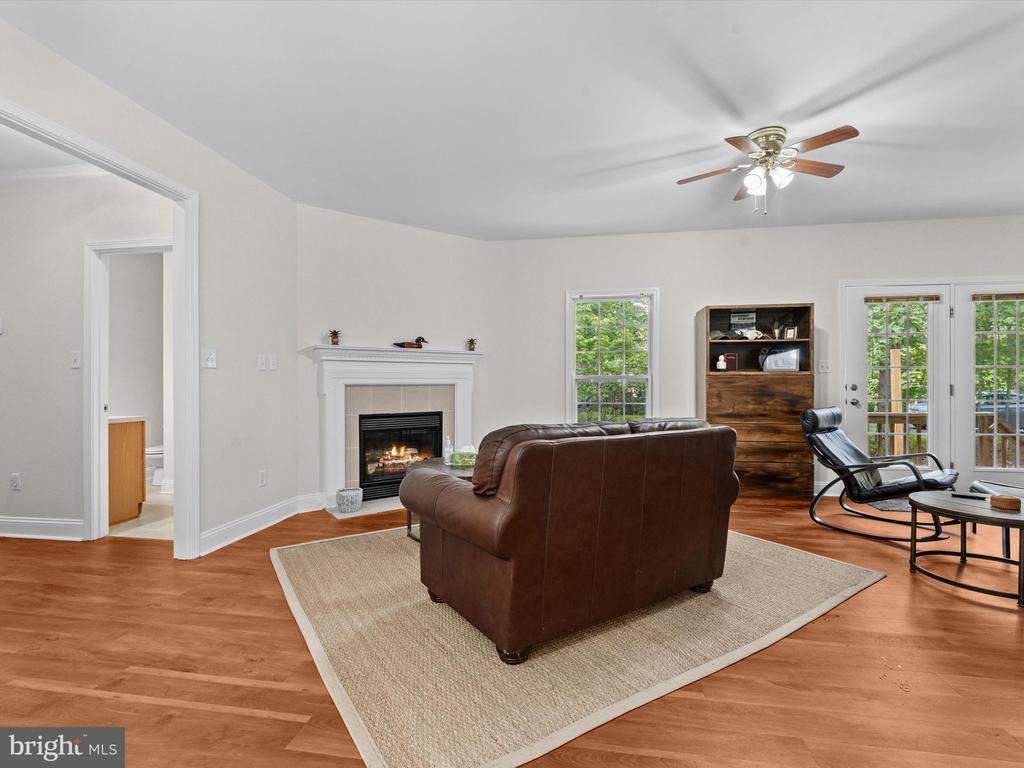
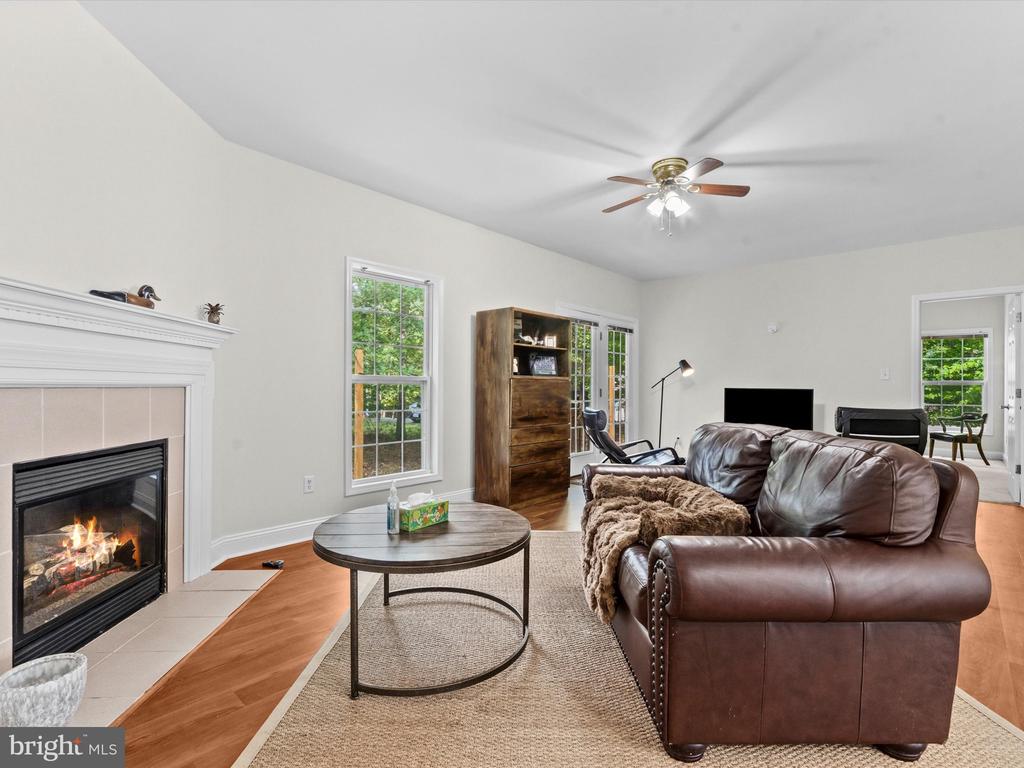
Living room with a gas fireplace, hardwood floors, large windows, and an open view into the kitchen.
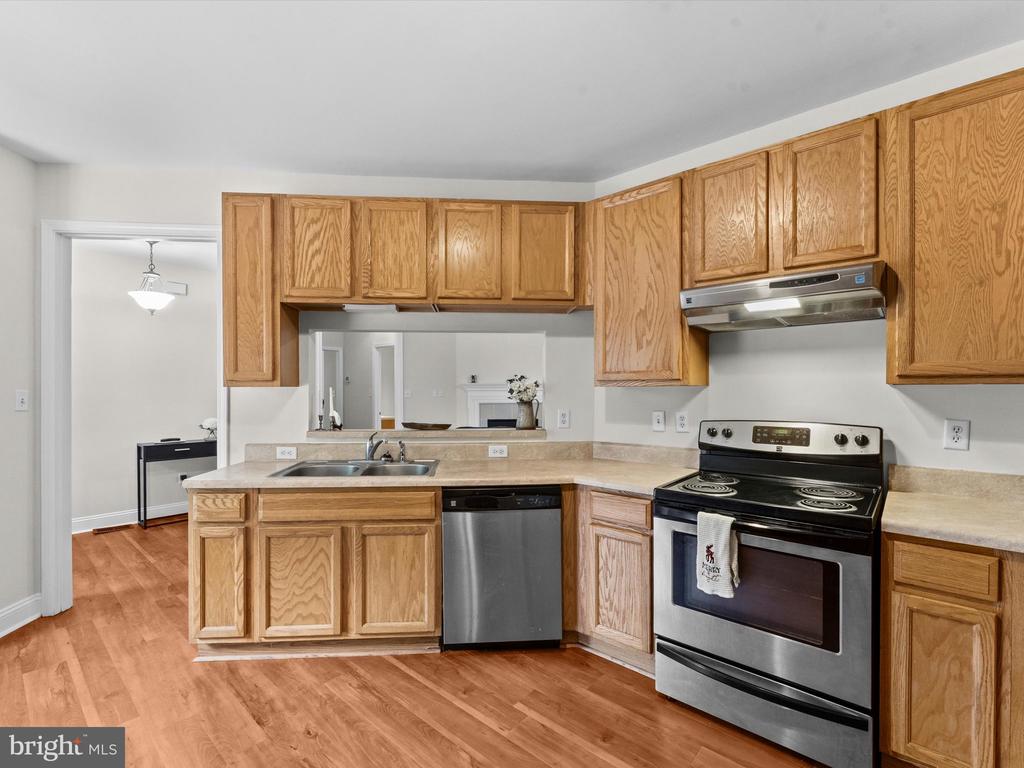
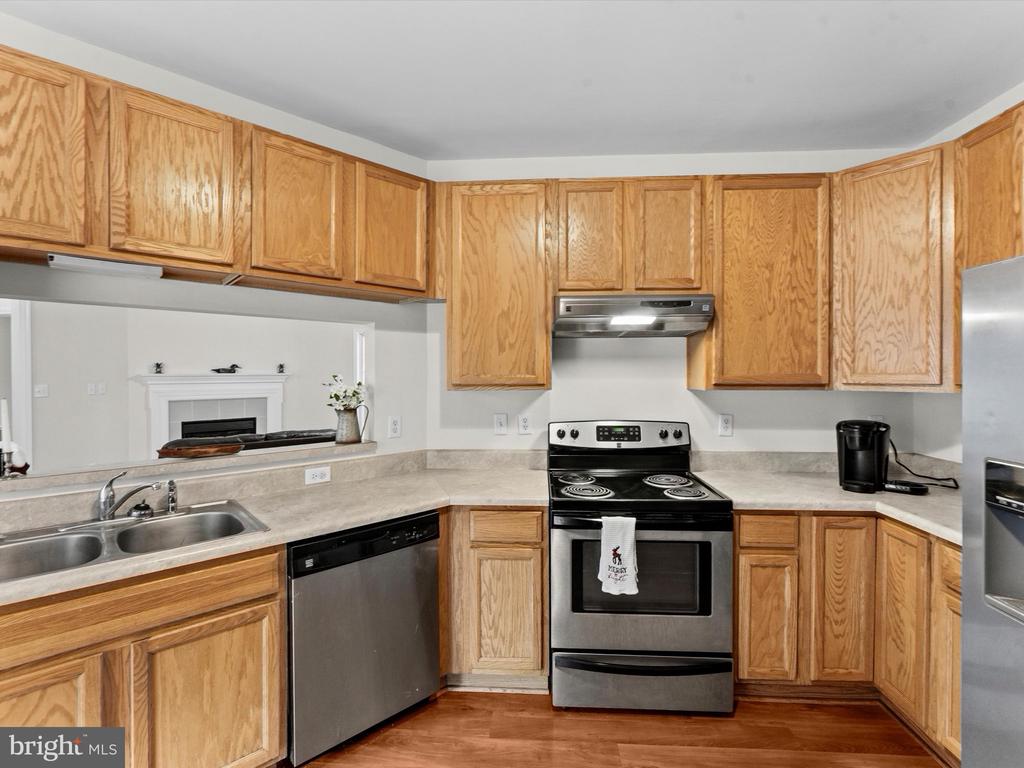
Kitchen with honey-colored cabinets, stainless steel appliances, and a peninsula sink.
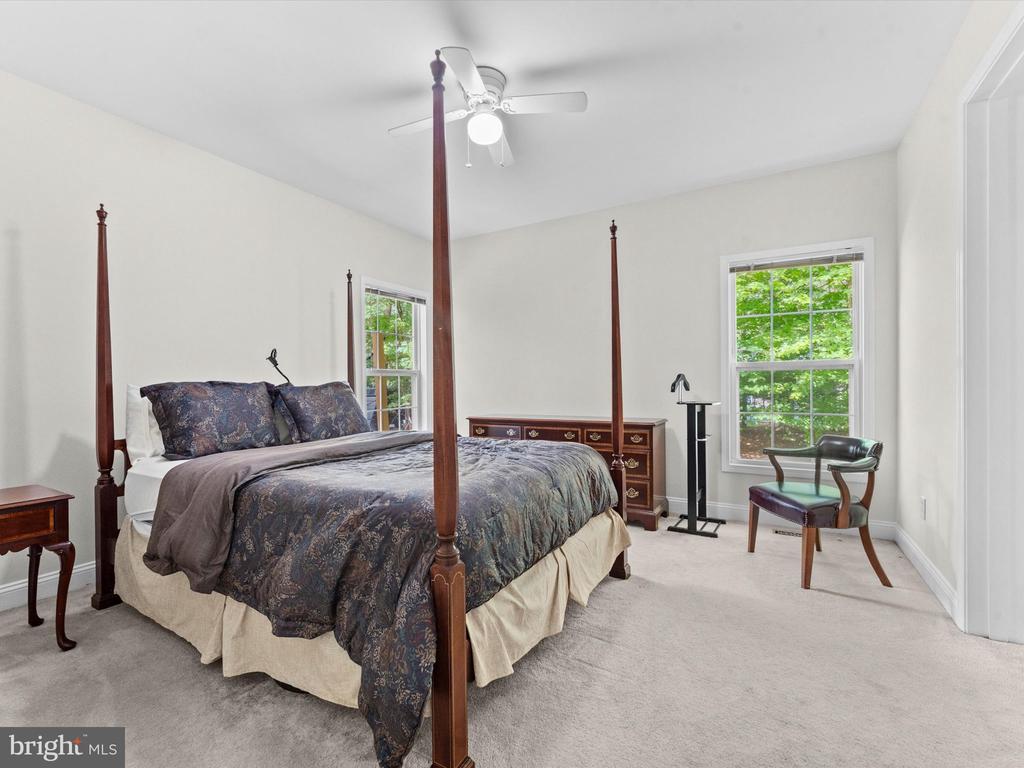
Furnished bedroom with a dark wood four-poster bed, patterned bedding, and windows overlooking trees.
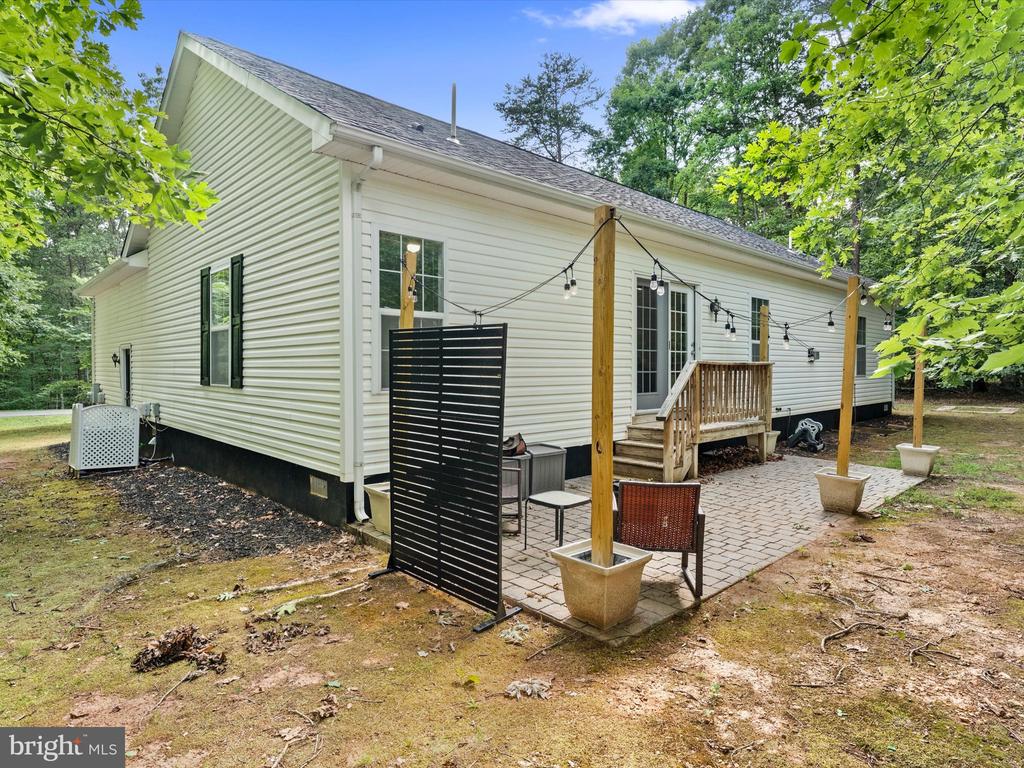
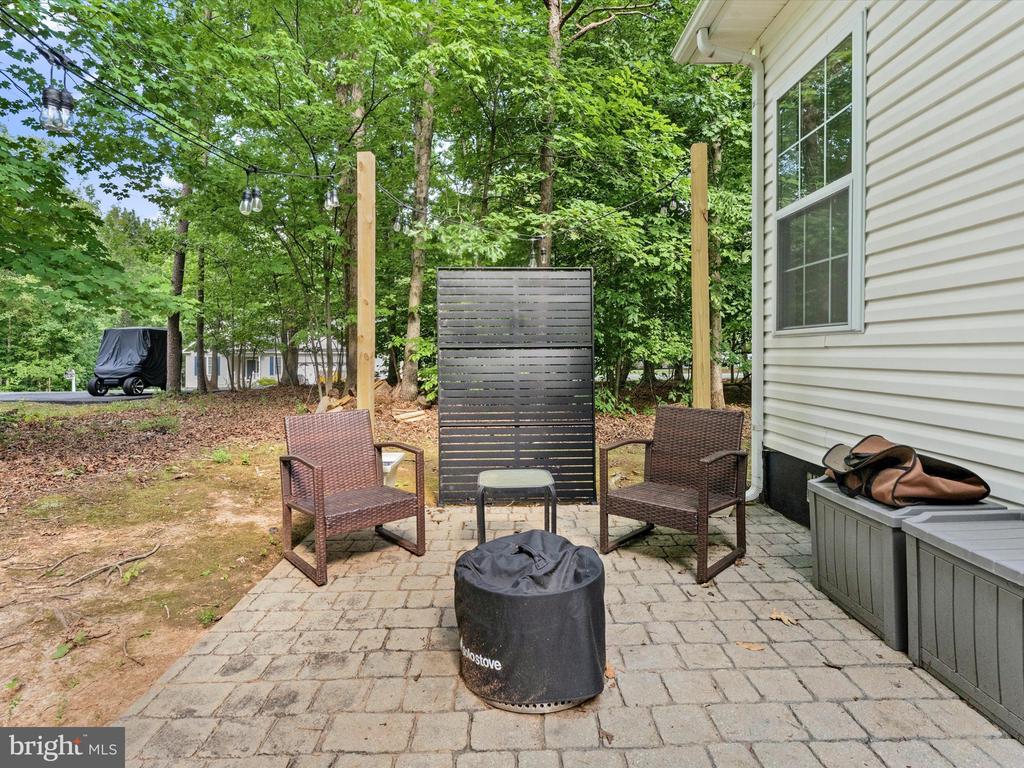
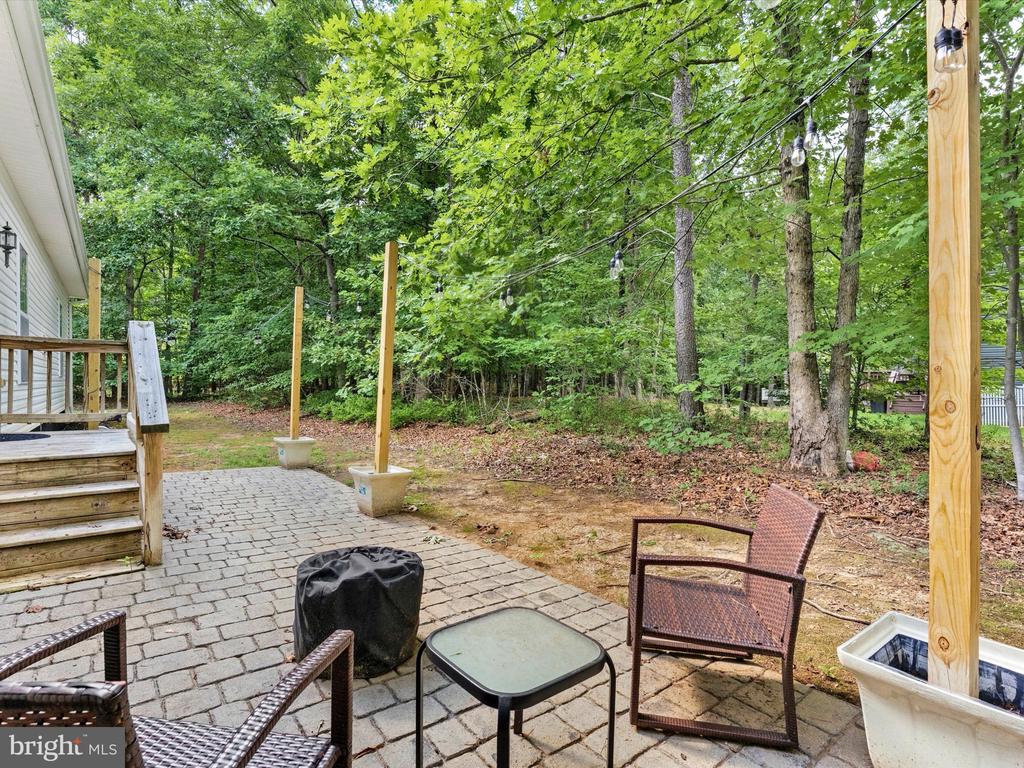
Rear of a light-sided house with a paved patio, wooden steps, and string lights.
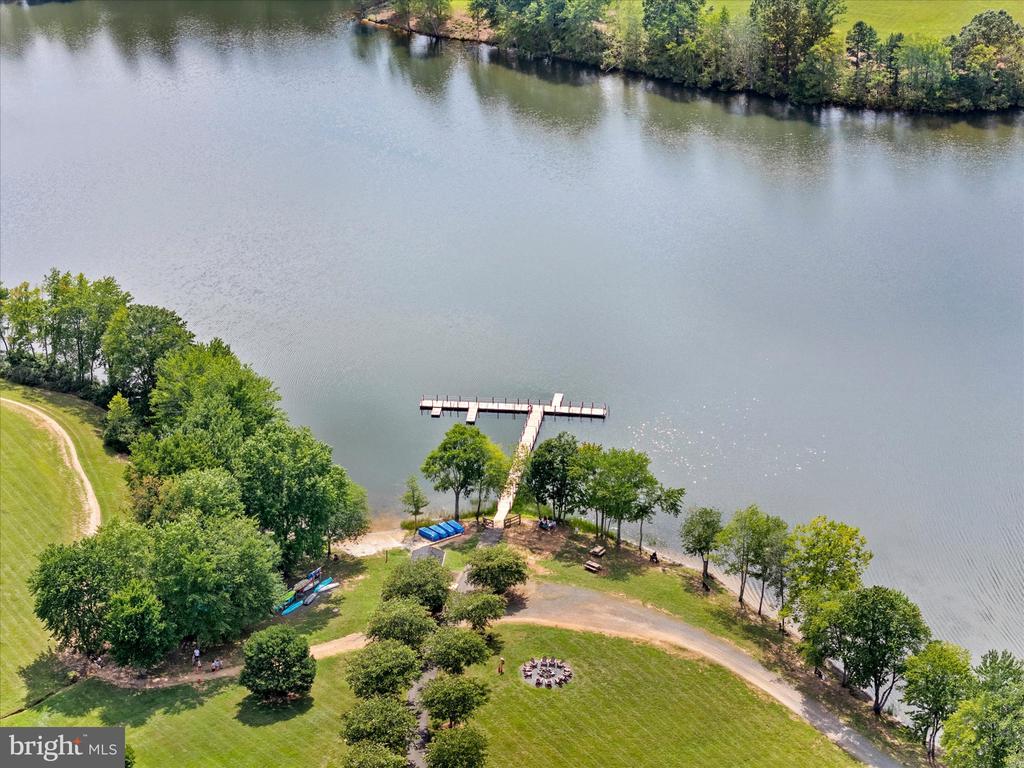
Aerial view of a lakeside lawn with a long dock, kayaks, and a circular fire pit.
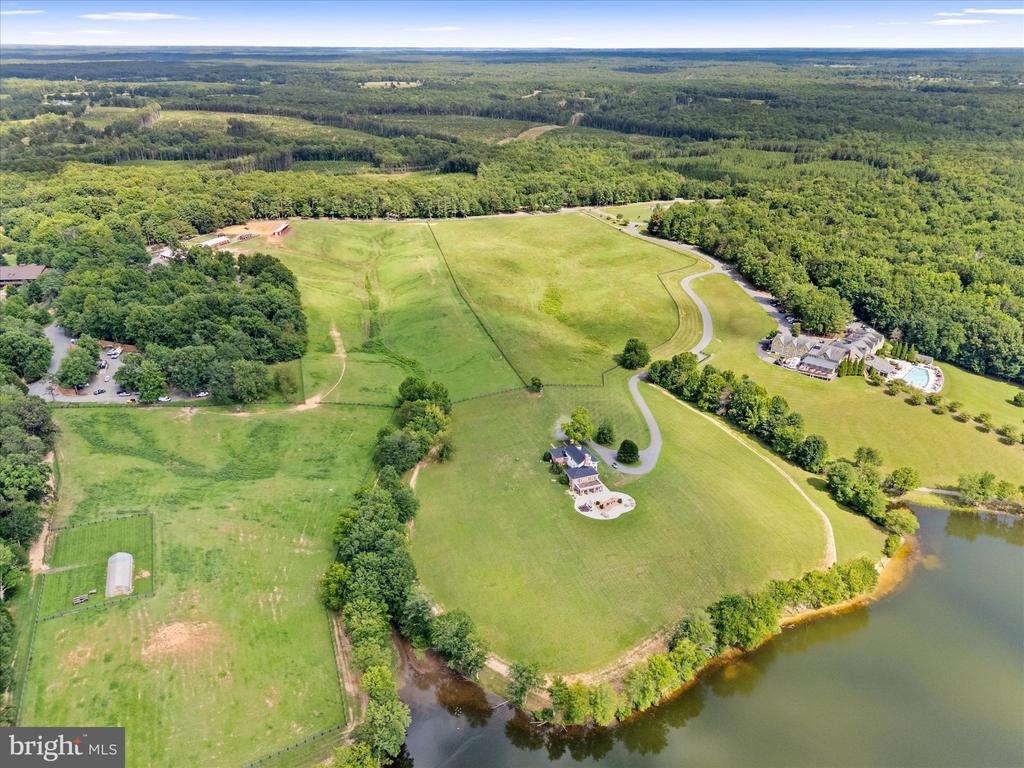
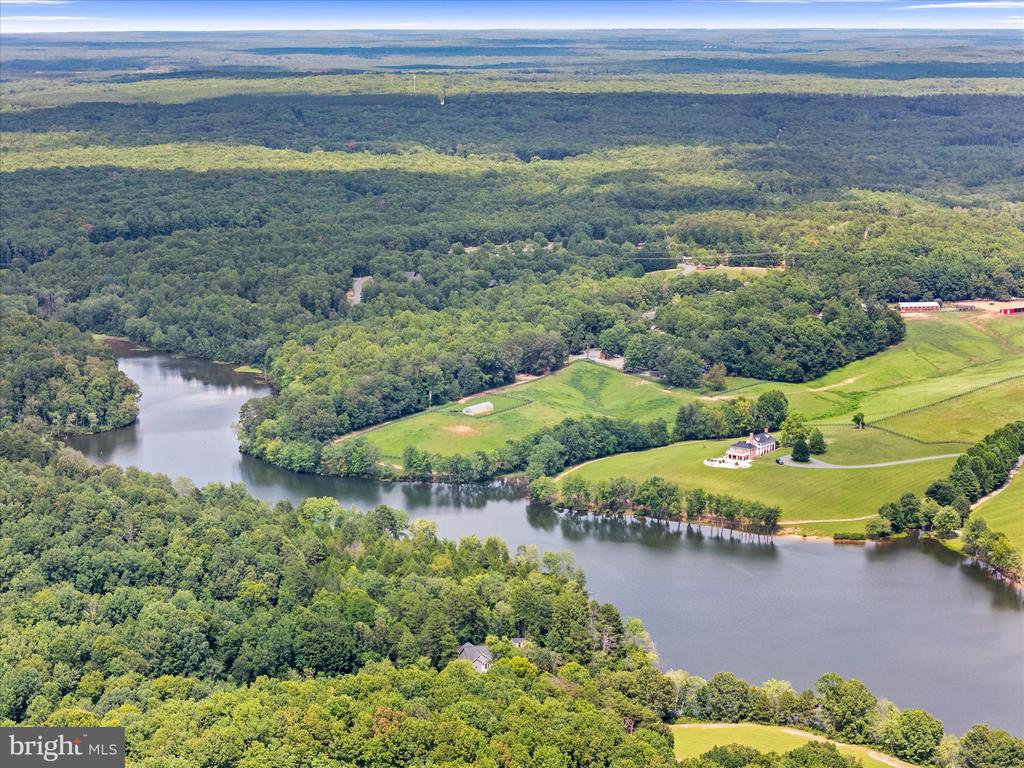
Aerial view of expansive fields and wooded grounds, with two homes and water along the property edge.
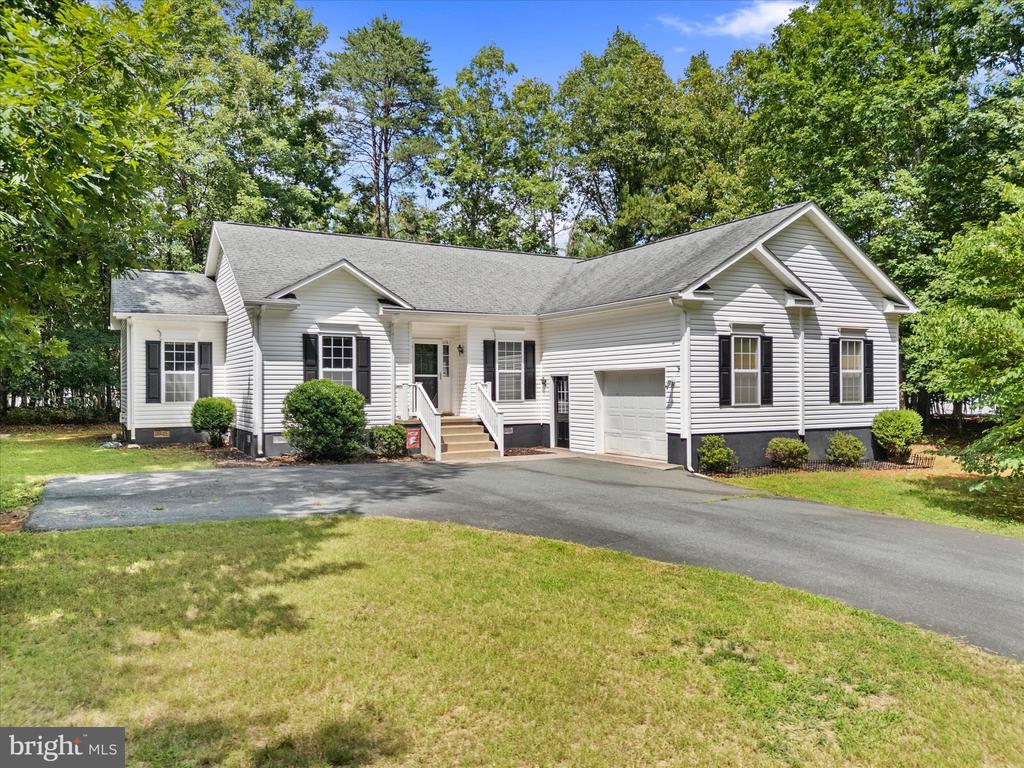
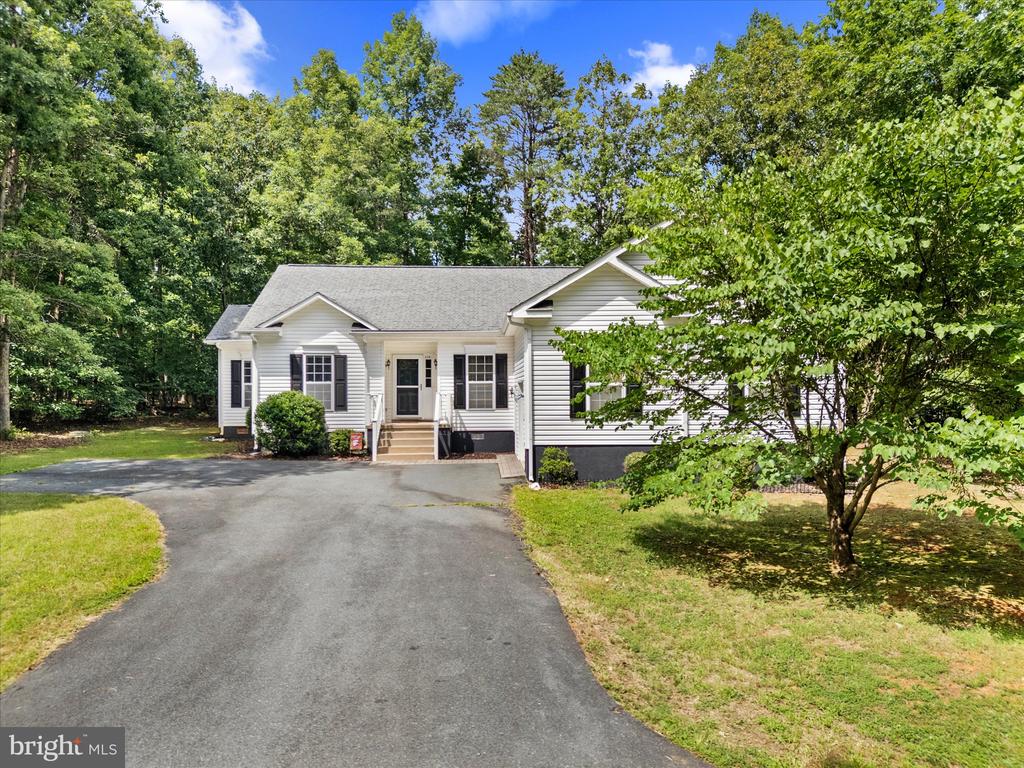
Single-story white home with an attached garage, dark shutters, and a wide paved driveway.
White single-story house with dark shutters, a covered entry, and a curved driveway among mature trees.
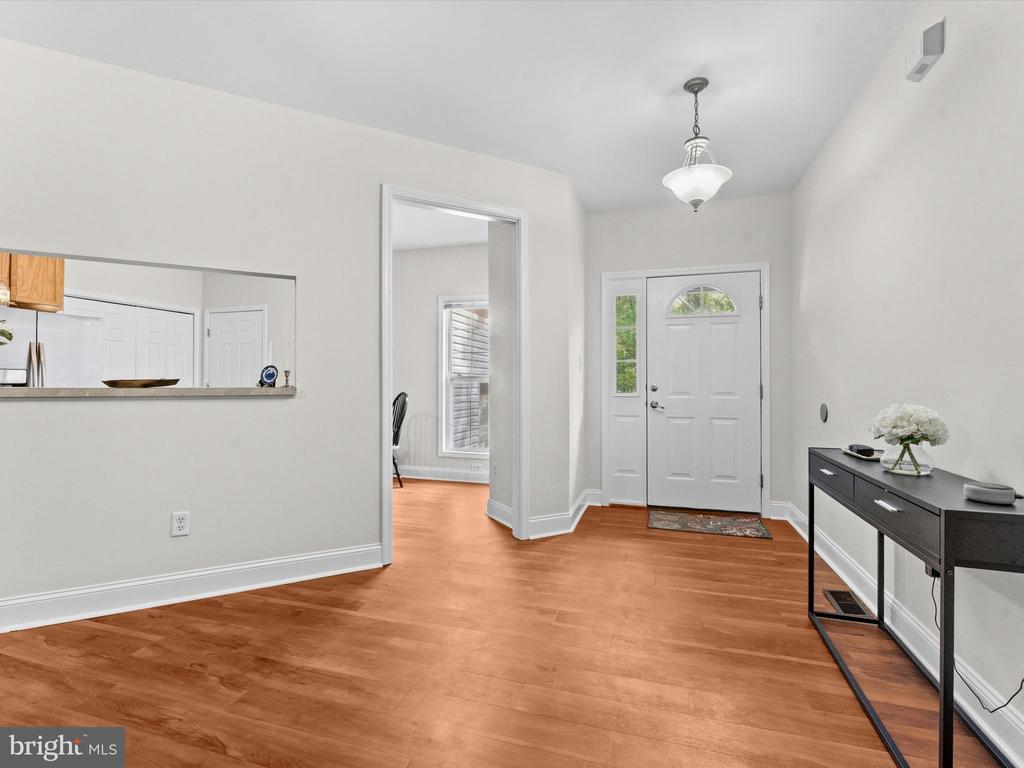
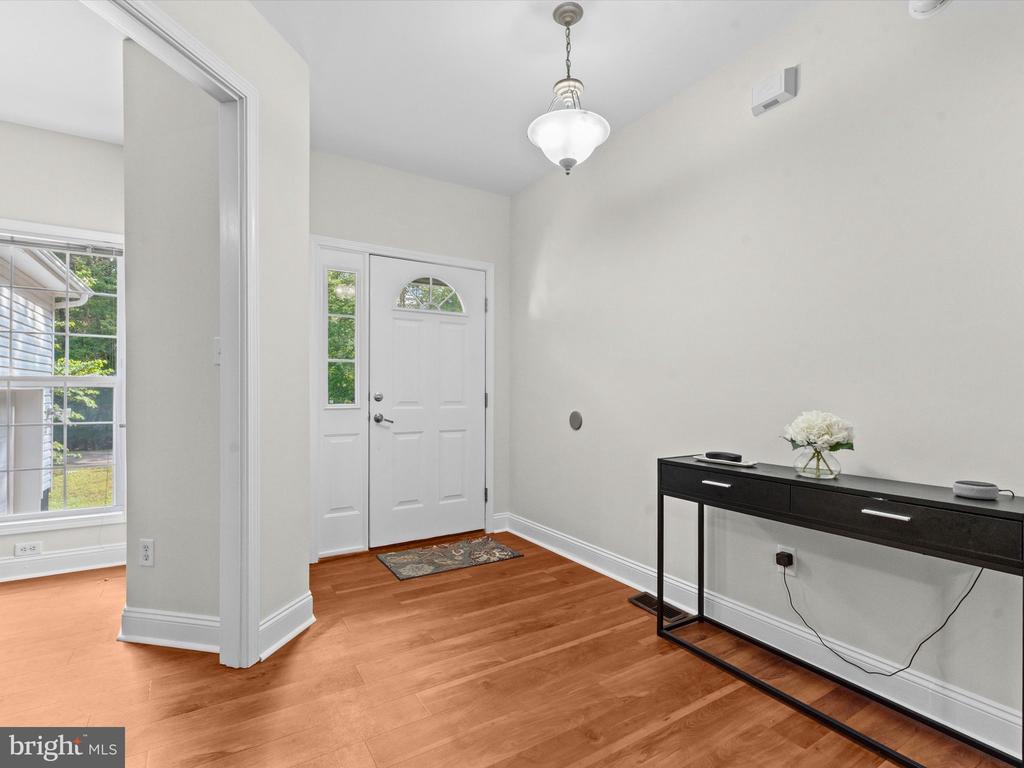
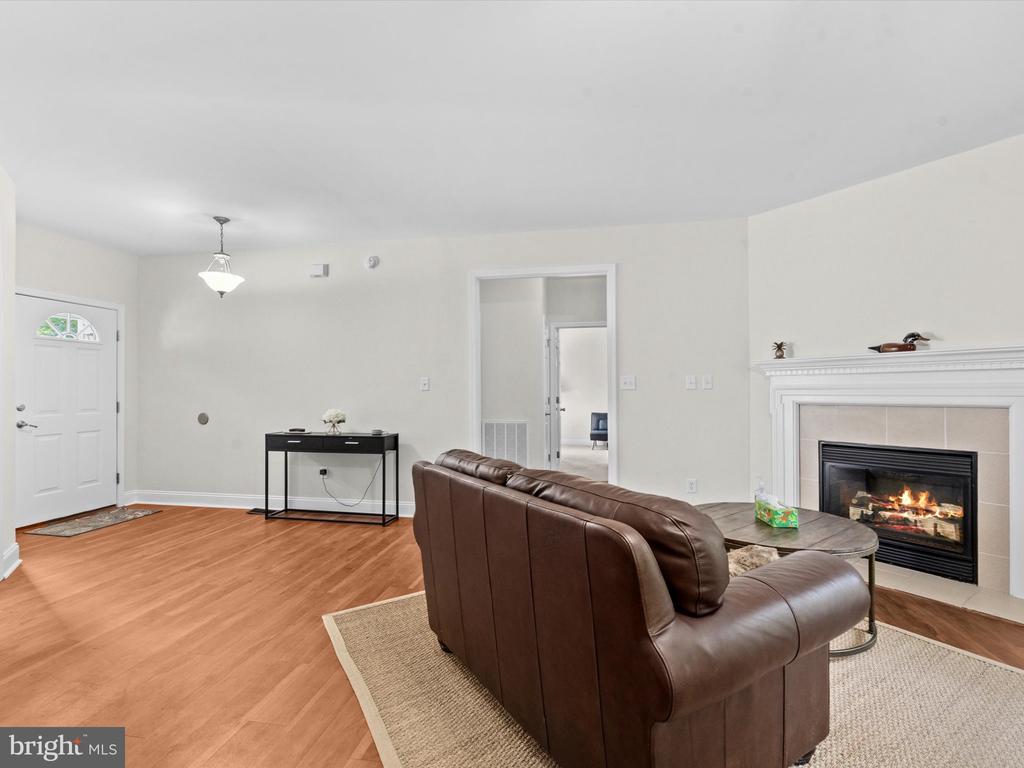
Entryway with warm wood flooring, a white front door, and a black console table with flowers.
Entry foyer with a white front door, warm wood floors, and a black console table with flowers.
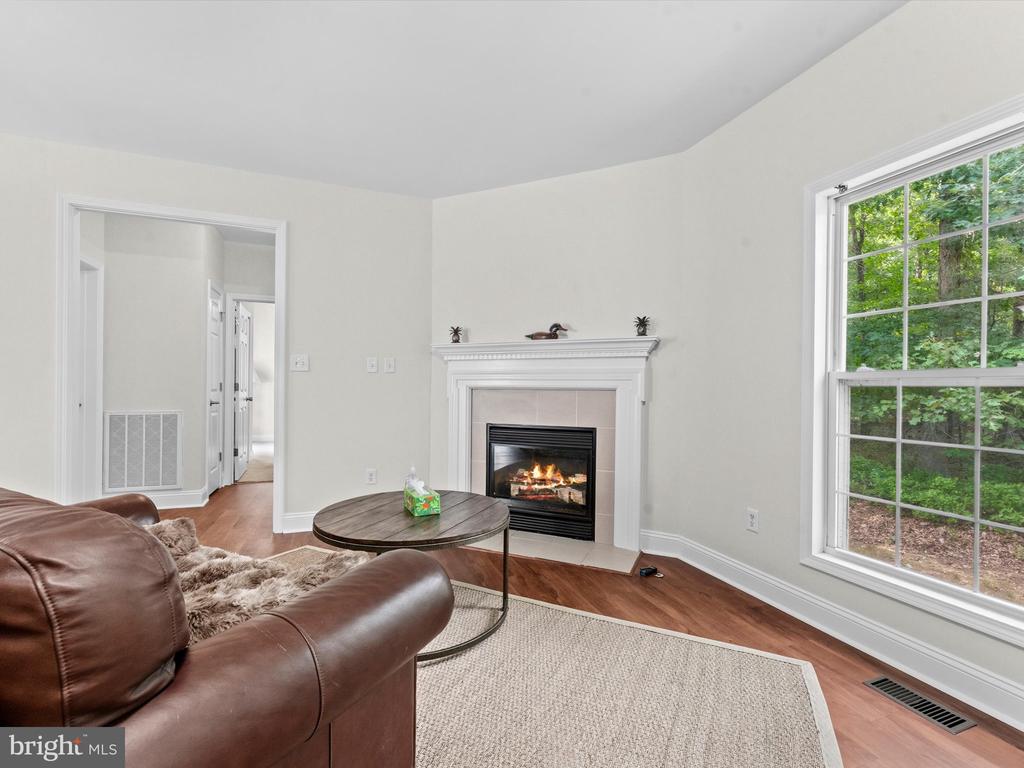
Living room with a lit fireplace, brown leather sofa, and glass doors overlooking greenery.
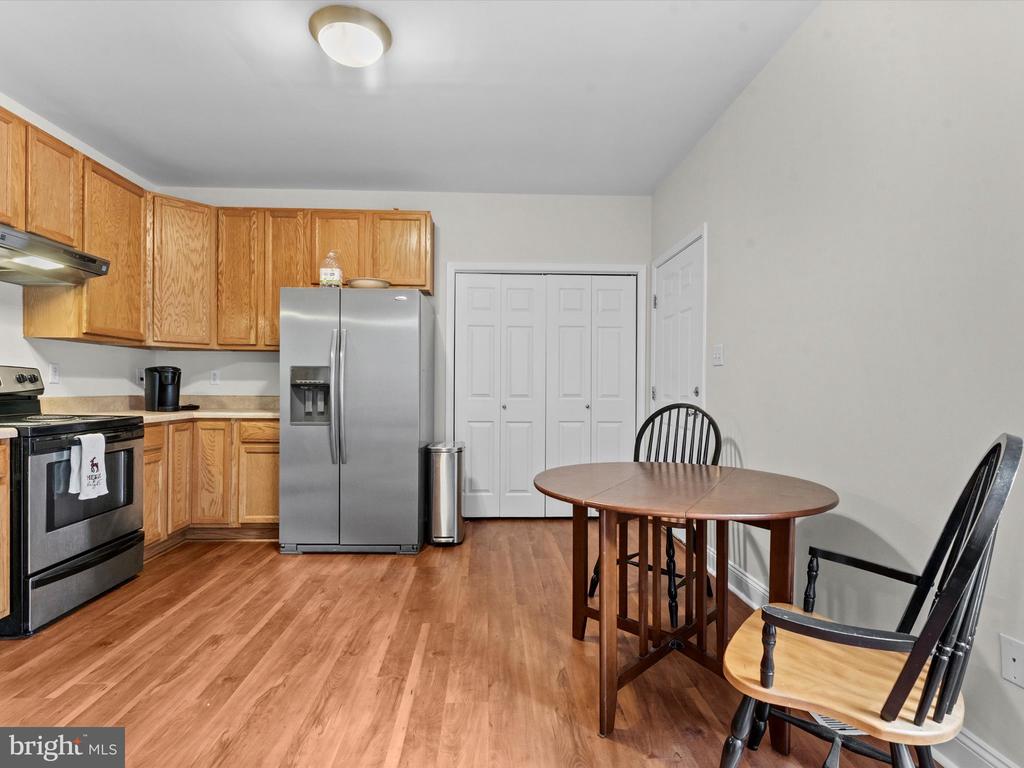
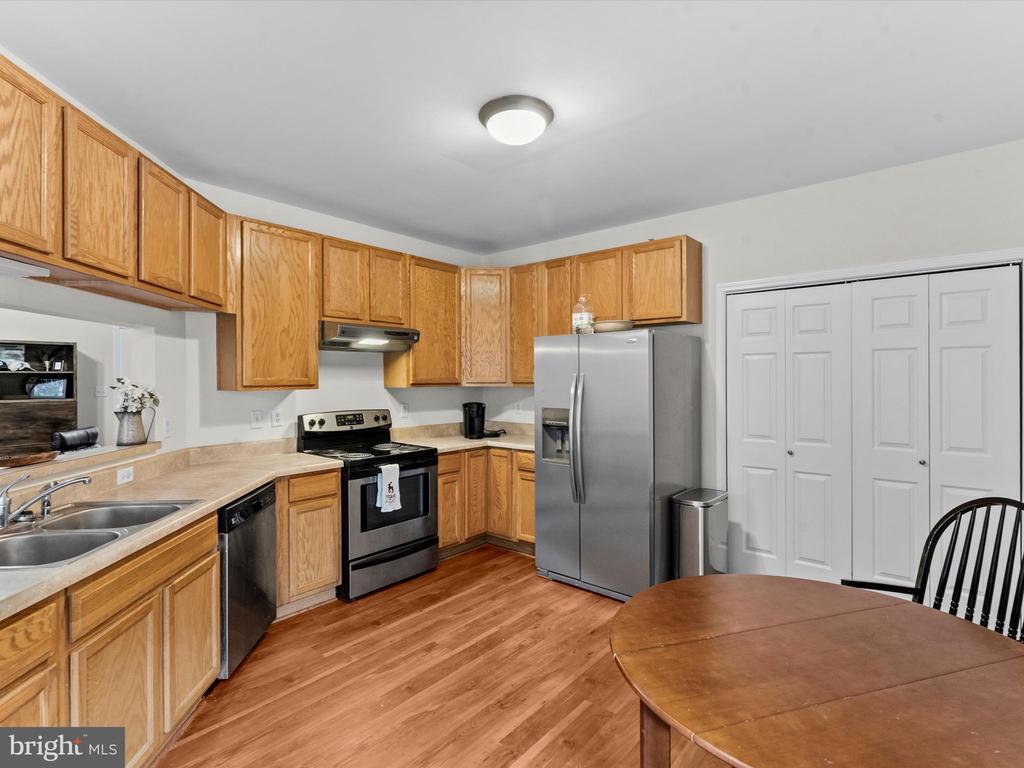
Kitchen with wood cabinets and stainless appliances, plus a round dining table and black chairs.
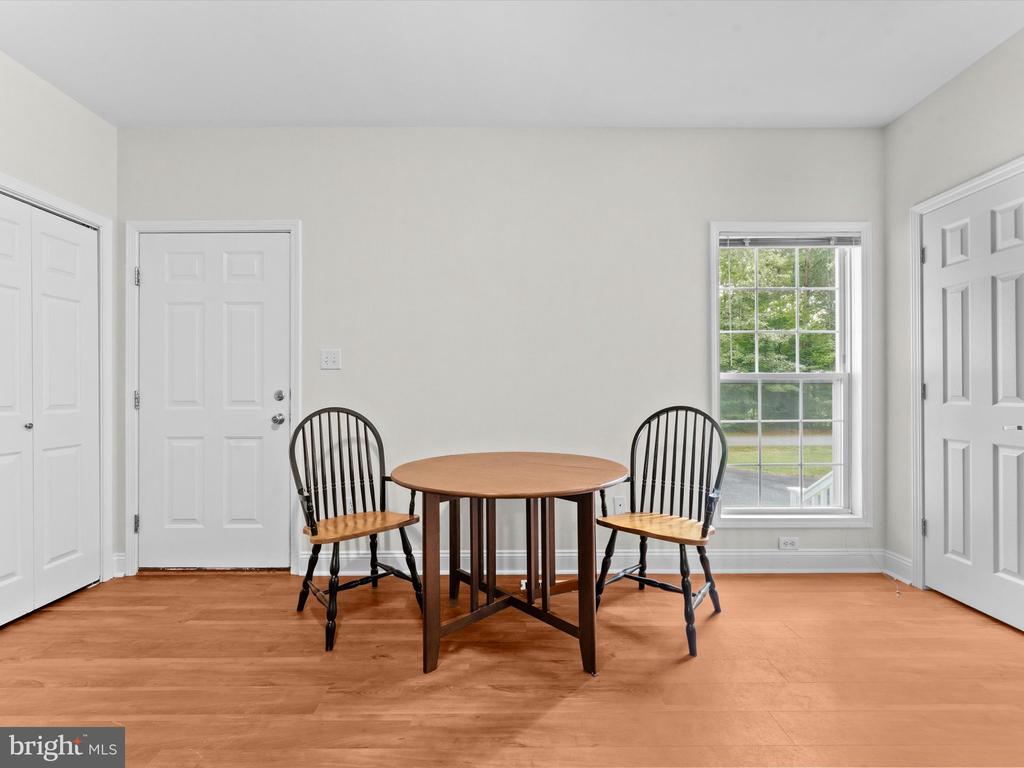
Dining area with a round wooden table, two spindle-back chairs, and a large window.
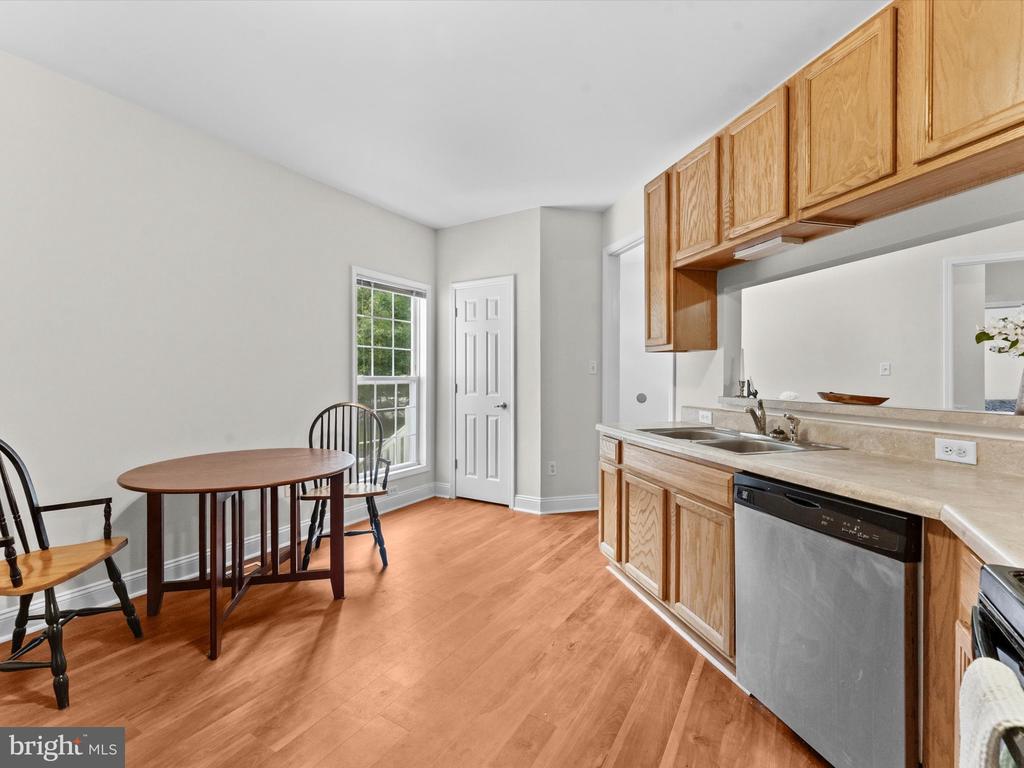
Kitchen with light wood cabinets, stainless-steel dishwasher, and a small dining table by the window.
Kitchen with honey-toned cabinets, stainless steel appliances, and wood flooring.
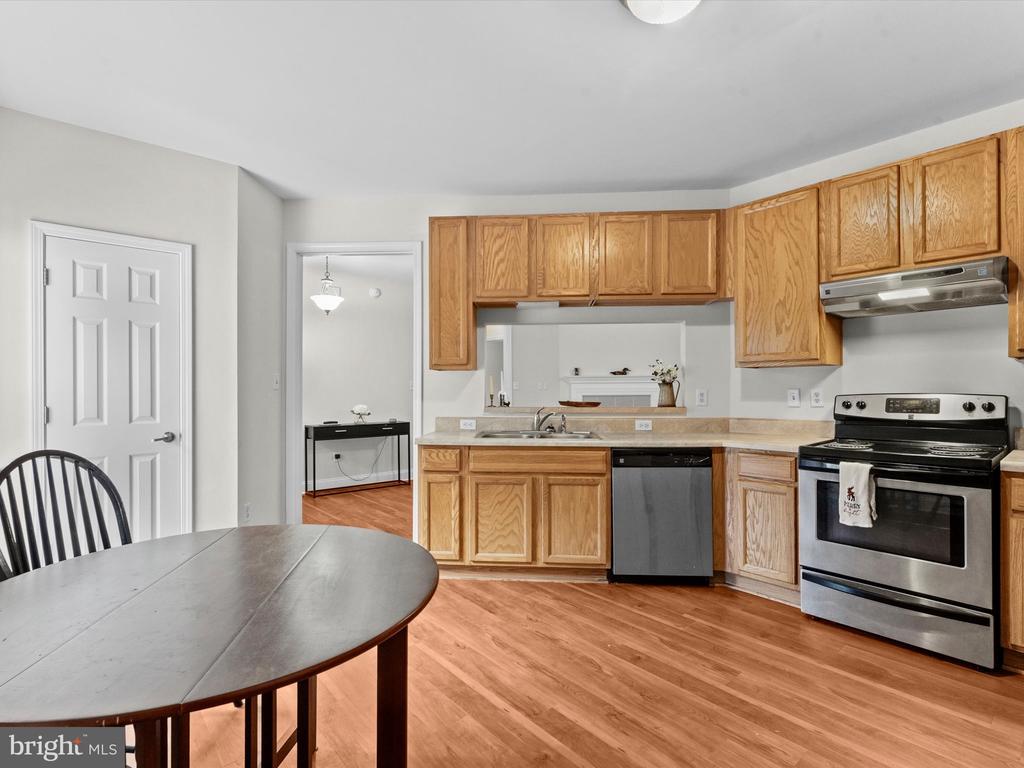
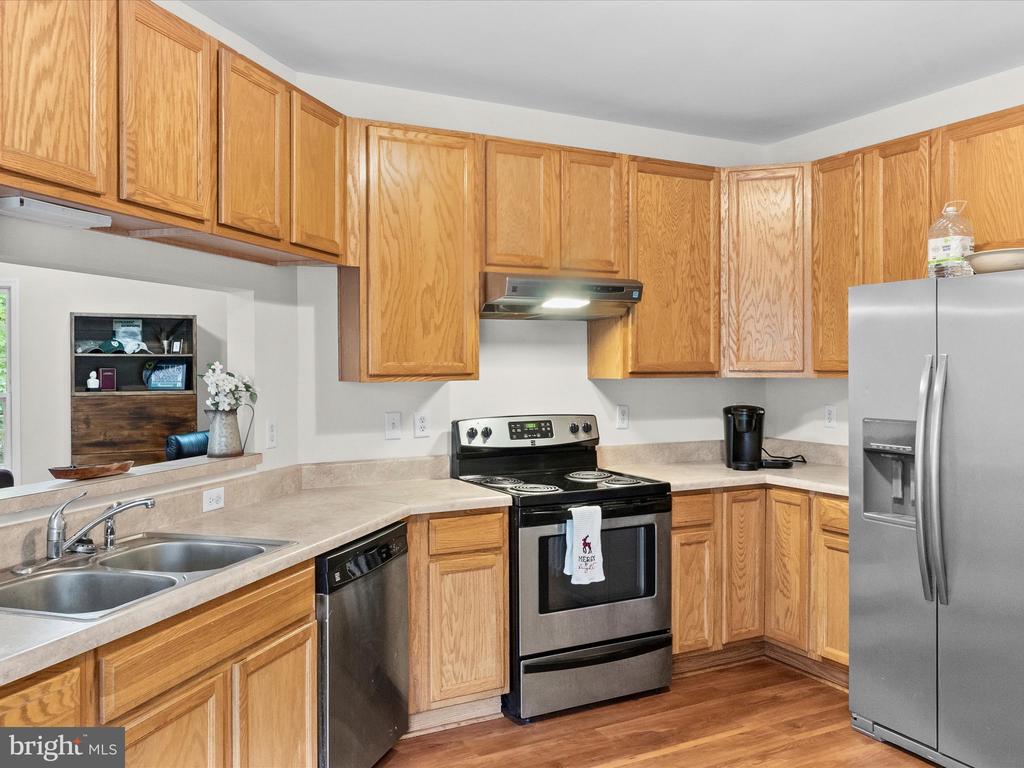
Kitchen with honey-colored wood cabinets, light countertops, and a black electric range.
Kitchen with honey-colored cabinets, stainless steel appliances, and a round dining table.
Kitchen with honey-colored cabinets, stainless steel appliances, and a double-basin sink.
Living room with a fireplace, hardwood floors, and brown leather seating.
Living room with a gas fireplace, leather sectional, and large windows overlooking greenery.
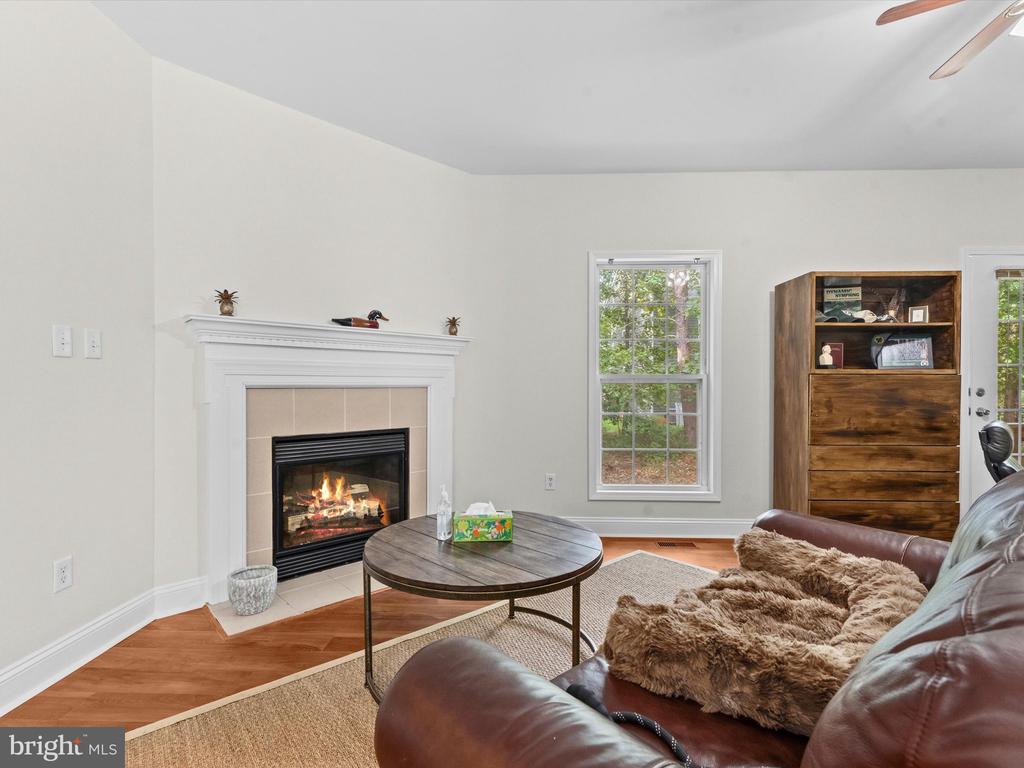
Living room with a lit fireplace, leather sofa, and round coffee table.
Living room with a brown leather sectional and lit fireplace.
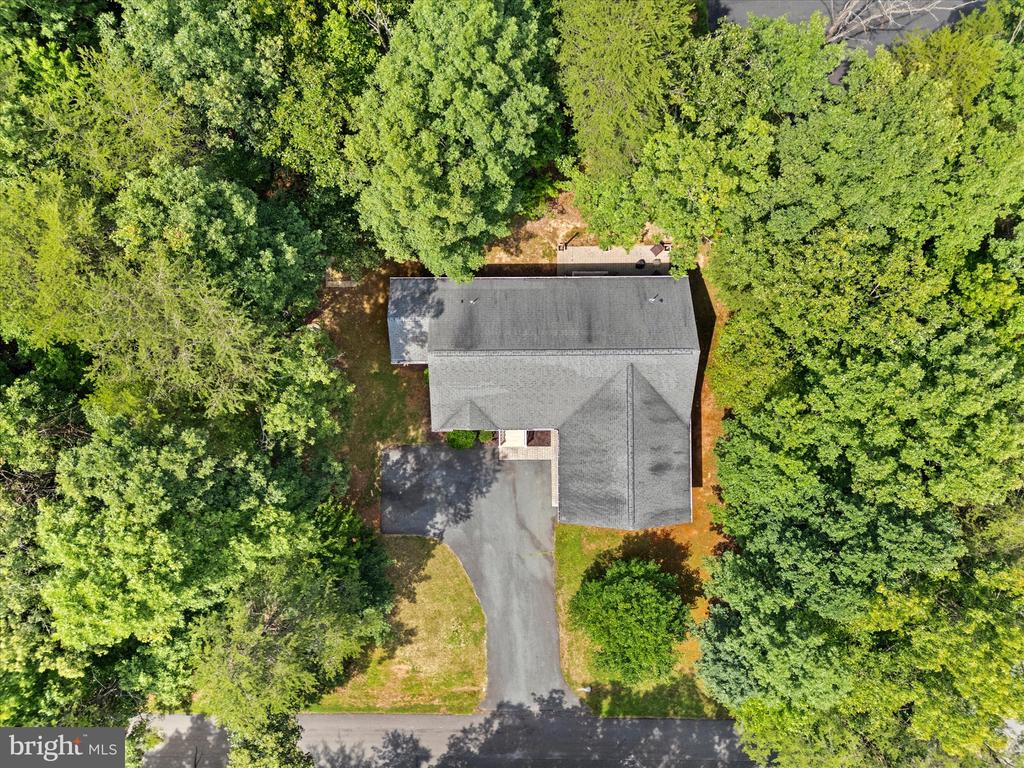
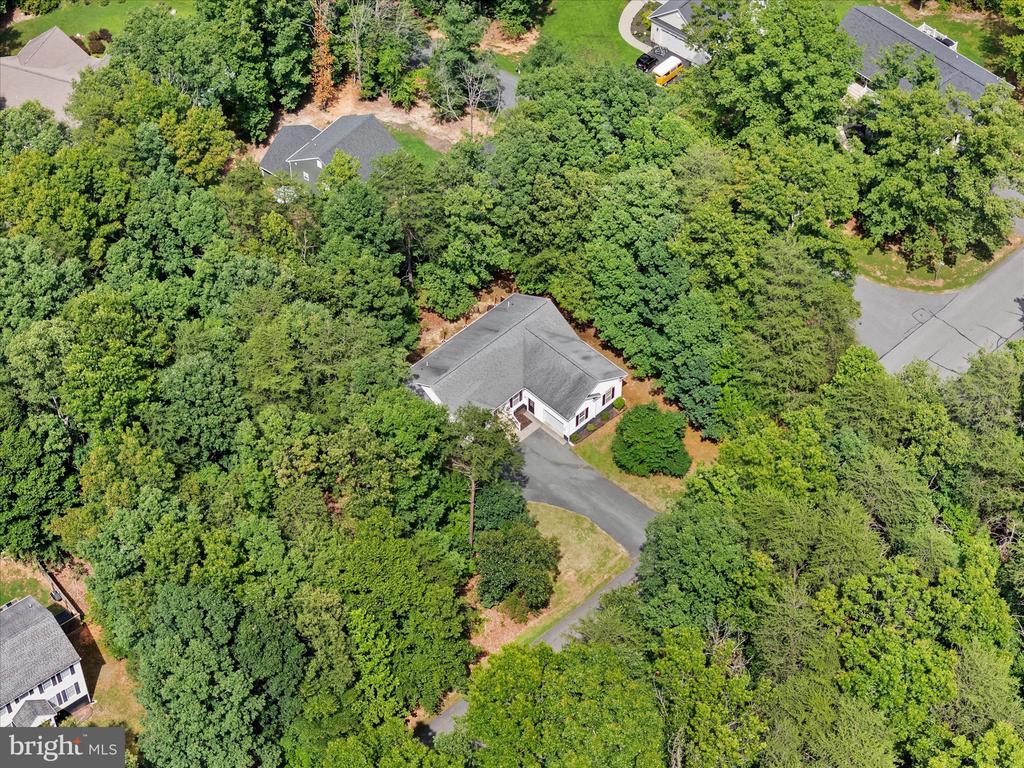
Aerial view of a gray-roofed house surrounded by trees, with a driveway leading to the road.
Living room with a leather sofa, lit fireplace, and large window overlooking trees.
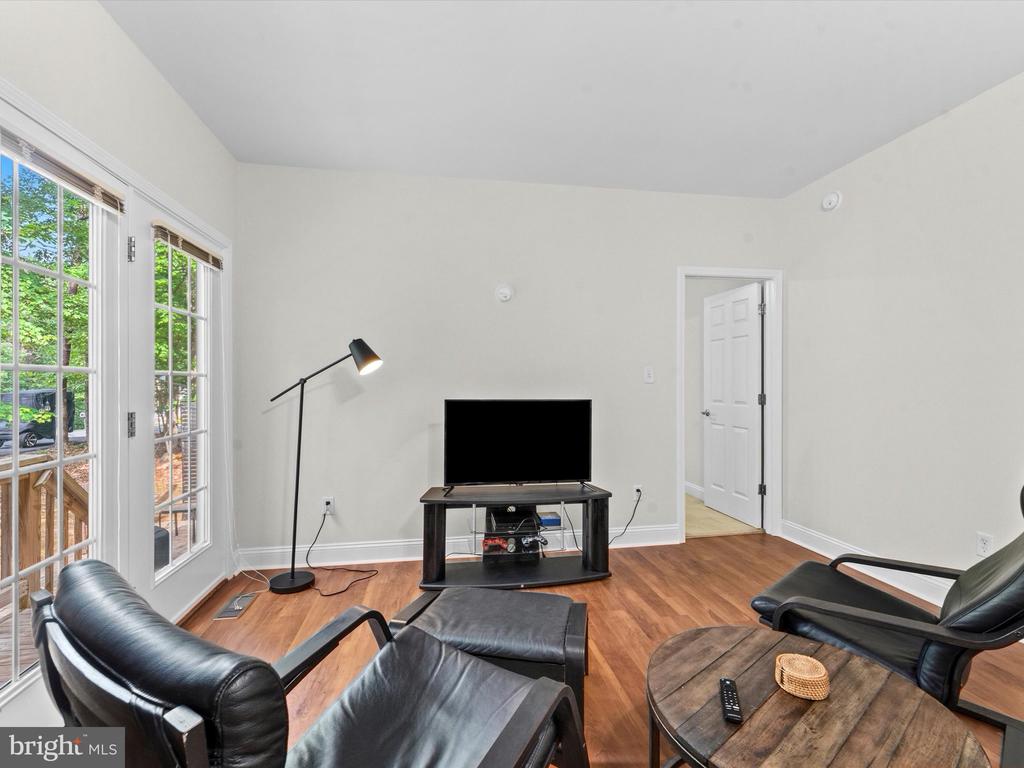
Living room with hardwood floors, black leather seating, a television, and tall windows.
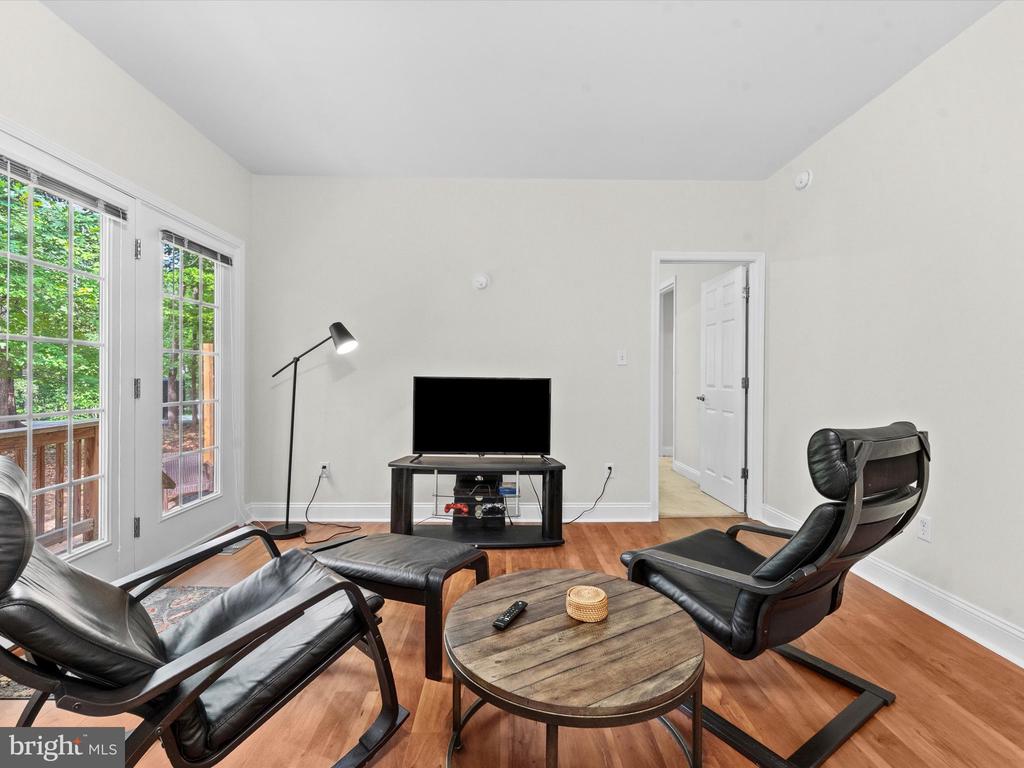
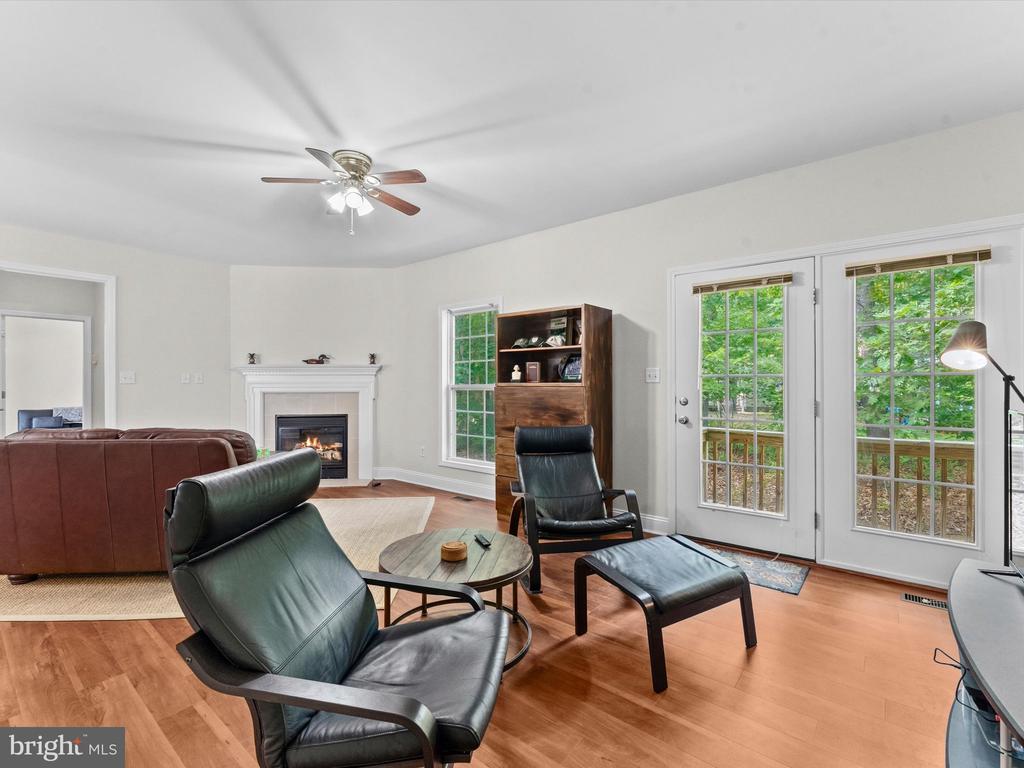
Living room with leather lounge chairs, a round wood coffee table, and large windows overlooking trees.
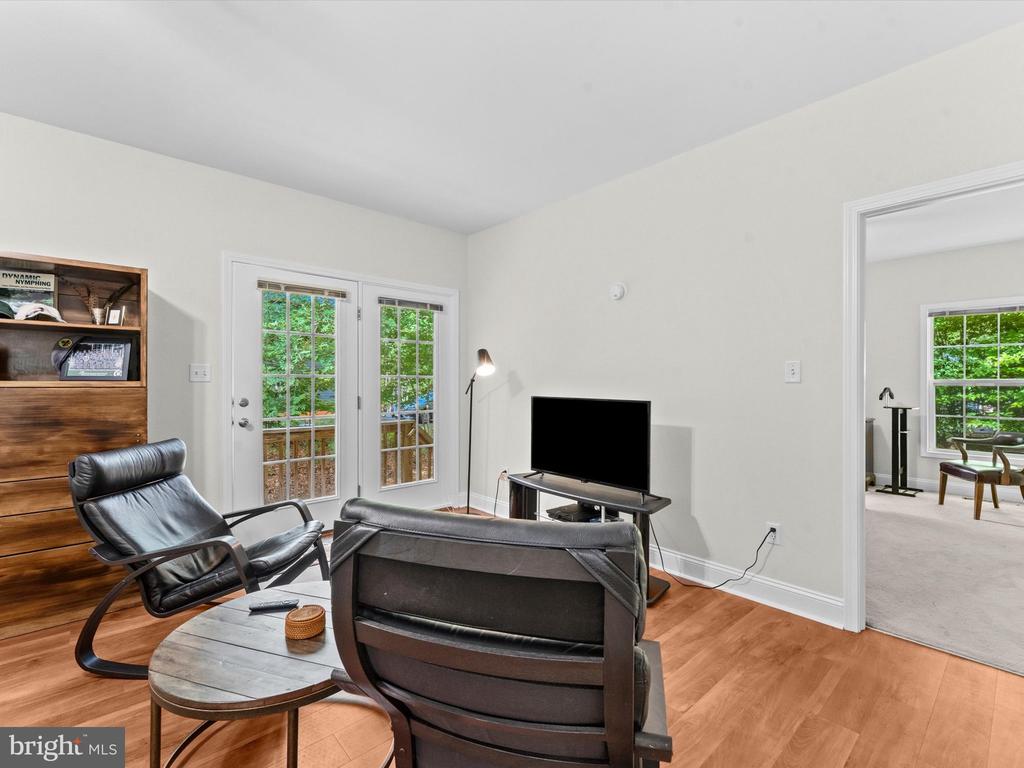
Living room with leather chairs, wood flooring, and French doors opening to a deck.
Living room with a fireplace, leather seating, and French doors overlooking trees.
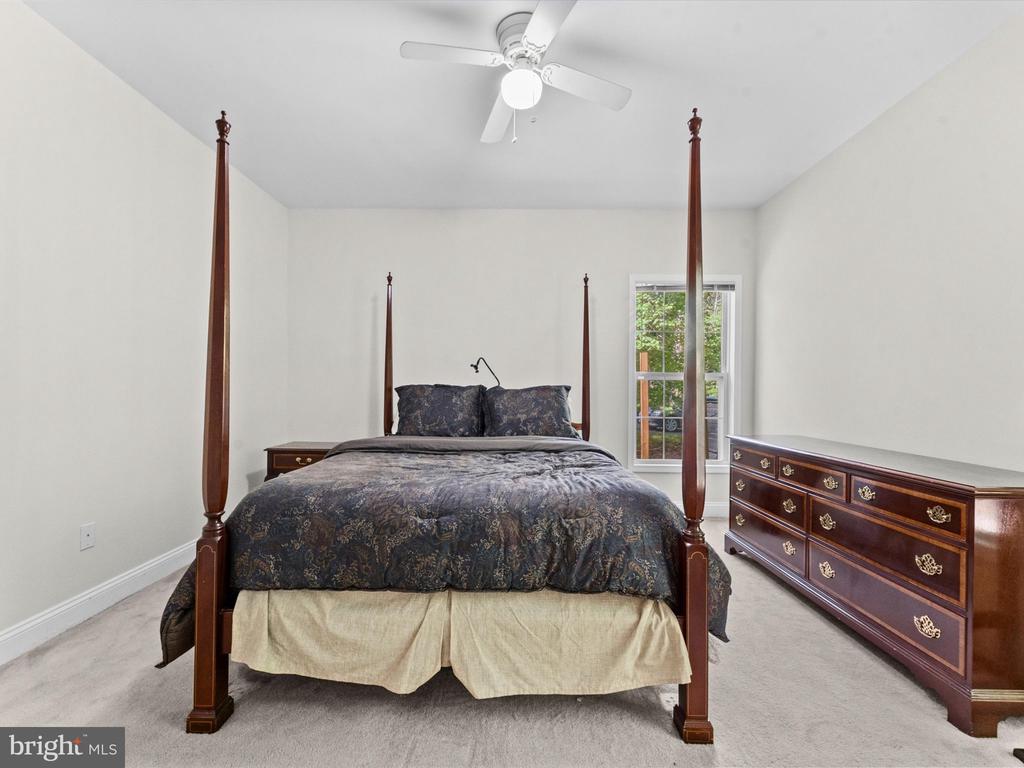
Bedroom with a dark wood four-poster bed, patterned bedding, and a matching dresser.
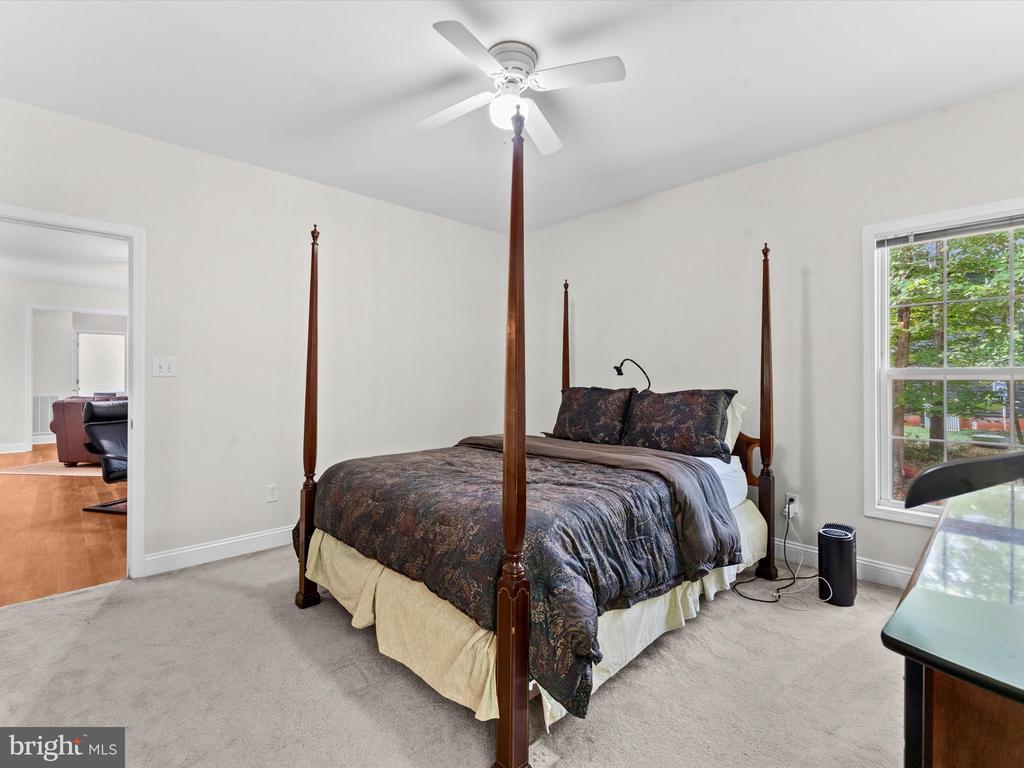
Bedroom with a dark wood four-poster bed, patterned bedding, and a large window overlooking trees.
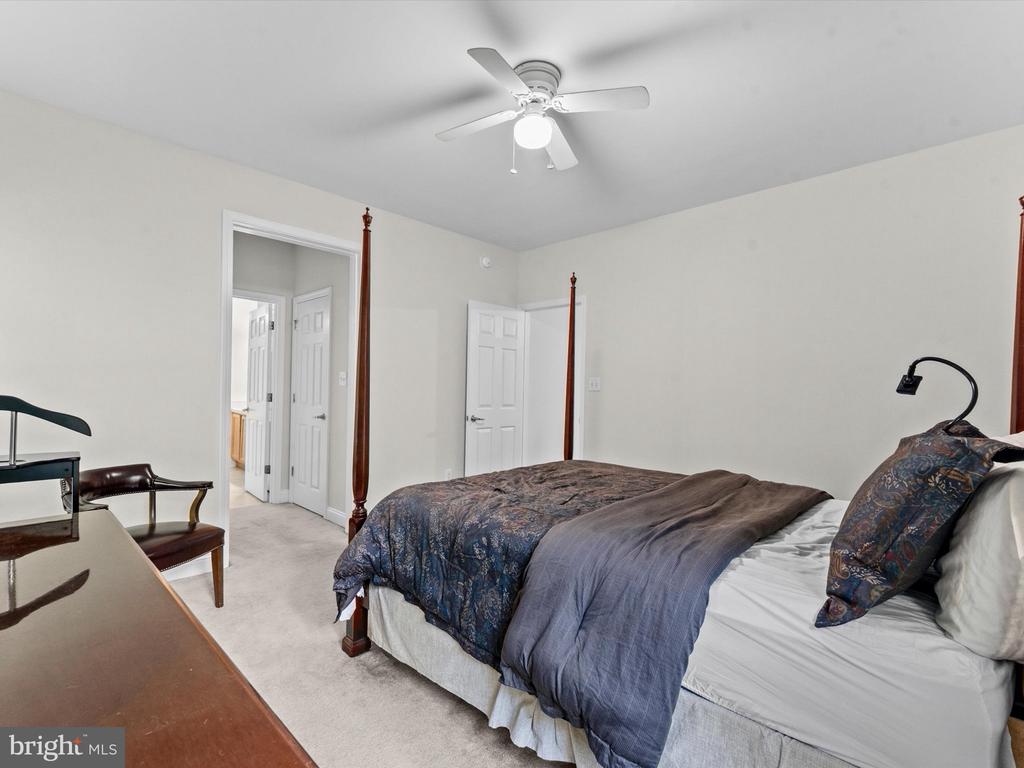
Bedroom with a large bed, patterned bedding, ceiling fan, and wooden desk.
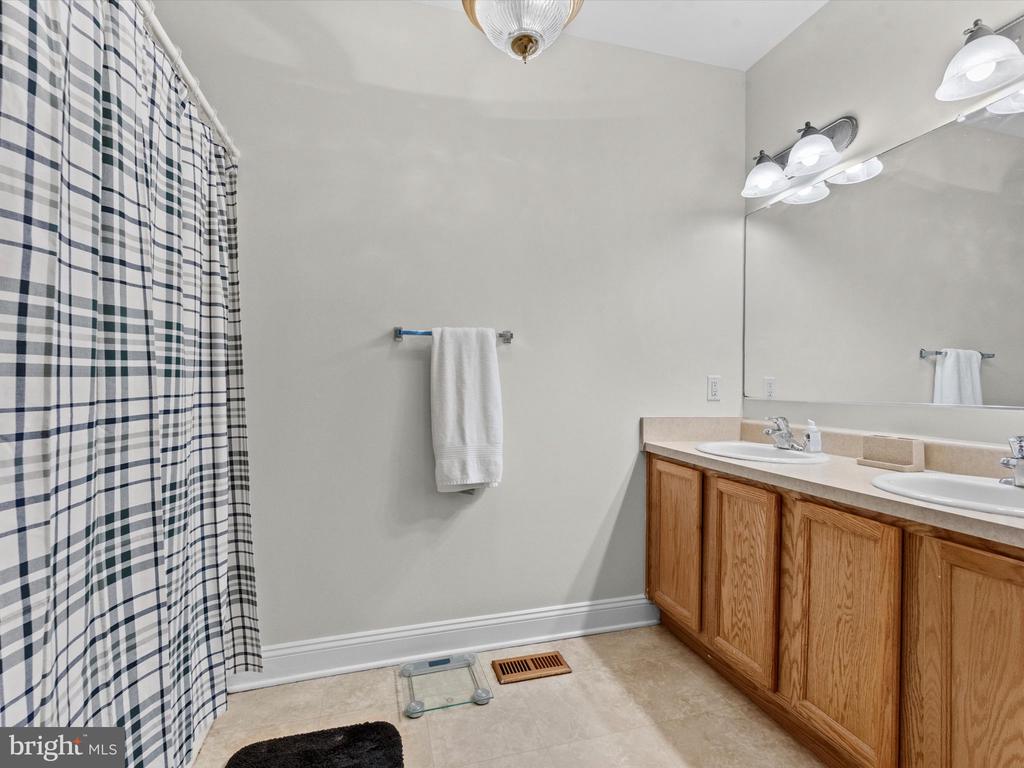
Bathroom with a double-sink vanity, oak cabinetry, and a plaid shower curtain.
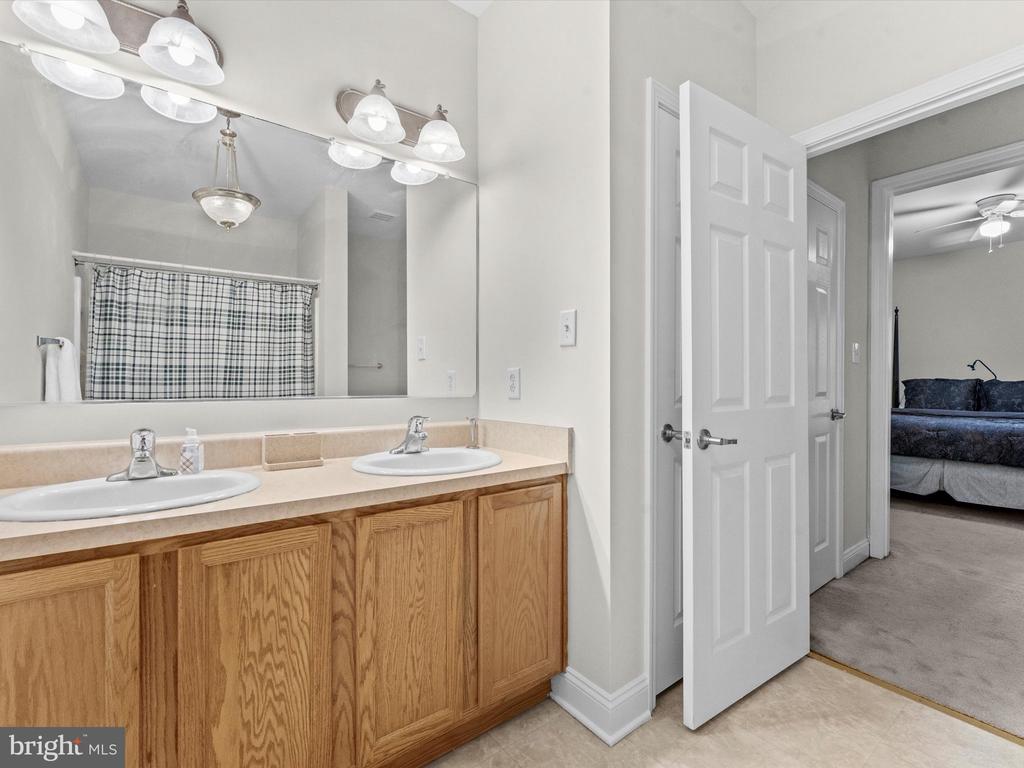
Bathroom with a double-sink oak vanity and a view through the doorway into a bedroom.
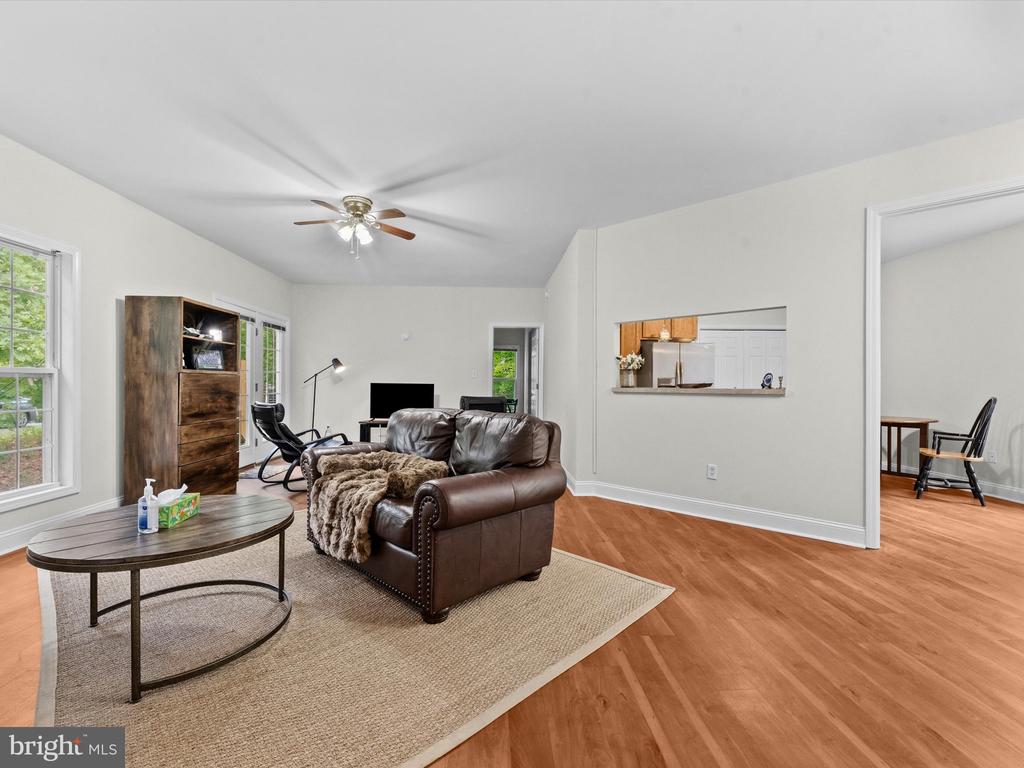
Living room with a brown leather sofa, patterned rug, and pass-through to the kitchen.
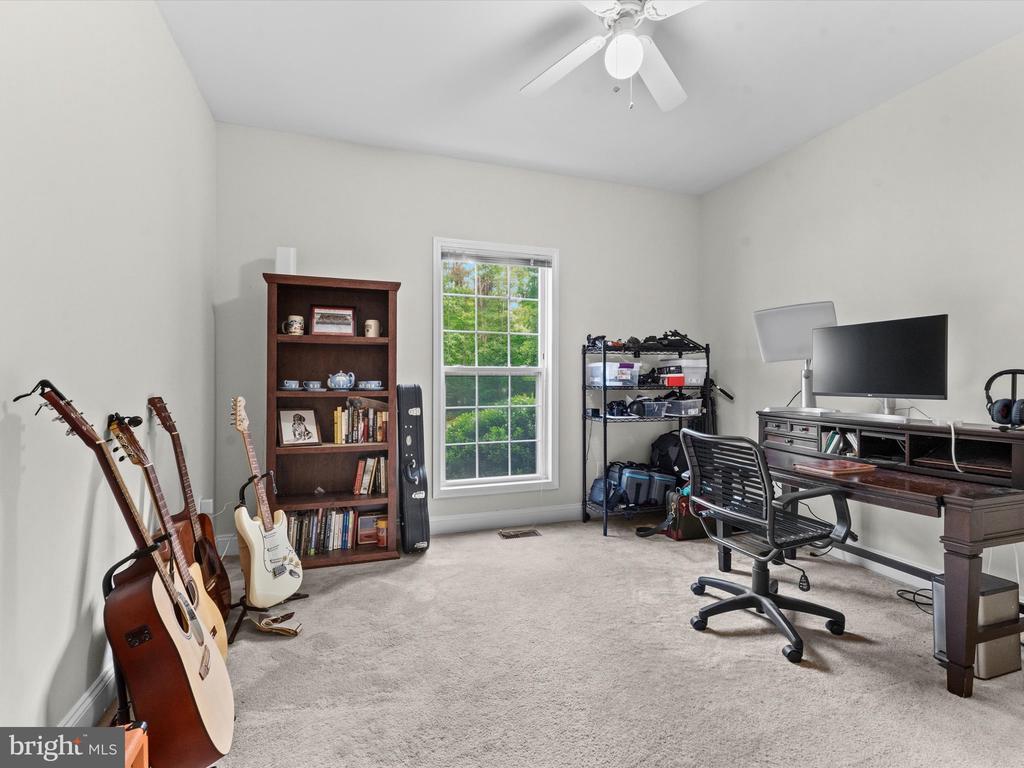
Home office and music room with guitars, a bookcase, and a computer desk.
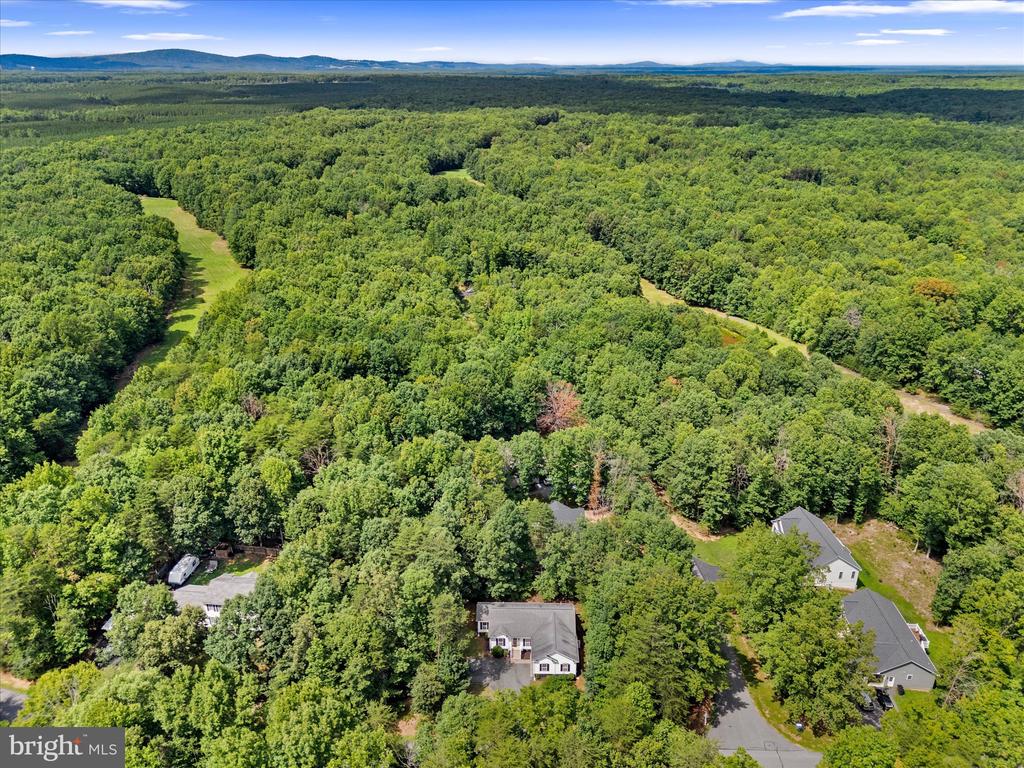
Aerial view of a home surrounded by dense woodland, with distant ridgelines and nearby houses.
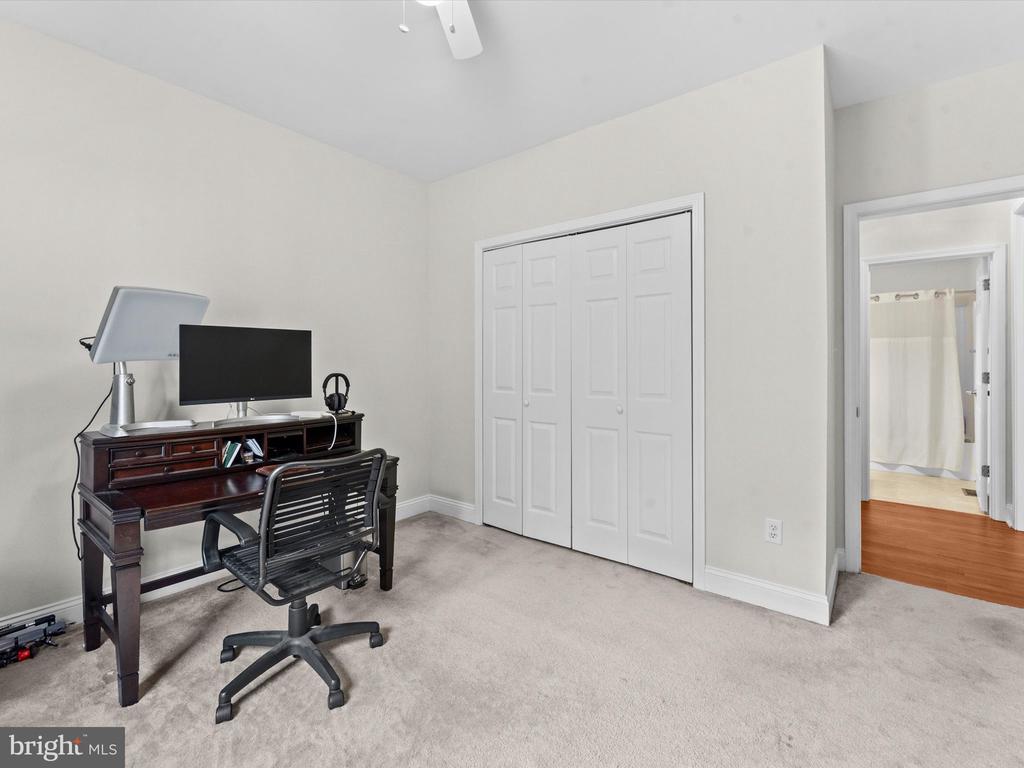
Furnished home office with a dark wood desk beside a double-door closet.
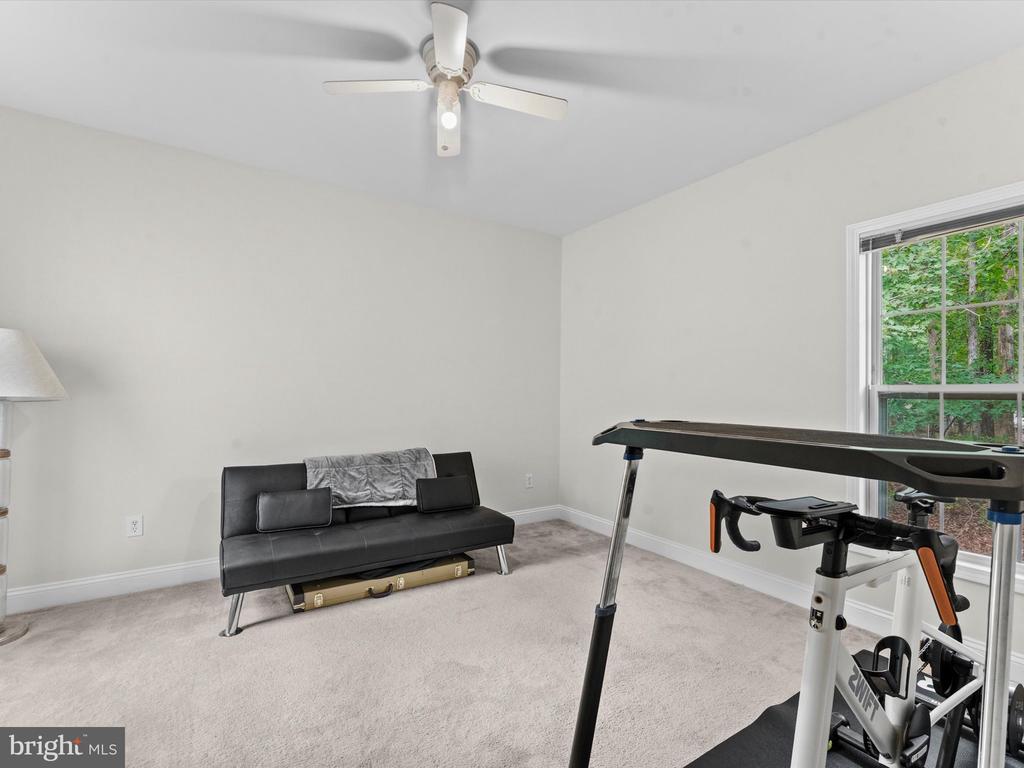
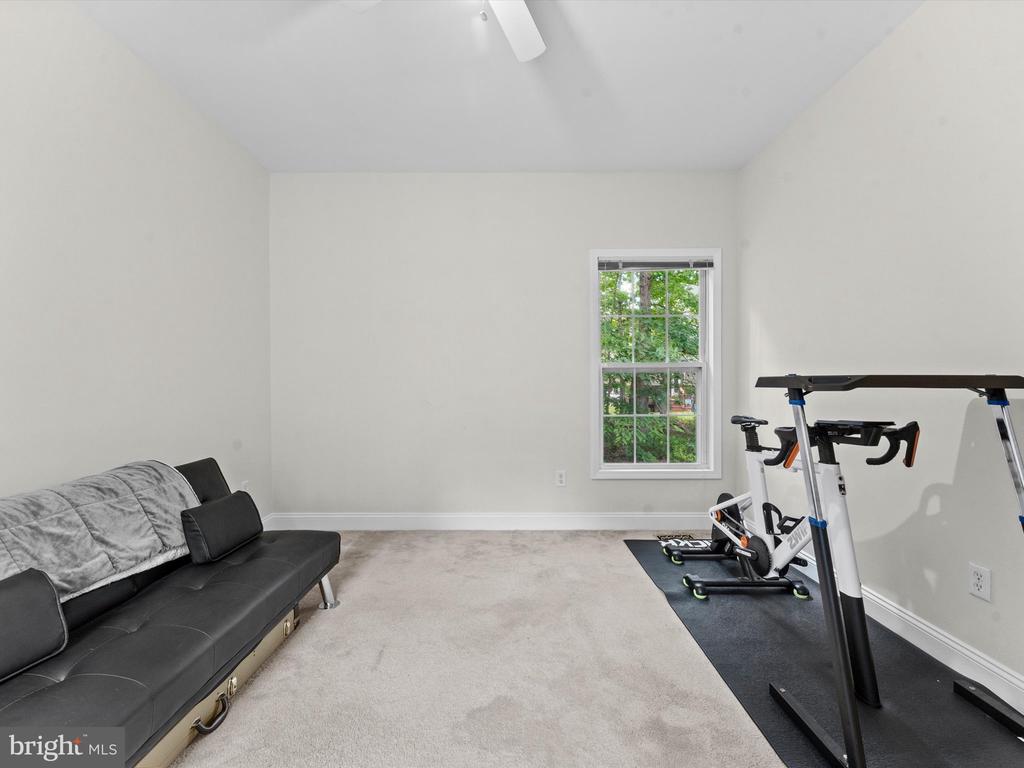
Carpeted room with a black sofa, stationary bike, and window overlooking trees.
Exercise room with a stationary bike, treadmill, and window overlooking greenery.
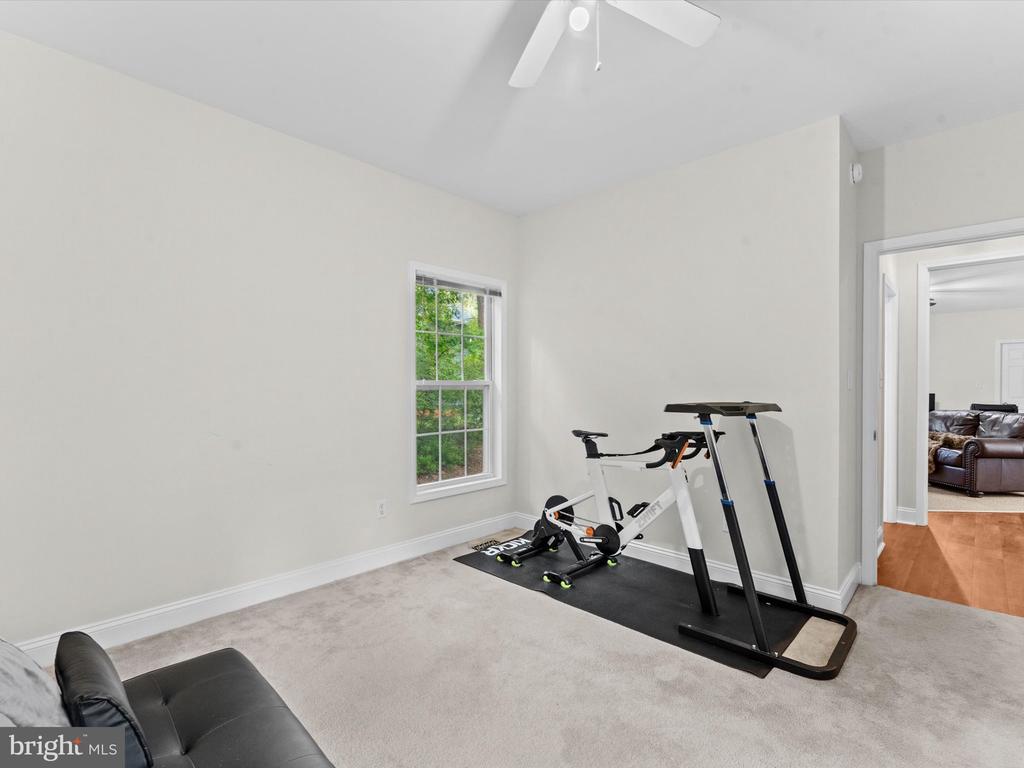
Carpeted home gym with exercise equipment, a dark sofa, and a window overlooking trees.
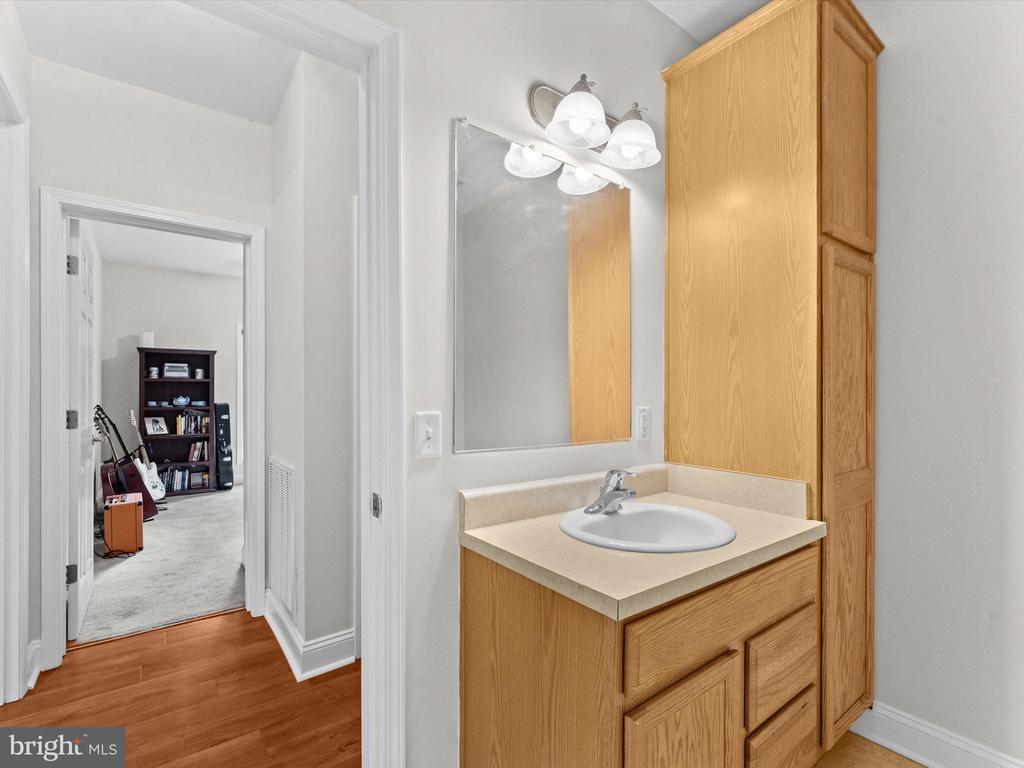
Bathroom vanity with oak cabinetry and a single sink, opening onto a room with guitars.
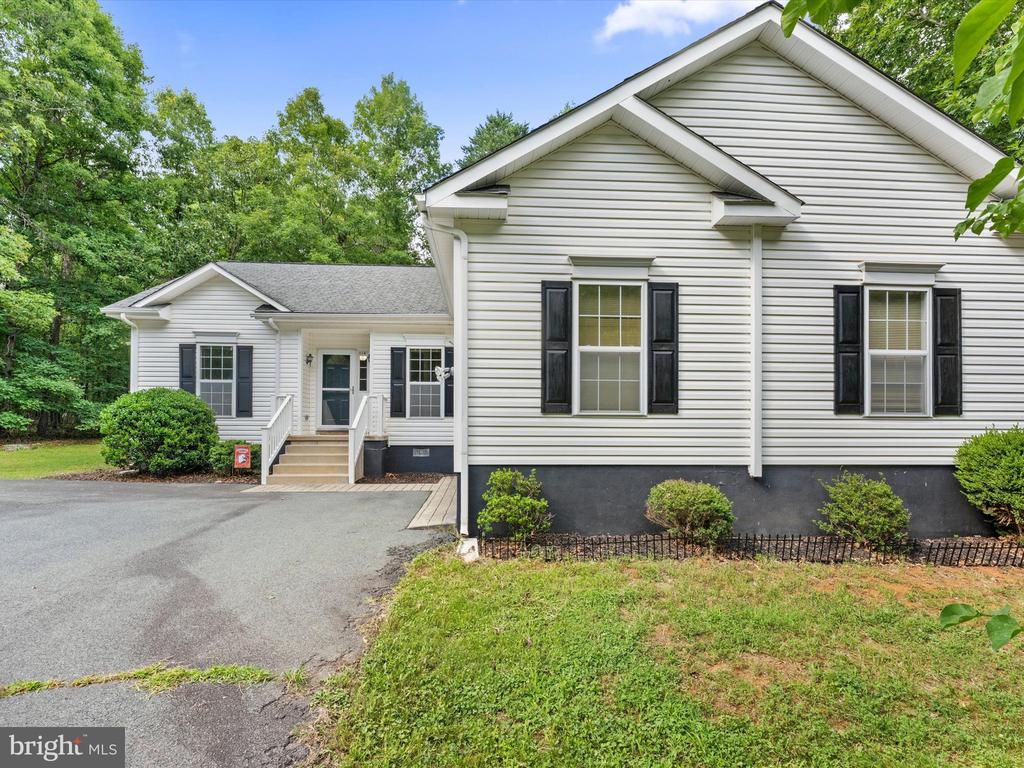
White single-story home with black shutters, a raised front entrance, and an asphalt driveway.
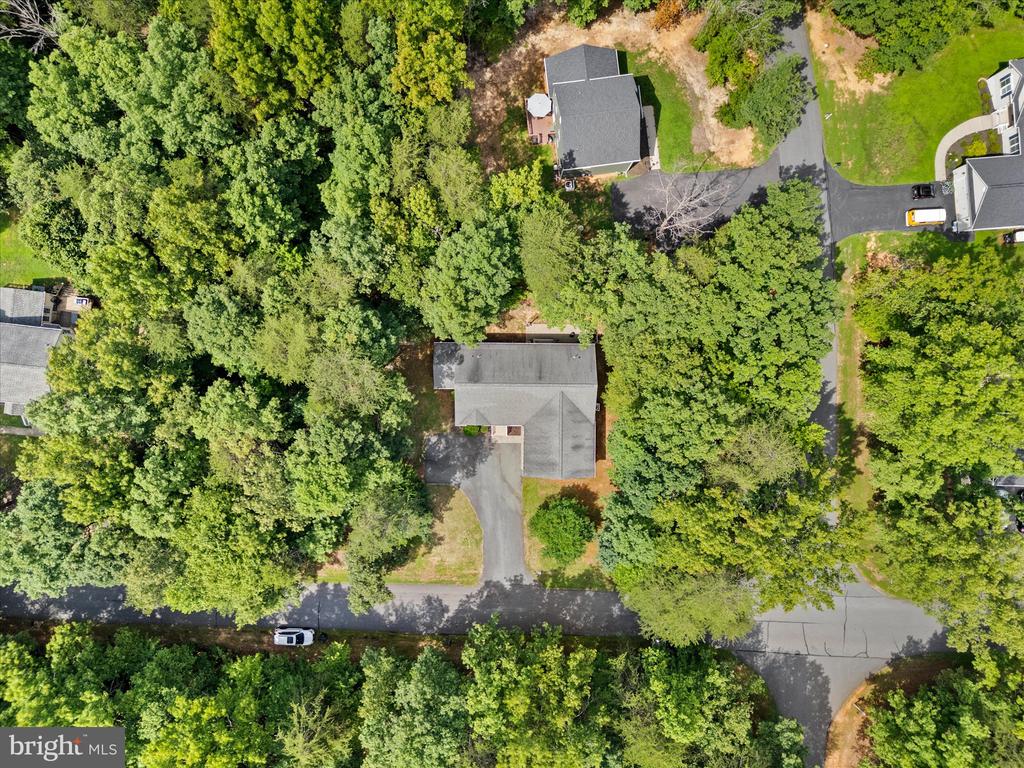
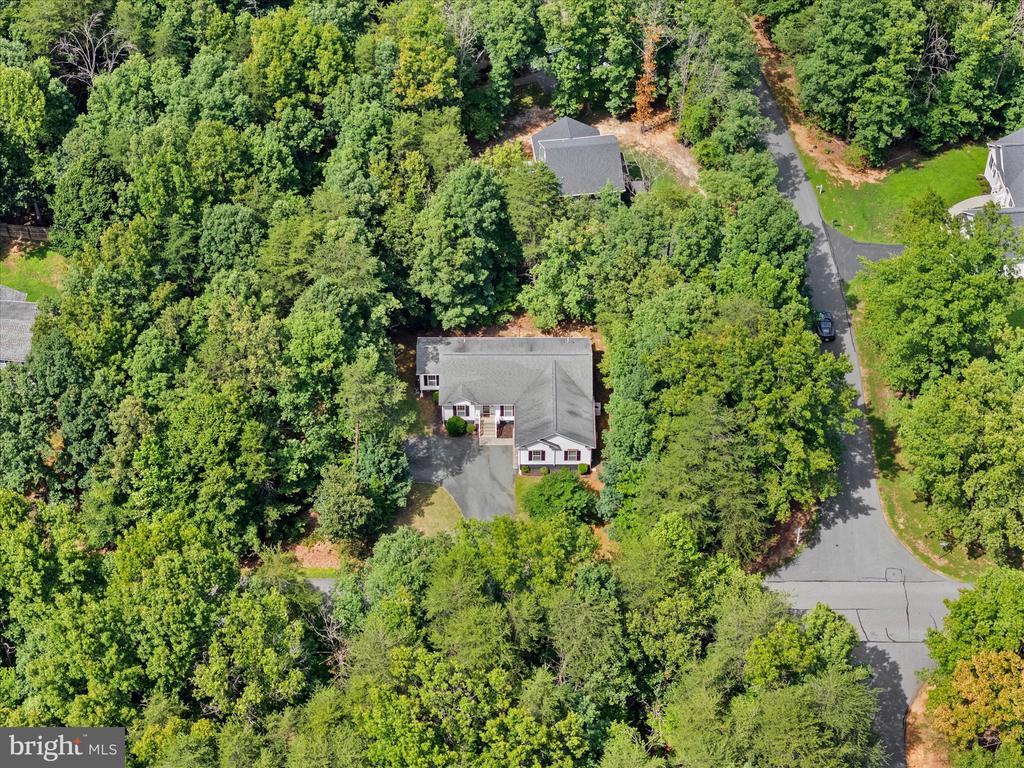
Aerial view of a house surrounded by trees, with a long driveway leading to the road.
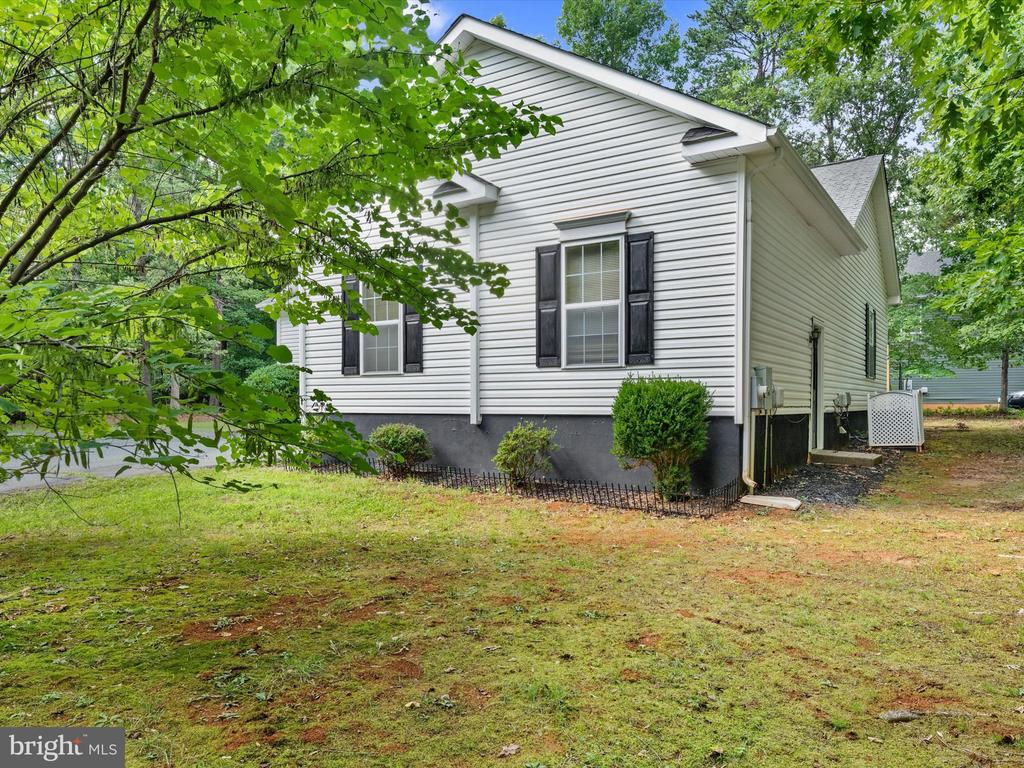
White-sided house with black shutters, viewed from the side through leafy trees.
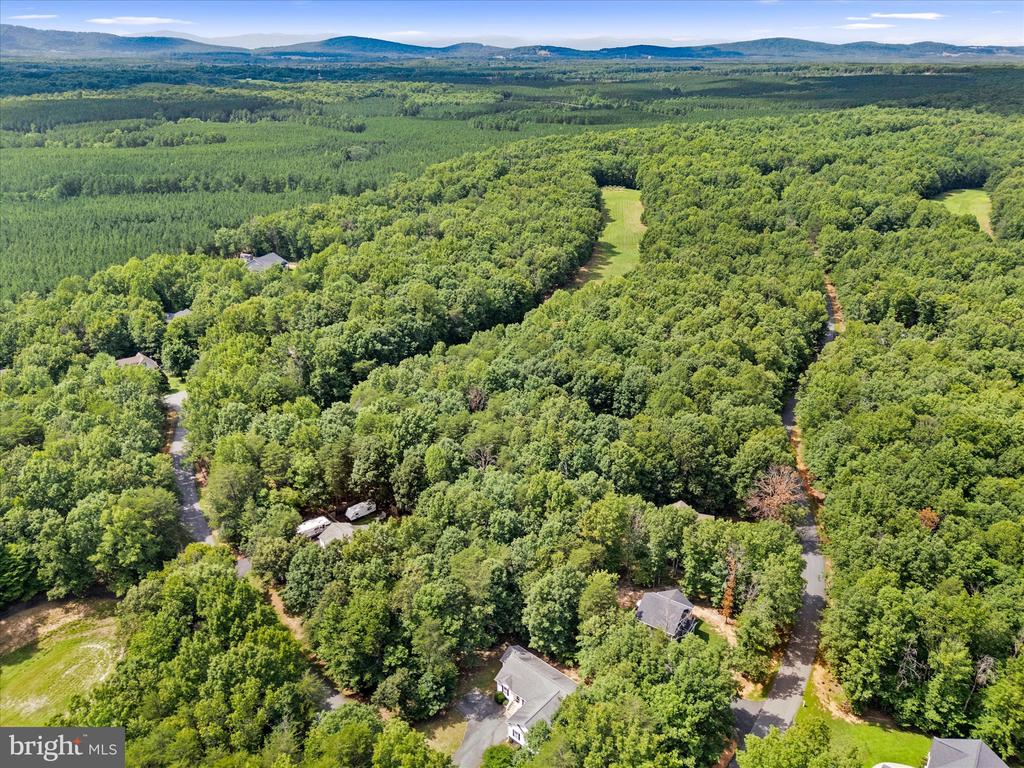
Aerial view of wooded homesites and winding roads, with distant mountain ridges.
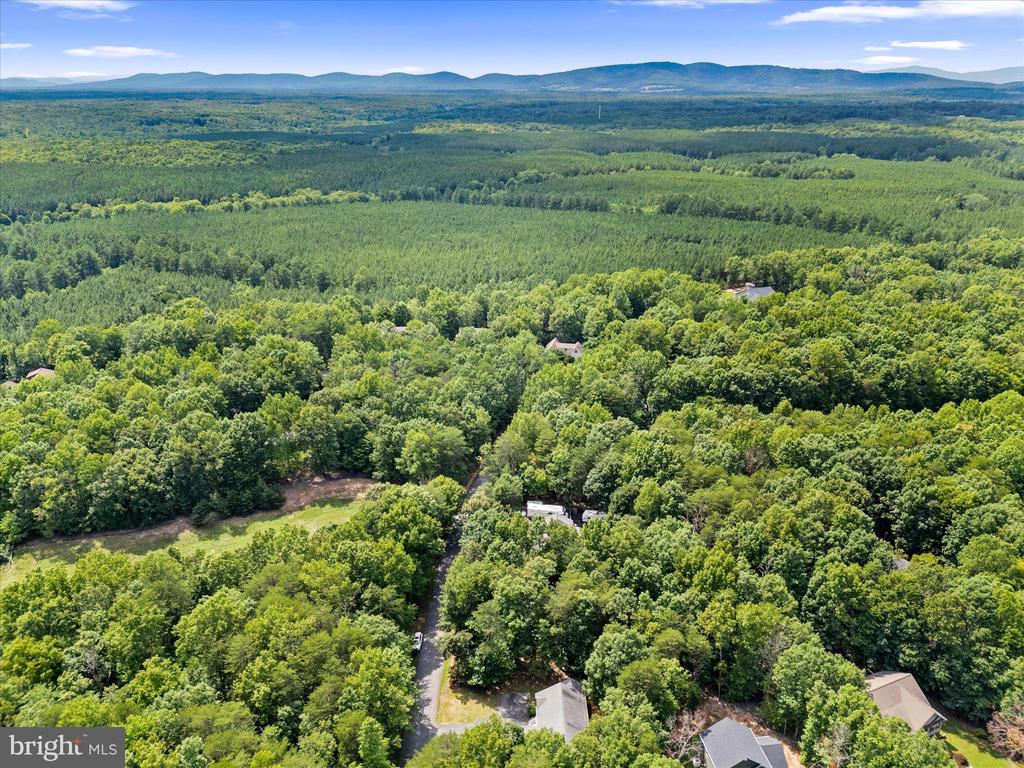
Aerial view of wooded homes and driveway, with a mountain range across the horizon.
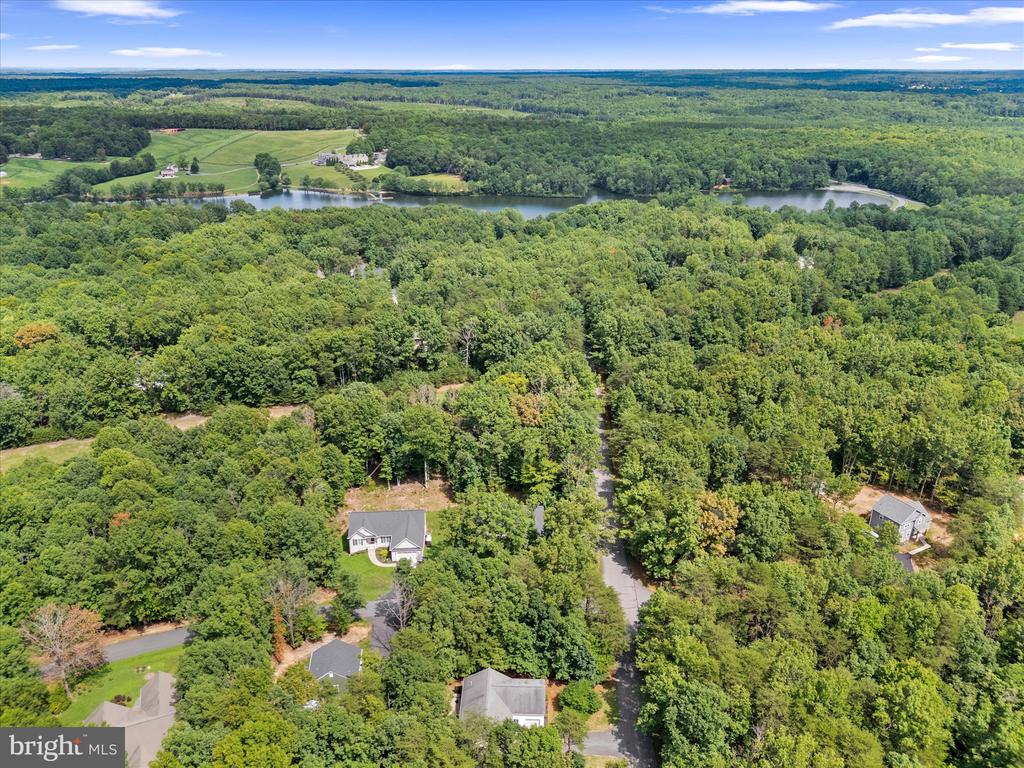
Aerial view of wooded homes and a pond in the distance.
Aerial view of a white house with a curved driveway amid dense trees.
Aerial view of a home surrounded by dense trees along a residential road.
Aerial view of a lakeside property with expansive lawns, wooded grounds, and a dock.
Aerial view of a riverside property with broad lawns, a large house and wooded grounds.
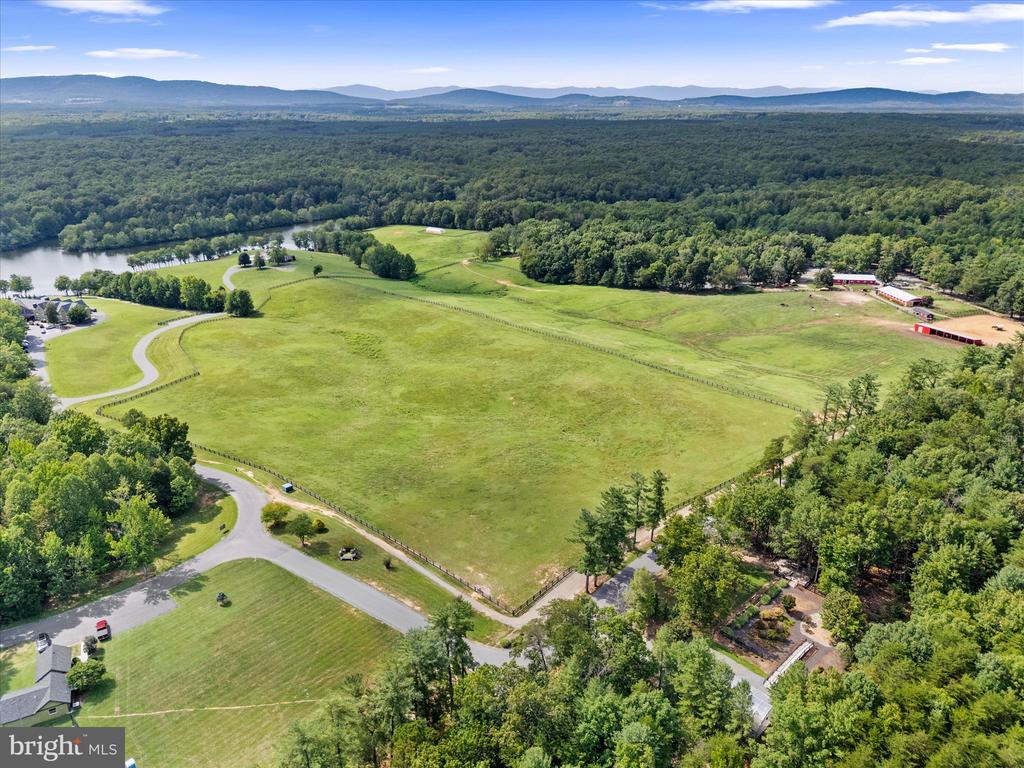
Aerial view of expansive fenced pastures, barns, and a river beyond the fields.
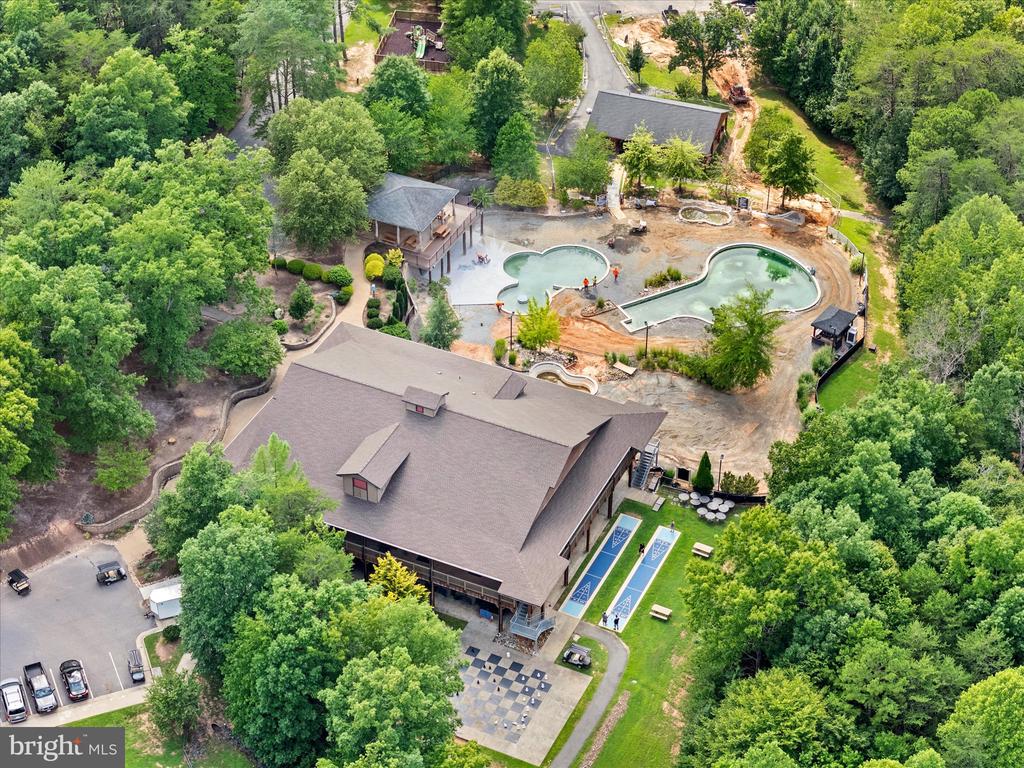
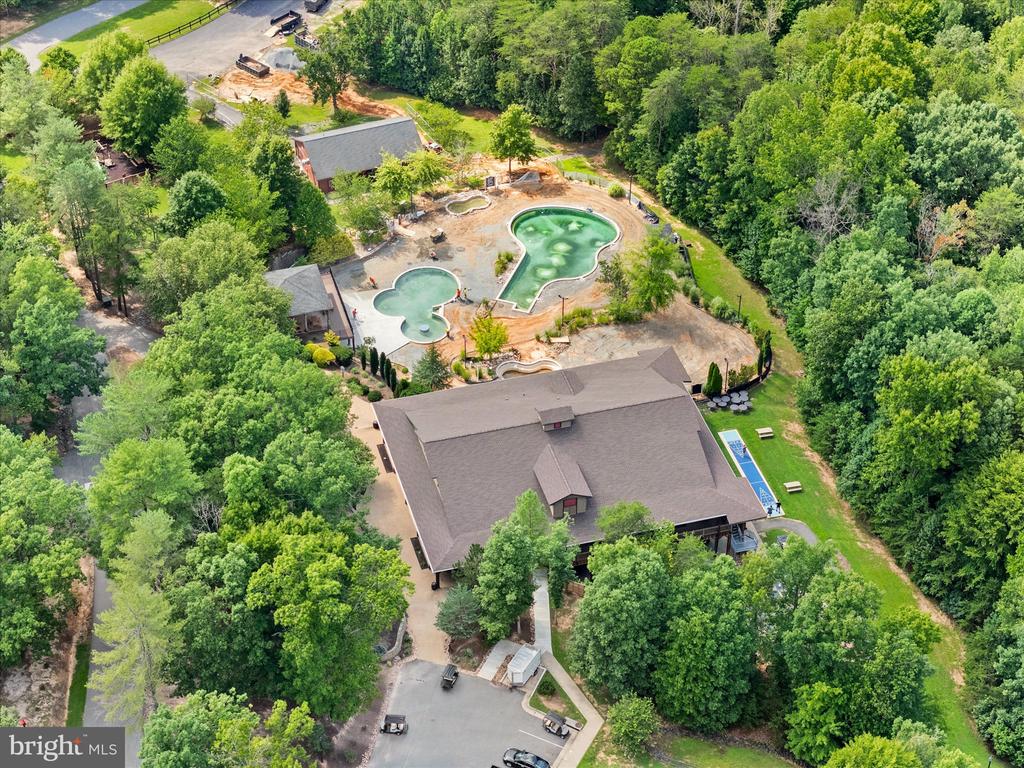
Aerial view of a wooded recreation complex with two pools and outdoor courts.
Aerial view of a wooded property with a large house and two swimming pools.
Aerial view of homes and fenced green fields beside a wooded lake.
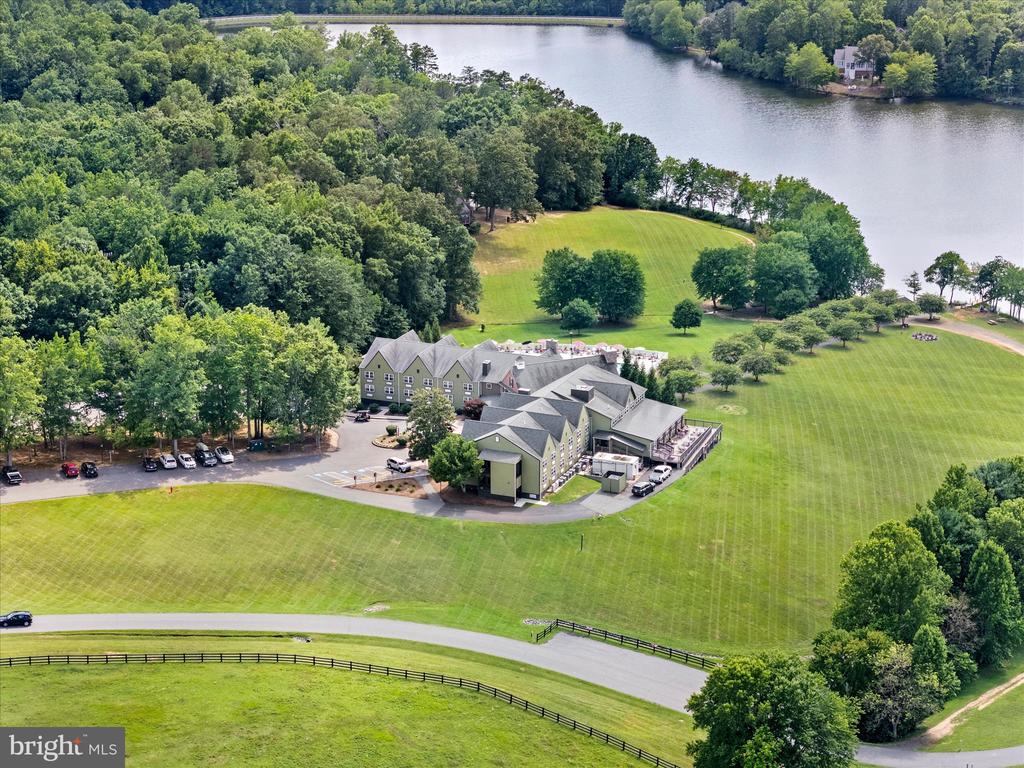
Aerial view of a large building beside open lawns and a wooded lakeshore.
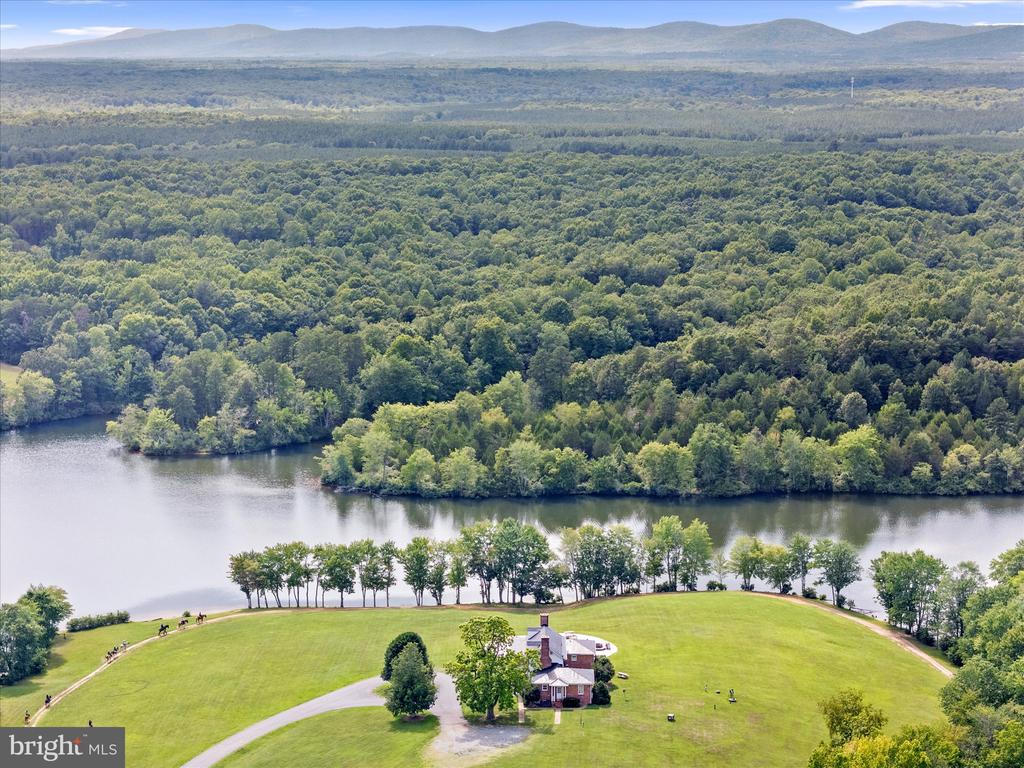
Aerial view of a home on a lawn beside a wooded river, with mountain ridges.
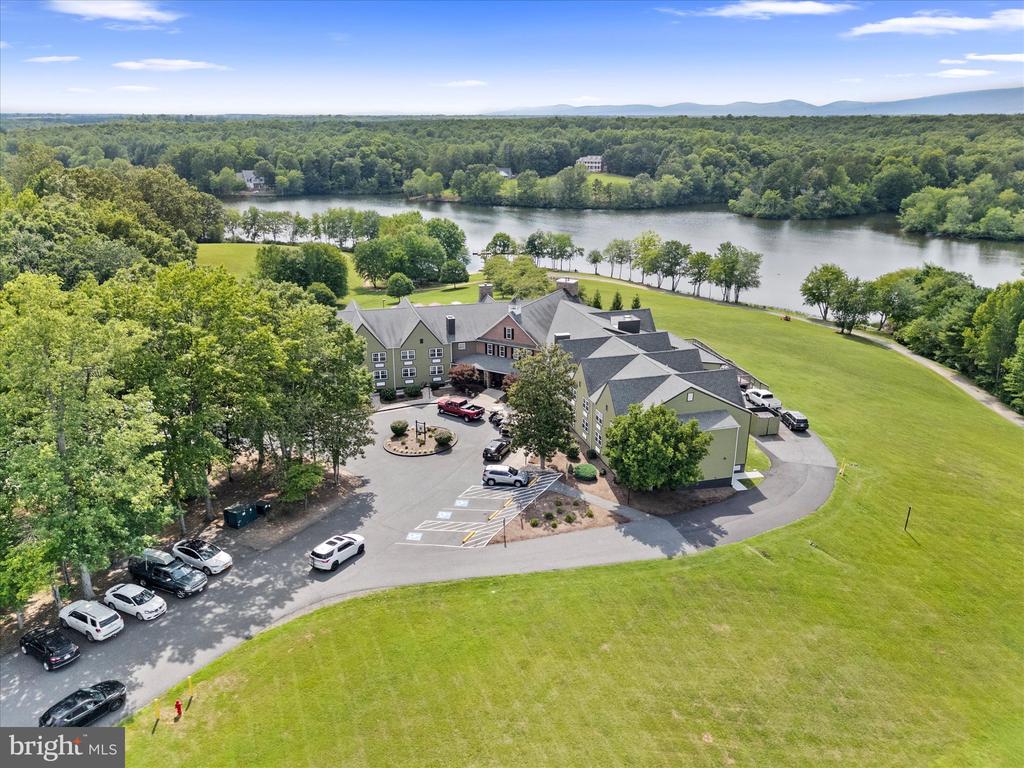
Aerial view of a large multi-wing building beside a lake, with lawns and parking.
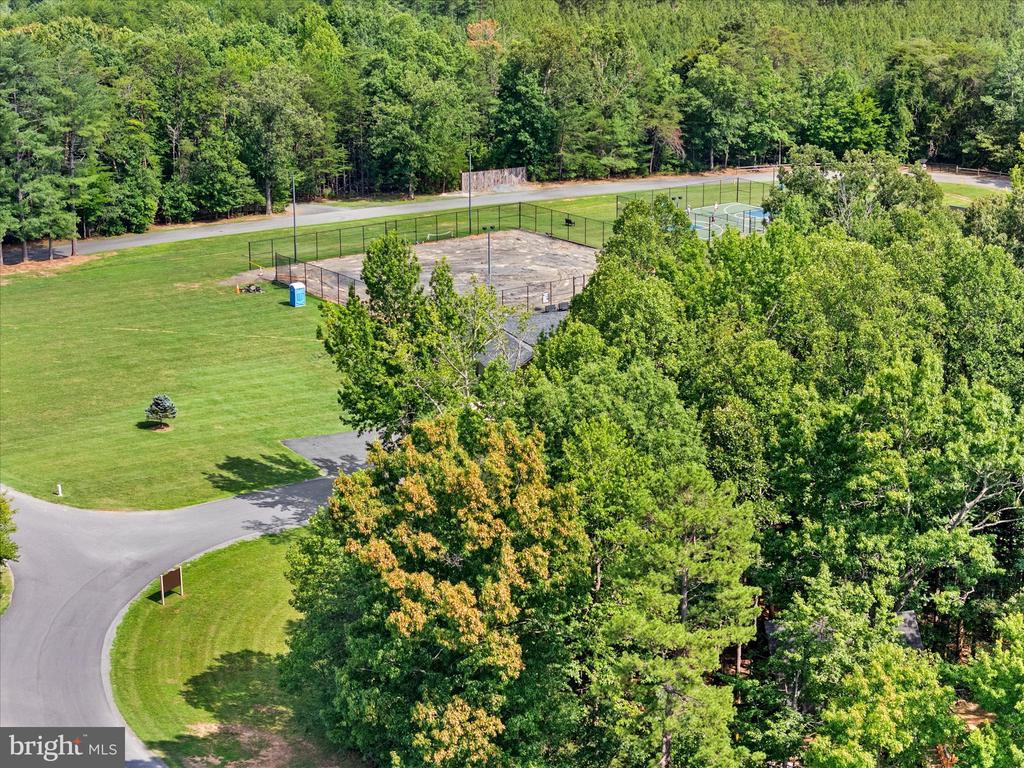
Aerial view of a fenced sports court beside an open lawn and dense woods.
Aerial view of a community recreation area with a fenced basketball court, playground, and sand volleyball court.
Aerial view of a broad fenced pasture bordered by woods, with a pond and distant mountain ridges.
Aerial view of an equestrian property with a riding arena, red barns, fenced paddocks, and wooded surroundings.
Backyard patio with two chairs, a covered fire pit, string lights, and surrounding trees.
Paved patio with wicker seating and string lights beside a wooded backyard.
SEE ALL PHOTOS
Gray single-story home with dark shutters, a two-car garage, and a covered front entry at dusk.
Aerial view of a lake bordered by wooded shoreline, open lawns, homes, and a small dock.
Aerial view of a residential building and fenced swimming pool surrounded by lawns and trees.
Aerial view of a pasture with red barns and cattle, backed by wooded hills.
Aerial view of a community recreation area with fenced courts, a playground, and a sand volleyball court.
Living room with a gas fireplace, hardwood floors, large windows, and an open view into the kitchen.
Kitchen with honey-colored cabinets, stainless steel appliances, and a peninsula sink.
Furnished bedroom with a dark wood four-poster bed, patterned bedding, and windows overlooking trees.
Rear of a light-sided house with a paved patio, wooden steps, and string lights.
Aerial view of a lakeside lawn with a long dock, kayaks, and a circular fire pit.
Aerial view of expansive fields and wooded grounds, with two homes and water along the property edge.
Single-story white home with an attached garage, dark shutters, and a wide paved driveway.
White single-story house with dark shutters, a covered entry, and a curved driveway among mature trees.
Entryway with warm wood flooring, a white front door, and a black console table with flowers.
Entry foyer with a white front door, warm wood floors, and a black console table with flowers.
Living room with a lit fireplace, brown leather sofa, and glass doors overlooking greenery.
Kitchen with wood cabinets and stainless appliances, plus a round dining table and black chairs.
Dining area with a round wooden table, two spindle-back chairs, and a large window.
Kitchen with light wood cabinets, stainless-steel dishwasher, and a small dining table by the window.
Kitchen with honey-toned cabinets, stainless steel appliances, and wood flooring.
Kitchen with honey-colored wood cabinets, light countertops, and a black electric range.
Kitchen with honey-colored cabinets, stainless steel appliances, and a round dining table.
Kitchen with honey-colored cabinets, stainless steel appliances, and a double-basin sink.
Living room with a fireplace, hardwood floors, and brown leather seating.
Living room with a gas fireplace, leather sectional, and large windows overlooking greenery.
Living room with a lit fireplace, leather sofa, and round coffee table.
Living room with a brown leather sectional and lit fireplace.
Aerial view of a gray-roofed house surrounded by trees, with a driveway leading to the road.
Living room with a leather sofa, lit fireplace, and large window overlooking trees.
Living room with hardwood floors, black leather seating, a television, and tall windows.
Living room with leather lounge chairs, a round wood coffee table, and large windows overlooking trees.
Living room with leather chairs, wood flooring, and French doors opening to a deck.
Living room with a fireplace, leather seating, and French doors overlooking trees.
Bedroom with a dark wood four-poster bed, patterned bedding, and a matching dresser.
Bedroom with a dark wood four-poster bed, patterned bedding, and a large window overlooking trees.
Bedroom with a large bed, patterned bedding, ceiling fan, and wooden desk.
Bathroom with a double-sink vanity, oak cabinetry, and a plaid shower curtain.
Bathroom with a double-sink oak vanity and a view through the doorway into a bedroom.
Living room with a brown leather sofa, patterned rug, and pass-through to the kitchen.
Home office and music room with guitars, a bookcase, and a computer desk.
Aerial view of a home surrounded by dense woodland, with distant ridgelines and nearby houses.
Furnished home office with a dark wood desk beside a double-door closet.
Carpeted room with a black sofa, stationary bike, and window overlooking trees.
Exercise room with a stationary bike, treadmill, and window overlooking greenery.
Carpeted home gym with exercise equipment, a dark sofa, and a window overlooking trees.
Bathroom vanity with oak cabinetry and a single sink, opening onto a room with guitars.
White single-story home with black shutters, a raised front entrance, and an asphalt driveway.
Aerial view of a house surrounded by trees, with a long driveway leading to the road.
White-sided house with black shutters, viewed from the side through leafy trees.
Aerial view of wooded homesites and winding roads, with distant mountain ridges.
Aerial view of wooded homes and driveway, with a mountain range across the horizon.
Aerial view of wooded homes and a pond in the distance.
Aerial view of a white house with a curved driveway amid dense trees.
Aerial view of a home surrounded by dense trees along a residential road.
Aerial view of a lakeside property with expansive lawns, wooded grounds, and a dock.
Aerial view of a riverside property with broad lawns, a large house and wooded grounds.
Aerial view of expansive fenced pastures, barns, and a river beyond the fields.
Aerial view of a wooded recreation complex with two pools and outdoor courts.
Aerial view of a wooded property with a large house and two swimming pools.
Aerial view of homes and fenced green fields beside a wooded lake.
Aerial view of a large building beside open lawns and a wooded lakeshore.
Aerial view of a home on a lawn beside a wooded river, with mountain ridges.
Aerial view of a large multi-wing building beside a lake, with lawns and parking.
Aerial view of a fenced sports court beside an open lawn and dense woods.
Aerial view of a community recreation area with a fenced basketball court, playground, and sand volleyball court.
Aerial view of a broad fenced pasture bordered by woods, with a pond and distant mountain ridges.
Aerial view of an equestrian property with a riding arena, red barns, fenced paddocks, and wooded surroundings.
Backyard patio with two chairs, a covered fire pit, string lights, and surrounding trees.
Paved patio with wicker seating and string lights beside a wooded backyard.
Pending

178 PINEHURST DRIVE

178 PINEHURST DRIVE, GORDONSVILLE, VA 22942

$349,900
Resort living, one level, and nothing to do but move in. 178 Pinehurst Dr sits inside the gates of Shenandoah Crossing, a 1,000 acre resort community where home feels like vacation: a 60 acre lake, clubhouse, community pools, fitness room, stables and riding trails, and courts for tennis, basketball, and pickleball. The resort's new Hilton ownership is investing in the amenities right now, with renovated tennis and pickleball courts and refreshed pools underway, and the association covers road maintenance along with professional management. Even better, the HOA dues include your water and sewer, so the true monthly cost of ownership stays refreshingly low. The home itself is a 3 bedroom, 2 bath ranch that lives easy. Luxury vinyl plank flows through the main living areas, a gas fireplace anchors the living room, and French doors open to a dining area and a pantry equipped kitchen with every appliance conveying, including a washer and dryer set replaced just two years ago. The primary suite offers a walk in closet, double vanity, and private bath. The big ticket items are already done: a brand new heat pump installed winter 2025 with an active service plan and a newer water heater. A pre listing home inspection has already been completed, with repair items addressed by a licensed Class A contractor, so you can offer with confidence. Outside, start mornings on the front porch, grill on the back deck, and enjoy updated landscaping on nearly half an acre with an attached garage and paved driveway. High speed Xfinity internet keeps remote work seamless. One level living, resort amenities, utilities in the dues, and move in ready with the paperwork to prove it. Schedule your showing today.

3
beds

2
baths

1,478 Sq.Ft. LIVING AREA

0.47 Acres lot

Josh Harris

Josh Harris

Features & Amenities

Interior

  • total bedrooms3
  • Total bathrooms2
  • full bathrooms2
  • Laundry room Washer In Unit, Dryer In Unit, Has Laundry
  • Flooring Luxury Vinyl Plank, Laminate Plank
  • Fireplace Gas/Propane
  • APPLIANCES Built-In Microwave, Dishwasher, Refrigerator, Washer, Dryer, Oven/Range - Electric
  • other interior Features Floor Plan - Open, Primary Bath(s), Pantry, Ceiling Fan(s), Walk-in Closet(s), Recessed Lighting, Attic, Entry Level Bedroom

Area & Lot

  • Status Pending
  • Living Area1,478 Sq.Ft.
  • Total Area1,478 Sq.Ft.
  • Lot Area0.47 Acres
  • MLS® IDVALA2010338
  • TypeResidential
  • YEAR BUILT2005
  • Architecture StylesRanch/Rambler, Contemporary
  • Elementary SchoolTREVILIANS
  • Middle SchoolLOUISA
  • High SchoolLOUISA
  • School DistrictLOUISA COUNTY PUBLIC SCHOOLS

Exterior

  • STORIES1
  • Garage Space1.0
  • water SourceCommunity
  • PoolYes - Community
  • roofArchitectural Shingle
  • lot featuresFishing Available, Level, Landscaping
  • parkingDriveway, Attached Garage
  • HEAT TYPEHeat Pump(s)
  • AIR CONDITIONINGCeiling Fan(s), Central A/C
  • sewerPublic Sewer
  • SubstructureBlock, Crawl Space
  • Disability FeaturesNone
  • HOA AmenitiesBasketball Courts, Beach, Bike Trail, Boat Dock/Slip, Club House, Community Center, Dog Park, Gated Community, Horse Trails, Jog/Walk Path, Lake, Picnic Area, Pool - Indoor, Pool - Outdoor, Riding/Stables, Security, Swimming Pool, Water/Lake Privileges, Tennis Courts, Fitness Center, Pickleball Courts
  • other exterior FeaturesExterior Lighting

Financial

  • Sales Price$349,900
  • Real Estate Tax $2,180/yr
  • HOA $1,895/yr
  • Zoning RD
Aerial view of a lake bordered by wooded shoreline, open lawns, homes, and a small dock.

Schedule a Showing

I would love to show you our beautiful property. Please select your preferred date and time below. I will be in touch shortly to confirm your appointment.

Schedule a Showing

I would love to show you our beautiful property. Please select your preferred date and time below. I will be in touch shortly to confirm your appointment.

Thank you for your interest in 178 PINEHURST DRIVE, GORDONSVILLE, VA 22942. We are reviewing your request and will be in touch shortly!

Mortgage Calculator

Estimate your monthly mortgage payment, including the principal and interest, property taxes, and HOA. Adjust the values to generate a more accurate rate.

All estimates are provided for informational purposes only. Actual amounts may vary.
$0,000 Your Payment 20 15 65
$0,000 Your Payment

Work With Josh

Get assistance in determining current property value, crafting a competitive offer, writing and negotiating a contract, and much more. Let Josh guide you through your home-buying journey.

Follow Me on Instagram