174 Log Cabin Cir
174 Log Cabin Cir
174 Log Cabin Cir
174 Log Cabin Cir
174 Log Cabin Cir
174 Log Cabin Cir
174 Log Cabin Cir
174 Log Cabin Cir
174 Log Cabin Cir
174 Log Cabin Cir
174 Log Cabin Cir
174 Log Cabin Cir
174 Log Cabin Cir
174 Log Cabin Cir
174 Log Cabin Cir
174 Log Cabin Cir
174 Log Cabin Cir
174 Log Cabin Cir
174 Log Cabin Cir
174 Log Cabin Cir
174 Log Cabin Cir
174 Log Cabin Cir
174 Log Cabin Cir
174 Log Cabin Cir
174 Log Cabin Cir
174 Log Cabin Cir
174 Log Cabin Cir
174 Log Cabin Cir
174 Log Cabin Cir
174 Log Cabin Cir
174 Log Cabin Cir
174 Log Cabin Cir
174 Log Cabin Cir
174 Log Cabin Cir
SEE ALL PHOTOS
174 Log Cabin Cir
174 Log Cabin Cir
174 Log Cabin Cir
174 Log Cabin Cir
174 Log Cabin Cir
174 Log Cabin Cir
174 Log Cabin Cir
174 Log Cabin Cir
174 Log Cabin Cir
174 Log Cabin Cir
174 Log Cabin Cir
174 Log Cabin Cir
174 Log Cabin Cir
174 Log Cabin Cir
174 Log Cabin Cir
174 Log Cabin Cir
174 Log Cabin Cir
174 Log Cabin Cir
174 Log Cabin Cir
174 Log Cabin Cir
174 Log Cabin Cir
174 Log Cabin Cir
174 Log Cabin Cir
174 Log Cabin Cir
174 Log Cabin Cir
174 Log Cabin Cir
174 Log Cabin Cir
174 Log Cabin Cir
174 Log Cabin Cir
174 Log Cabin Cir
174 Log Cabin Cir
174 Log Cabin Cir
174 Log Cabin Cir
174 Log Cabin Cir
For Sale

174 Log Cabin Cir

174 Log Cabin Cir, Henry, VA 24102

$230,000
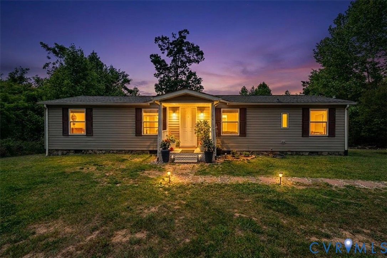
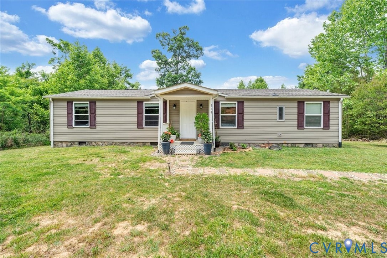
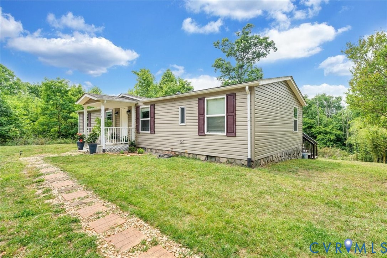
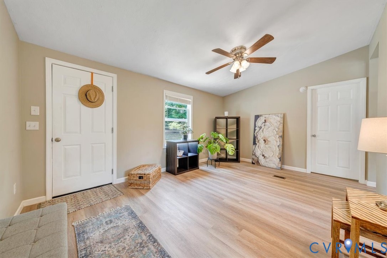
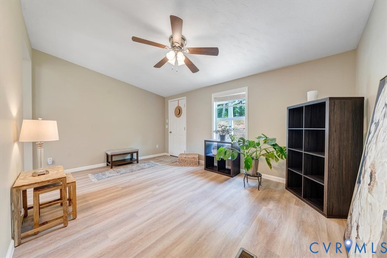
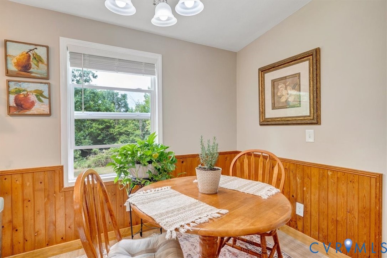
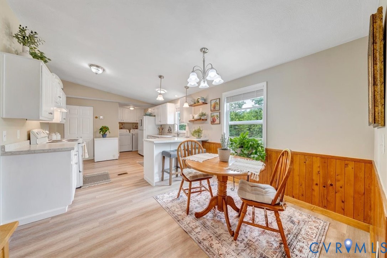
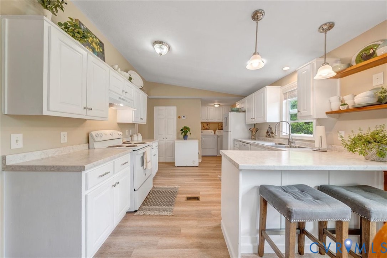
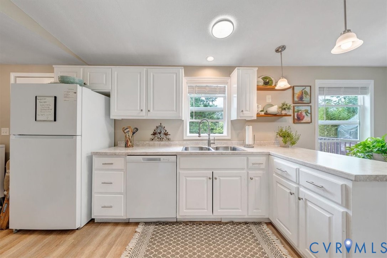
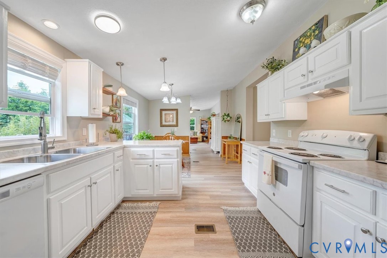
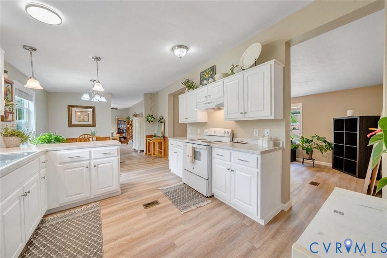
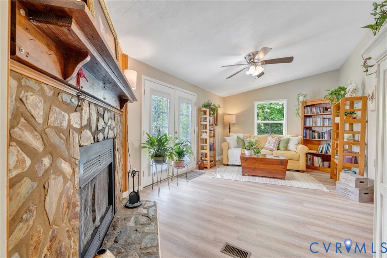
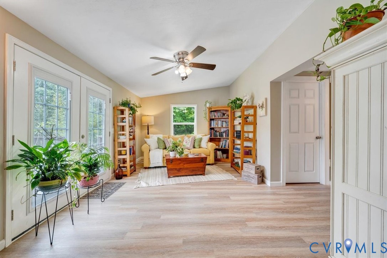
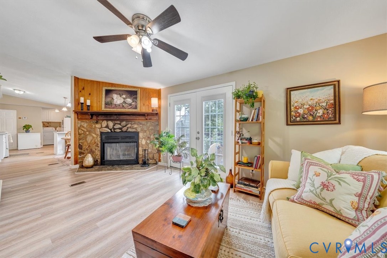
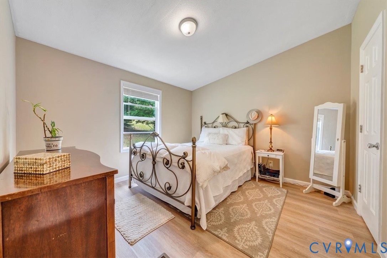
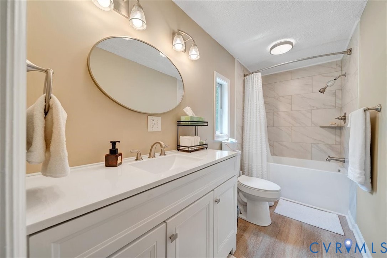
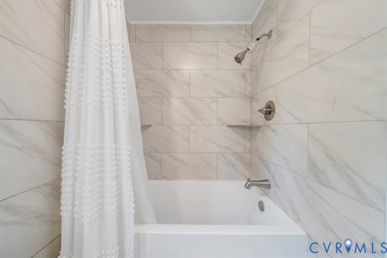
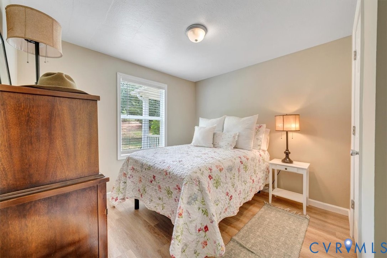
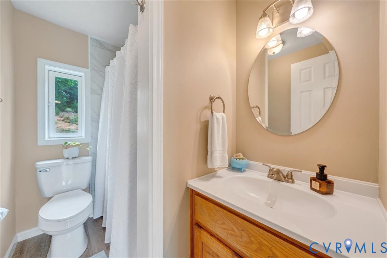
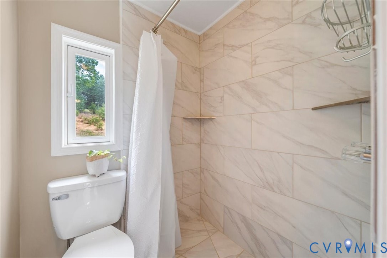
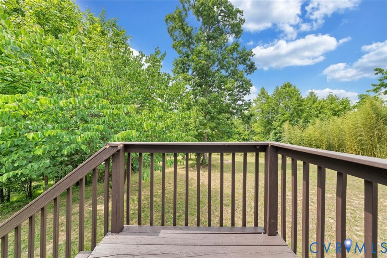
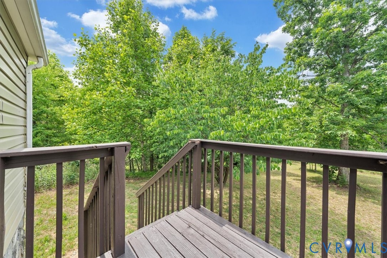
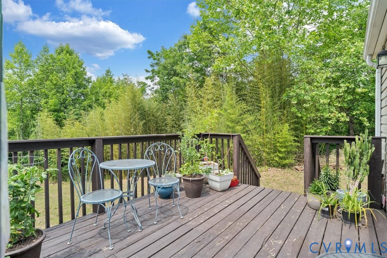
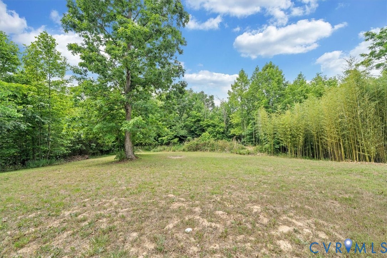
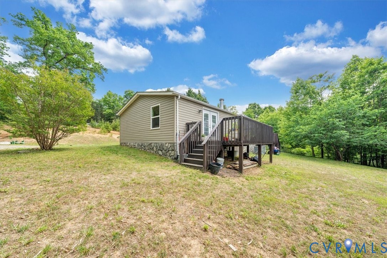
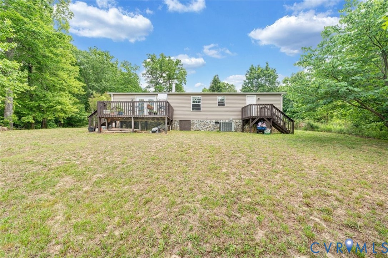
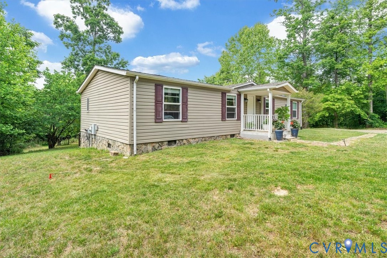
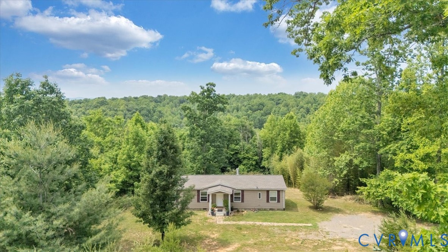
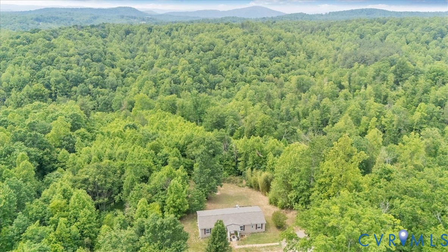
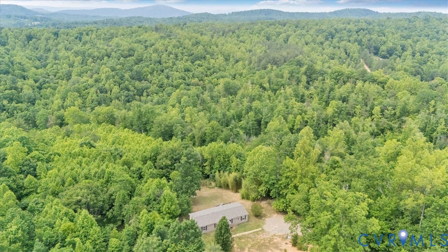
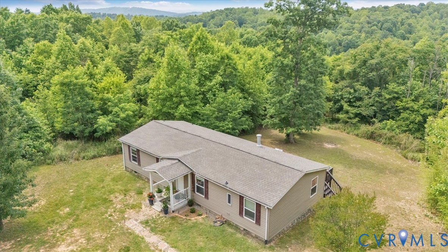
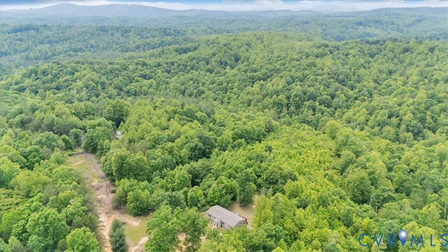
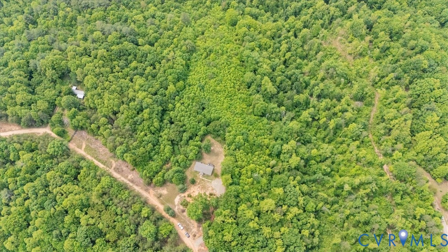
Escape to your own private sanctuary with this beautifully renovated 3-bedroom, 2-bathroom ranch-style home , perfectly situated on over 5.5 acres of secluded land. Located in the quiet Log Cabin Estates neighborhood of Henry , this property offers an unparalleled level of peace, privacy, and natural beauty, complete with a gentle creek running along the back of the property line. It is the ultimate retreat for anyone looking to enjoy breathtaking sunsets and a tranquil countryside lifestyle where horses are permitted. The home has been thoughtfully updated from top to bottom with a full renovation. Step inside to a bright living space featuring durable vinyl plank flooring, recessed lighting, and fresh paint throughout. The fully remodeled eat-in kitchen comes complete with an inviting breakfast nook, a pantry, and a suite of appliances. The main level features a desirable primary bedroom suite boasting an attached private bathroom and a spacious walk-in closet. For cozy evenings, the home features a classic wood-burning fireplace with a dedicated chimney. Extensive exterior updates elevate the outdoor living experience, including a refreshed front porch and newly updated, stained back decks that are perfect for relaxing and taking in the quiet surroundings. Built on a sturdy block and stone foundation with easy-maintenance vinyl siding , the home features central air conditioning, a heat pump system , and ultra-fast fiber internet provided by Shentel. The property relies on a deep well and a conventional septic system , both inspected in 2025 for peace of mind. Conveniently located within the Franklin County school district , students will attend Ferrum Elementary, Ben Franklin Middle, and Franklin County High School. With 5.56 acres of usable land , this property offers incredible potential to build your dream homestead or simply enjoy your own slice of heaven.

3
beds

2
baths

1,248 Sq.Ft. LIVING AREA

5.56 Acres lot

Josh Harris

Josh Harris

Features & Amenities

Interior

  • total bedrooms3
  • Total bathrooms2
  • full bathrooms2
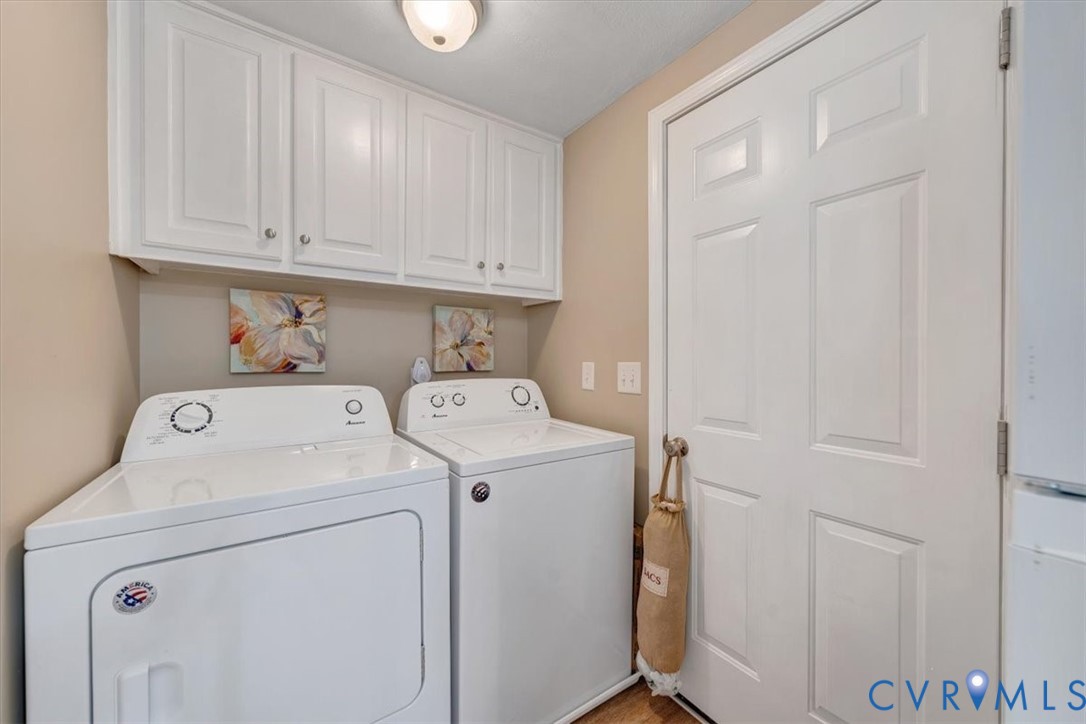
  • Laundry room Washer Hookup, Dryer Hookup
  • Flooring Vinyl
  • Fireplace Wood Burning
  • APPLIANCES Dryer, Dishwasher, Exhaust Fan, Electric Water Heater, Oven, Refrigerator, Washer
  • other interior Features Bedroom on Main Level, Breakfast Area, Ceiling Fan(s), Dining Area, Eat-in Kitchen, French Door(s)/Atrium Door(s), Laminate Counters, Bath in Primary Bedroom, Main Level Primary, Pantry, Recessed Lighting, Walk-In Closet(s), Central Vacuum

Area & Lot

  • Status For Sale
  • Living Area1,248 Sq.Ft.
  • Lot Area5.56 Acres
  • MLS® ID2613607
  • TypeResidential
  • YEAR BUILT1999
  • Architecture StylesManufactured Home, Ranch
  • Water FrontageStream
  • Elementary SchoolDudley
  • Middle SchoolBen Franklin
  • High SchoolNone

Exterior

  • STORIES1
  • water SourceWell
  • PoolNone
  • roofShingle, Wood
  • parkingDriveway, Unpaved
  • HEAT TYPEElectric, Heat Pump, Wood
  • AIR CONDITIONINGCentral Air, Electric, Heat Pump, Attic Fan
  • sewerSeptic Tank
  • security FeaturesSmoke Detector(s)
  • other exterior FeaturesDeck, Porch, Unpaved Driveway

Financial

  • Sales Price$230,000
  • Real Estate Tax $607/yr
image

Schedule a Showing

I would love to show you our beautiful property. Please select your preferred date and time below. I will be in touch shortly to confirm your appointment.

Schedule a Showing

I would love to show you our beautiful property. Please select your preferred date and time below. I will be in touch shortly to confirm your appointment.

Thank you for your interest in 174 Log Cabin Cir, Henry, VA 24102. We are reviewing your request and will be in touch shortly!

Mortgage Calculator

Estimate your monthly mortgage payment, including the principal and interest, property taxes, and HOA. Adjust the values to generate a more accurate rate.

All estimates are provided for informational purposes only. Actual amounts may vary.
$0,000 Your Payment 20 15 65
$0,000 Your Payment

Work With Josh

Get assistance in determining current property value, crafting a competitive offer, writing and negotiating a contract, and much more. Let Josh guide you through your home-buying journey.

Follow Me on Instagram